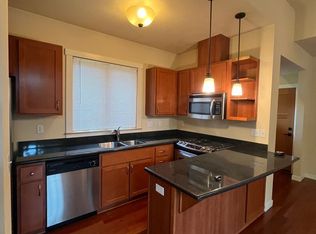
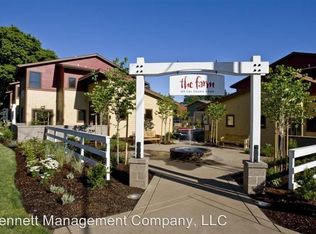
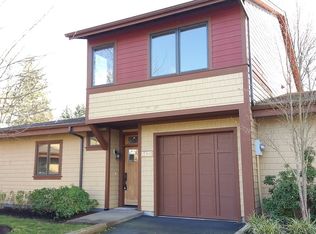
Open House Sunday Sept.20th noon-2pm. Spacious 1,464 square feet townhouse in "The Farm" community in the heart of Ferry Street Bridge. The main floor provides a living room, kitchen and dining room and an office/den/bedroom plus a full bathroom. The primary suite is upstairs with an ensuite bathroom and a large walk-in closet. Another bedroom and laundry upstairs. A cozy backyard is perfect for hangout. Newer roof and newer carpet. A one-car garage with direct interior access and plenty of storage. Extra parking spaces for the guests are available. Many grocery stores, restaurants, and parks are nearby.
Active
$389,000
1455 Perdue Loop, Eugene, OR 97401
3beds
1,464sqft
Residential, Townhouse
Built in 2008
-- sqft lot
$-- Zestimate®
$266/sqft
$331/mo HOA
What's special
Cozy backyardLaundry upstairsLarge walk-in closetDining room
- 1 day
- 191
- 9
Zillow last checked:
Listing updated:
Listed by:
Lanbin Ren 541-743-6479,
Elite Realty Professionals
Source: RMLS (OR),MLS#: 152394057
Facts & features
Interior
Bedrooms & bathrooms
- Bedrooms: 3
- Bathrooms: 2
- Full bathrooms: 2
- Main level bathrooms: 1
Rooms
- Room types: Office, Bedroom 2, Bedroom 3, Dining Room, Family Room, Kitchen, Living Room, Primary Bedroom
Primary bedroom
- Features: Vaulted Ceiling, Walkin Closet, Wallto Wall Carpet
- Level: Upper
- Area: 150
- Dimensions: 15 x 10
Bedroom 2
- Features: Wallto Wall Carpet
- Level: Upper
- Area: 104
- Dimensions: 13 x 8
Dining room
- Features: Wood Floors
- Level: Main
- Area: 99
- Dimensions: 11 x 9
Kitchen
- Features: Dishwasher, Free Standing Range, Free Standing Refrigerator, Wood Floors
- Level: Main
- Area: 72
- Width: 6
Living room
- Features: Wood Floors
- Level: Main
- Area: 195
- Dimensions: 15 x 13
Office
- Features: Wood Floors
- Level: Main
Heating
- Forced Air
Cooling
- Central Air
Appliances
- Included: Free-Standing Range, Free-Standing Refrigerator, Microwave, Dishwasher, Gas Water Heater
Features
- Vaulted Ceiling(s), Walk-In Closet(s), Pantry
- Flooring: Wood, Wall to Wall Carpet
- Windows: Double Pane Windows
- Basement: None
Interior area
- Total structure area: 1,464
- Total interior livable area: 1,464 sqft
Property
Parking
- Total spaces: 1
- Parking features: Driveway, Attached
- Attached garage spaces: 1
- Has uncovered spaces: Yes
Accessibility
- Accessibility features: Parking, Accessibility
Features
- Stories: 2
- Patio & porch: Patio
- Fencing: Fenced
- Has view: Yes
- View description: City
Lot
- Features: Level, SqFt 0K to 2999
Details
- Parcel number: 1821261
Construction
Type & style
- Home type: Townhouse
- Property subtype: Residential, Townhouse
- Attached to another structure: Yes
Materials
- Lap Siding, Shingle Siding
- Foundation: Slab
- Roof: Composition
Condition
- Resale
- New construction: No
- Year built: 2008
Utilities & green energy
- Gas: Gas
- Sewer: Public Sewer
- Water: Public
Community & HOA
HOA
- Has HOA: Yes
- Amenities included: Exterior Maintenance, Maintenance Grounds, Road Maintenance
- HOA fee: $331 monthly
Location
- Region: Eugene
Financial & listing details
- Price per square foot: $266/sqft
- Tax assessed value: $337,325
- Annual tax amount: $3,918
- Date on market: 9/18/2026
- Listing terms: Cash,Conventional
- Road surface type: Paved
Estimated market value
Not available
Estimated sales range
Not available
Not available
Price history
| Date | Event | Price |
|---|---|---|
| 9/18/2026 | Listed for sale | $389,000+11.1%$266/sqft |
Source:  RMLS (OR) #152394057 Report a problem RMLS (OR) #152394057 Report a problem | ||
| 2/3/2023 | Sold | $350,000$239/sqft |
Source: Public Record Report a problem | ||
| 3/20/2012 | Listing removed | $1,398$1/sqft |
Source: Bennett Management Company Report a problem | ||
| 1/26/2012 | Listed for rent | $1,398$1/sqft |
Source: Bennett Management Company Report a problem | ||
Public tax history
| Year | Property taxes | Tax assessment |
|---|---|---|
| 2025 | $3,919 +1.3% | $201,128 +3% |
| 2024 | $3,870 +2.6% | $195,270 +3% |
| 2023 | $3,771 +4% | $189,583 +3% |
| 2022 | $3,626 +6.5% | $184,062 +3% |
| 2021 | $3,405 -0.4% | $178,701 +3% |
| 2020 | $3,417 +3.5% | $173,497 +3% |
| 2019 | $3,300 +6.2% | $168,444 +3% |
| 2018 | $3,107 | $163,538 +3% |
| 2017 | $3,107 +9.1% | $158,775 +3% |
| 2016 | $2,847 +4.2% | $154,150 +3% |
| 2015 | $2,732 -3.8% | $149,660 +3% |
| 2014 | $2,839 +4.5% | $145,301 +3% |
| 2013 | $2,718 +37.6% | $141,069 +14.3% |
| 2012 | $1,976 | $123,397 +7% |
| 2011 | -- | $115,348 +3% |
| 2010 | -- | $111,988 -28.5% |
| 2009 | -- | $156,607 +150.9% |
| 2008 | -- | $62,407 |
Find assessor info on the county website
Monthly payment
Est. payment
Payment breakdown
Explore the cost of this home by adjusting the details. Changes won't be saved.Climate risks
Neighborhood: Cal Young
Nearby schools
Schools provided by the listing agent
- Elementary: Willagillespie
- Middle: Cal Young
- High: Sheldon
Source: RMLS (OR). This data may not be complete. We recommend contacting the local school district to confirm school assignments for this home.
Similar homes
- $379,9993 bd2 ba1k sqft28 Lawrence St, Eugene, OR 97401Active

 MLS ID #778391830, Laura Hansen, RE/MAX Integrity. RMLS (OR)
 - $400,0002 bd2 ba1.4k sqft690 Wimbledon Ct, Eugene, OR 97401Active
 MLS ID #169218252, Jeremy Starr, Berkshire Hathaway HomeServices Real Estate Professionals. RMLS (OR)
 - $510,0003 bd2 ba1.5k sqft1985 Myers Rd, Eugene, OR 97401Active
 MLS ID #119224653, Jodi Cvar, Cascade Hasson Sotheby's International Realty. RMLS (OR)
 - $450,0003 bd3 ba1.4k sqft3224 Sorrel Way, Eugene, OR 97401Active
 MLS ID #262258204, Xander Taylor, Taylor Made Real Estate. RMLS (OR)
 - $495,0003 bd2 ba1.7k sqft1470 Queens Way, Eugene, OR 97401ActiveMLS ID #415963783, Craig Kerr, Craig Kerr Real Estate. RMLS (OR)
- $450,0003 bd2 ba1.3k sqft(Undisclosed Address), Eugene, OR 97404ActiveMLS ID #475080358, Ruth Kuehl, Eugene Track Town Realtors LLC. RMLS (OR)
- $475,0003 bd2 ba1.4k sqft1610 Olive St, Eugene, OR 97401ActiveMLS ID #394571140, Tiffany Matthews, Home Realty Group. RMLS (OR)
- $430,0002 bd2 ba1.2k sqft1415 Gilham Rd, Eugene, OR 97401ActiveMLS ID #584473360, Tyler Gramson, XP Realty LLC. RMLS (OR)
- $389,0003 bd2 ba1.5k sqft2185 Lake Isle Ct, Eugene, OR 97401ActiveMLS ID #517390801, Jessica Johnston, RE/MAX Integrity. RMLS (OR)
- $399,0002 bd1 ba1.2k sqft1099 Arcadia Dr, Eugene, OR 97401ActiveMLS ID #562107313, Jonathan Locke, ICON Real Estate Group. RMLS (OR)
- $425,0003 bd1 ba1.2k sqft2545 Elysium Ave, Eugene, OR 97401ActiveMLS ID #754054667, Jared Hicks, Next Phase Realty. RMLS (OR)
- $385,0003 bd2 ba1.2k sqft40 Briarcliff Dr, Eugene, OR 97404ActiveMLS ID #607092299, Katherine Dean, Bennett & Dean Real Estate. RMLS (OR)
- $550,0004 bd2 ba1.8k sqft2110 Birchwood Ave, Eugene, OR 97401ActiveMLS ID #171839336, Jane Murphy, Signature Realty Group. RMLS (OR)
- $435,0002 bd3 ba1.3k sqft367 Rustic Pl APT 45, Eugene, OR 97401ActiveMLS ID #795844911, Jon Eschrich, Triple Oaks Realty LLC. RMLS (OR)
- $399,9993 bd2 ba1.5k sqft2094 Lake Isle Dr, Eugene, OR 97401ActiveMLS ID #666093009, Teresa Moshofsky, Better Homes and Gardens Real Estate Equinox. RMLS (OR)
- $474,9003 bd2 ba1.3k sqft1163 Fir Acres Dr, Eugene, OR 97401ActiveMLS ID #293633018, Kendra Pennington, eXp Realty, LLC. RMLS (OR)
- $345,0002 bd2 ba1.3k sqft2204 Ridgeway Dr, Eugene, OR 97401ActiveMLS ID #453276248, Kelly Gustafson, Berkshire Hathaway HomeServices Real Estate Professionals. RMLS (OR)
- $399,0003 bd2 ba1.5k sqft2700 Harlow Rd, Eugene, OR 97401ActiveMLS ID #292376395, Tabatha Kelly, Berkshire Hathaway HomeServices Real Estate Professionals. RMLS (OR)
- $327,0002 bd1 ba956 sqft1932 Lake Isle Dr, Eugene, OR 97401ActiveMLS ID #318854824, Kelly Gustafson, Berkshire Hathaway HomeServices Real Estate Professionals. RMLS (OR)
- $529,0003 bd2 ba1.5k sqft2466 Erin Way, Eugene, OR 97408ActiveMLS ID #655199713, Luke Puskedra, Triple Oaks Realty LLC. RMLS (OR)
