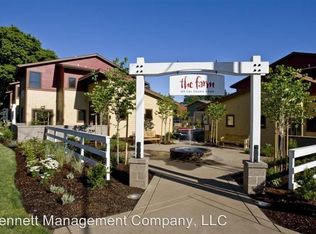
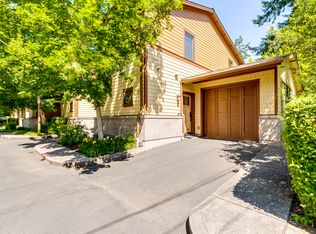
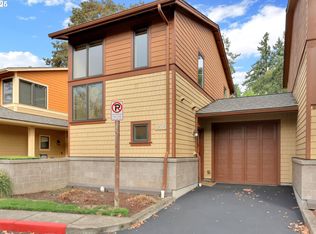
Price improved! Open House Sunday Aug.16th noon-2pm. Located in the corner of "The Farm" community in the heart of Ferry Street Bridge, this bright and inviting 3-room, 2-bathroom home offers 1,464 square feet of comfortable, stylish living space. The main floor features a living room, kitchen and dining room and an office/bedroom. The spacious primary suite upstairs features an ensuite bathroom with double sinks, a tub/shower combo, and a large walk-in closet. Another bedroom and laundry upstairs. A full bathroom on each floor. Outside, enjoy your own private retreat in the beautifully landscaped common grounds. Additional conveniences include a single-car garage with direct interior access and plenty of storage. Extra parking spaces for the guests are available. Vibrant local shops, restaurants, and parks just minutes away. This home perfectly blends comfort, convenience, and community.
Active
Price cut: $14K (8/12)
$425,000
1485 Perdue Loop, Eugene, OR 97401
3beds
1,464sqft
:
Get pre-qualified$3,241/mo
Residential
Built in 2008
-- sqft lot
$-- Zestimate®
$290/sqft
$331/mo HOA
What's special
Laundry upstairsLarge walk-in closetDining roomSpacious primary suite upstairs
- 56 days |
- 671 |
- 26 |
Zillow last checked:
Listing updated:
Listed by:
Lanbin Ren 541-743-6479,
Elite Realty Professionals
Source: RMLS (OR),MLS#: 114325500
Facts & features
Interior
Bedrooms & bathrooms
- Bedrooms: 3
- Bathrooms: 2
- Full bathrooms: 2
- Main level bathrooms: 1
Rooms
- Room types: Office, Bedroom 2, Bedroom 3, Dining Room, Family Room, Kitchen, Living Room, Primary Bedroom
Primary bedroom
- Features: Vaulted Ceiling, Walkin Closet, Wallto Wall Carpet
- Level: Upper
- Area: 150
- Dimensions: 15 x 10
Bedroom 2
- Features: Wallto Wall Carpet
- Level: Upper
- Area: 104
- Dimensions: 13 x 8
Dining room
- Features: Wood Floors
- Level: Main
- Area: 99
- Dimensions: 11 x 9
Kitchen
- Features: Dishwasher, Microwave, Pantry, Free Standing Range, Free Standing Refrigerator, Wood Floors
- Level: Main
- Area: 72
- Width: 6
Living room
- Features: Wood Floors
- Level: Main
- Area: 195
- Dimensions: 15 x 13
Office
- Features: Wood Floors
- Level: Main
Heating
- Forced Air
Cooling
- Central Air
Appliances
- Included: Disposal, Free-Standing Range, Microwave, Dishwasher, Free-Standing Refrigerator, Gas Water Heater
Features
- Pantry, Vaulted Ceiling(s), Walk-In Closet(s), Kitchen Island
- Flooring: Wood, Wall to Wall Carpet
- Windows: Double Pane Windows
- Basement: None
Interior area
- Total structure area: 1,464
- Total interior livable area: 1,464 sqft
Property
Parking
- Total spaces: 1
- Parking features: Driveway, Off Street, Garage Door Opener, Attached
- Attached garage spaces: 1
- Has uncovered spaces: Yes
Accessibility
- Accessibility features: Parking, Accessibility
Features
- Levels: Two
- Stories: 2
- Patio & porch: Patio
- Fencing: Fenced
- Has view: Yes
- View description: City
Lot
- Features: Corner Lot, SqFt 0K to 2999
Details
- Parcel number: 1821329
Construction
Type & style
- Home type: SingleFamily
- Architectural style: Farmhouse
- Property subtype: Residential
- Attached to another structure: Yes
Materials
- Lap Siding, Shingle Siding
- Foundation: Slab
- Roof: Composition
Condition
- Resale
- New construction: No
- Year built: 2008
Utilities & green energy
- Gas: Gas
- Sewer: Public Sewer
- Water: Public
Community & HOA
Community
- Security: None
HOA
- Has HOA: Yes
- Amenities included: Exterior Maintenance, Maintenance Grounds, Road Maintenance
- HOA fee: $331 monthly
Location
- Region: Eugene
Financial & listing details
- Price per square foot: $290/sqft
- Tax assessed value: $337,325
- Annual tax amount: $3,918
- Date on market: 6/18/2026
- Listing terms: Cash,Conventional
- Road surface type: Paved
Estimated market value
Zestimate®
Not available
Estimated sales range
Not available
Rent Zestimate®
Not available
Price history
| Date | Event | Price |
|---|---|---|
| 8/12/2026 | Price change | $425,000-3.2%$290/sqft |
Source: | ||
| 7/16/2026 | Price change | $439,000-2.2%$300/sqft |
Source: | ||
| 6/18/2026 | Listed for sale | $449,000+28.3%$307/sqft |
Source: | ||
| 6/11/2026 | Listing removed | $2,295$2/sqft |
Source: Zillow Rentals Report a problem | ||
| 5/14/2026 | Listed for rent | $2,295$2/sqft |
Source: Zillow Rentals Report a problem | ||
| 1/27/2024 | Listing removed | -- |
Source: Zillow Rentals Report a problem | ||
| 1/20/2024 | Listed for rent | $2,295$2/sqft |
Source: Zillow Rentals Report a problem | ||
| 6/30/2022 | Sold | $350,000$239/sqft |
Source: Public Record Report a problem | ||
Public tax history
| Year | Property taxes | Tax assessment |
|---|---|---|
| 2025 | $3,919 +1.3% | $201,128 +3% |
| 2024 | $3,870 +2.6% | $195,270 +3% |
| 2023 | $3,771 +4% | $189,583 +3% |
| 2022 | $3,626 +6.5% | $184,062 +3% |
| 2021 | $3,405 -0.4% | $178,701 +3% |
| 2020 | $3,417 +3.5% | $173,497 +3% |
| 2019 | $3,300 +6.2% | $168,444 +3% |
| 2018 | $3,107 | $163,538 +3% |
| 2017 | $3,107 +9.1% | $158,775 +3% |
| 2016 | $2,847 +4.2% | $154,150 +3% |
| 2015 | $2,732 -3.8% | $149,660 +3% |
| 2014 | $2,839 +4.5% | $145,301 +3% |
| 2013 | $2,718 +37.6% | $141,069 +14.3% |
| 2012 | $1,976 | $123,397 +7% |
| 2011 | -- | $115,348 +3% |
| 2010 | -- | $111,988 -28.5% |
| 2009 | -- | $156,607 +151.2% |
| 2008 | -- | $62,350 |
Find assessor info on the county website
Monthly payment
Est. payment
Payment breakdown
Explore the cost of this home by adjusting the details. Changes won't be saved.Climate risks
Neighborhood: Cal Young
Nearby schools
GreatSchools rating
- 5/10Willagillespie Elementary SchoolGrades: K-5Distance: 0.7 mi
- 6/10Cal Young Middle SchoolGrades: 6-8Distance: 1 mi
- 6/10Sheldon High SchoolGrades: 9-12Distance: 0.8 mi
Schools provided by the listing agent
- Elementary: Willagillespie
- Middle: Cal Young
- High: Sheldon
Source: RMLS (OR). This data may not be complete. We recommend contacting the local school district to confirm school assignments for this home.
- $288,0001 bd2 ba896 sqft1595 Farm House Dr, Eugene, OR 97401Off Market
Save 
- $330,0001 bd2 ba896 sqft1585 Farm House Dr, Eugene, OR 97401Sold
Save 
- $354,9002 bd2 ba1.3k sqft1475 Perdue Loop, Eugene, OR 97401Off Market
Save 
- $306,5002 bd1 ba684 sqft1575 Farm House Dr, Eugene, OR 97401Off Market
Save - $349,3002 bd2 ba1.4k sqft1565 Farm House Dr, Eugene, OR 97401Off Market
Save - $344,0002 bd1 ba786 sqft1465 Perdue Loop, Eugene, OR 97401Off Market
Save - $301,000-- bd1 ba729 sqft1480 Perdue Loop, Eugene, OR 97401Sold
Save - $204,6001 bd1 ba542 sqft1470 Perdue Loop, Eugene, OR 97401Off Market
Save
A local agent can set up tours, give advice and negotiate with sellers.
A local lender can help you make sure your offer is ready when you are.