Welcome to this spacious traditional brick home in the established Northlake Creek community of Tucker. Offering 5 bedrooms, 4 full bathrooms, and approximately 3,574 square feet, this home provides a flexible layout with multiple living spaces designed for everyday living and entertaining. The main level features a bedroom and bright eat-in kitchen with white cabinetry, solid surface countertops, a breakfast bar, and a full suite of appliances, including double ovens, a gas range, refrigerator, dishwasher, and microwave. A separate dining room, inviting sunroom with dual pane windows, and comfortable living spaces with a gas log fireplace create plenty of room to gather. Upstairs, the primary suite includes separate vanities, a walk-in closet, and a separate tub and shower. Additional bedrooms offer flexibility for guests, home offices, or hobbies. The finished basement includes a bonus room, a full bathroom, and both interior and exterior access, making it ideal for recreation, work, or additional living space. New carpet was installed throughout the home and the roof has a transferrable warranty. Conveniently located near Tucker's Main Street and Henderson Park, which offers miles of hiking trails and recreational opportunities, this home is also just a short distance from the Tucker Recreation Center and the seasonal Tucker Farmers Market, held from spring through fall. Whether you're enjoying community events or everyday conveniences, this location offers easy access to many of Tucker's local amenities, as well as convenient access to the greater Metro Atlanta area.
Active
Price cut: $9.9K (10/1)
$650,000
3993 Northlake Creek Dr, Tucker, GA 30084
5beds
3,562sqft
Single Family Residence
Built in 1975
0.34 Acres Lot
$637,100 Zestimate®
$182/sqft
$-- HOA
What's special
Bright eat-in kitchenSeparate dining roomBreakfast barWalk-in closetSeparate tub and showerFull suite of appliancesSolid surface countertops
- 96 days
- 670
- 61
Zillow last checked:
Listing updated:
Listed by:
Kurt Rosenhauer 352-816-2006,
Chapman Hall Premier, Realtors
Source: GAMLS,MLS#: 10804012
Facts & features
Interior
Bedrooms & bathrooms
- Bedrooms: 5
- Bathrooms: 4
- Full bathrooms: 4
- Main level bathrooms: 1
- Main level bedrooms: 1
Rooms
- Room types: Bonus Room, Family Room, Foyer, Sun Room
Heating
- Central
Cooling
- Central Air
Appliances
- Included: Dishwasher, Double Oven, Dryer, Gas Water Heater, Ice Maker, Microwave, Refrigerator, Stainless Steel Appliance(s), Washer
- Laundry: In Basement, Other
Features
- Bookcases, Other, Separate Shower, Soaking Tub, Walk-In Closet(s)
- Flooring: Carpet, Hardwood, Tile
- Basement: Finished
- Number of fireplaces: 1
Interior area
- Total structure area: 3,562
- Total interior livable area: 3,562 sqft
- Finished area above ground: 3,562
- Finished area below ground: 0
Property
Parking
- Parking features: Garage
- Has garage: Yes
Features
- Levels: Two
- Stories: 2
Lot
- Size: 0.34 Acres
- Features: City Lot
Details
- Parcel number: 18 227 06 012
Construction
Type & style
- Home type: SingleFamily
- Architectural style: Traditional
- Property subtype: Single Family Residence
Materials
- Brick, Other
- Roof: Composition
Condition
- Resale
- New construction: No
- Year built: 1975
Utilities & green energy
- Sewer: Public Sewer
- Water: Public
- Utilities for property: Cable Available, Electricity Available, High Speed Internet, Natural Gas Available, Phone Available, Sewer Available, Sewer Connected, Water Available
Community & HOA
Community
- Features: None
- Subdivision: Northlake Creek
HOA
- Has HOA: No
- Services included: None
Location
- Region: Tucker
Financial & listing details
- Price per square foot: $182/sqft
- Tax assessed value: $479,000
- Annual tax amount: $8,646
- Date on market: 7/15/2026
- Cumulative days on market: 96 days
- Listing agreement: Exclusive Right To Sell
- Electric utility on property: Yes
Estimated market value
$637,100
$605,000 - $669,000
$3,144/mo
Price history
| Date | Event | Price |
|---|---|---|
| 10/1/2026 | Price change | $650,000-1.5%$182/sqft |
Source:  FMLS GA #7803588 Report a problem FMLS GA #7803588 Report a problem | ||
| 9/3/2026 | Price change | $659,9000%$185/sqft |
Source:  GAMLS #10804012 Report a problem GAMLS #10804012 Report a problem | ||
| 7/15/2026 | Listed for sale | $660,000+95.3%$185/sqft |
Source: GAMLS #10804012 Report a problem | ||
| 10/23/2015 | Sold | $338,000-3.4%$95/sqft |
Source:  FMLS GA #5591601 Report a problem FMLS GA #5591601 Report a problem | ||
| 9/18/2015 | Pending sale | $350,000$98/sqft |
Source: REALTY ASSOCIATES OF ATLANTA LLC #5591601 Report a problem | ||
| 9/4/2015 | Listed for sale | $350,000-5.7%$98/sqft |
Source: REALTY ASSOCIATES OF ATLANTA LLC #5591601 Report a problem | ||
| 9/2/2008 | Sold | $371,000-0.5%$104/sqft |
Source: Public Record Report a problem | ||
| 6/10/2008 | Price change | $372,900-0.3%$105/sqft |
Source: Listhub #02442881 Report a problem | ||
| 5/9/2008 | Price change | $373,900+1.1%$105/sqft |
Source: Listhub #02442881 Report a problem | ||
| 4/7/2008 | Listed for sale | $369,900$104/sqft |
Source: Listhub #02442881 Report a problem | ||
Public tax history
| Year | Property taxes | Tax assessment |
|---|---|---|
| 2025 | $5,818 -2.3% | $191,600 |
| 2024 | $5,953 +10.4% | $191,600 -1.9% |
| 2023 | $5,395 -1.8% | $195,320 +9.7% |
| 2022 | $5,494 +5.7% | $178,040 +10% |
| 2021 | $5,199 +3.4% | $161,840 +3.1% |
| 2020 | $5,027 +0.6% | $156,960 -0.7% |
| 2019 | $4,995 +19.5% | $158,040 +27.1% |
| 2018 | $4,181 -5.8% | $124,360 -1.8% |
| 2017 | $4,437 -1.2% | $126,640 -4.4% |
| 2016 | $4,489 | $132,400 +20.5% |
| 2014 | $4,489 | $109,840 |
| 2013 | -- | $109,840 |
| 2012 | -- | $109,840 -25.3% |
| 2011 | -- | $147,000 |
| 2010 | $4,652 -25.5% | $147,000 |
| 2009 | $6,246 +49.3% | $147,000 |
| 2008 | $4,182 +10.8% | $147,000 |
| 2007 | $3,774 | $147,000 +14.8% |
| 2006 | $3,774 +11.2% | $128,000 +7.6% |
| 2005 | $3,393 +1.9% | $119,000 |
| 2004 | $3,329 +9% | $119,000 +7.8% |
| 2003 | $3,053 +16.6% | $110,440 |
| 2002 | $2,619 +14.6% | $110,440 |
| 2001 | $2,286 | $110,440 |
Find assessor info on the county website
Monthly payment
Est. payment
Payment breakdown
Explore the cost of this home by adjusting the details. Changes won't be saved.Climate risks
Neighborhood: 30084
Nearby schools
Schools provided by the listing agent
- Elementary: Midvale
- Middle: Tucker
- High: Tucker
Source: GAMLS. This data may not be complete. We recommend contacting the local school district to confirm school assignments for this home.
- $513,1004 bd3 ba2.2k sqft4001 Northlake Creek Dr, Tucker, GA 30084Off Market
- $677,8005 bd4 ba4.7k sqft3985 Northlake Creek Dr, Tucker, GA 30084Off Market

- $502,1005 bd4 ba-- sqft3985 Northlake Creek Dr #0, Tucker, GA 30084Off Market
- $602,8003 bd4 ba2.3k sqft3990 Northlake Creek Ct, Tucker, GA 30084Off Market
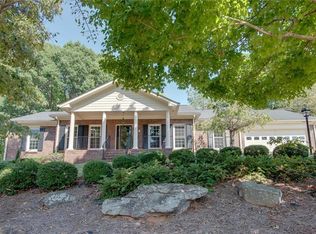
Similar homes
- $650,0004 bd4 ba3.3k sqft2936 Henderson Rd, Tucker, GA 30084Active
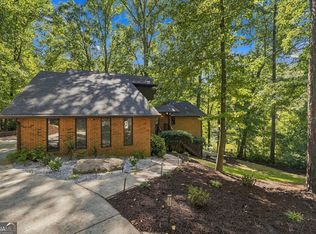
 MLS ID #10854952, Teresa Ryan, BHHS Georgia Properties. GAMLS
 - $549,0004 bd4 ba2.7k sqft2501 Midvale Ct, Tucker, GA 30084Active
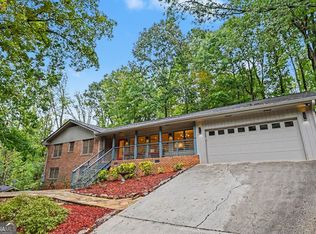 MLS ID #10857894, Rhonda Curl, BHGRE Metro Brokers. GAMLS
 - $550,0004 bd3 ba2.5k sqft2720 Peppermint Dr, Tucker, GA 30084Active
 MLS ID #10847810, Justin Landis, Bolst. GAMLS
 - $639,0005 bd4 ba4.7k sqft1942 Musket Ct, Stone Mountain, GA 30087Active
 MLS ID #10842099, Pat Soltys, SRA Signature Realty. GAMLS
 - $760,0006 bd5 ba5.3k sqft3698 Lakeview Dr, Tucker, GA 30084ActiveMLS ID #10739121, Laura Green, Harry Norman Realtors. GAMLS
- $650,0005 bd4 ba4k sqft3747 Coldstream Ln, Peachtree Corners, GA 30096ActiveMLS ID #10854925, Alicia Bechtel, Bolst. GAMLS
- $525,0004 bd3 ba3k sqft2207 Rosser Pl, Stone Mountain, GA 30087ActiveMLS ID #10868405, Ariel Baverman, Coldwell Banker Realty. GAMLS
- $568,5005 bd3 ba4.9k sqft5741 Wolf Laurel Dr, Lilburn, GA 30047ActiveMLS ID #10866519, Myong Ji, Virtual Properties Realty.Net. GAMLS
- $749,9004 bd3 ba3k sqft3265 Henderson Creek Rd, Atlanta, GA 30341ActiveMLS ID #10832144, Roman Teyf, Compass. GAMLS
- $765,0005 bd3 ba3.5k sqft2665 Hawthorne Dr NE, Atlanta, GA 30345ActiveMLS ID #10839050, Sonia Hellen, SRA Signature Realty. GAMLS
- $635,0004 bd3 ba3.4k sqft3331 Channing Ct, Lawrenceville, GA 30044ActiveMLS ID #10848664, Anand Patel, Keller Williams Realty Atl. Partners. GAMLS
- $649,0004 bd3 ba3.3k sqft1235 Buice Dr SW, Lilburn, GA 30047ActiveMLS ID #10771019, Maggy Calhoun, eXp Realty. GAMLS
- $375,0004 bd3 ba2.1k sqft6715 Dogwood Point Ln, Tucker, GA 30084ActiveMLS ID #10834432, Jan Arias, Realty Associates of Atlanta. GAMLS
- $465,0004 bd3 ba2.6k sqft492 Mimosa Grove Xing, Tucker, GA 30084ActiveMLS ID #10785289, Jody Steinberg, Bolst. GAMLS
- $625,0004 bd4 ba3.3k sqft140 Fairway Ridge Dr, Johns Creek, GA 30022ActiveMLS ID #10784893, Mark Spain, Mark Spain Real Estate. GAMLS
- $625,0004 bd3 ba3.2k sqft3500 Pebble Hill Dr, Marietta, GA 30062ActiveMLS ID #10874445, Christin Pulver Coffin, Engel & Völkers Atlanta. GAMLS
- $699,0005 bd3 ba3k sqft9270 N Lake Dr, Roswell, GA 30076ActiveMLS ID #10869200, Donna Augello, Harry Norman Realtors. GAMLS
- $489,5005 bd3 ba3.4k sqft5808 Darry Cir, Norcross, GA 30093ActiveMLS ID #10830400, Donnetta Miller, Virtual Properties Realty.com. GAMLS
- $650,0006 bd6 ba4.7k sqft2018 Paper Birch Cv, Grayson, GA 30017ActiveMLS ID #10843651, Susan Mobbs Kliesen, RE/MAX Center. GAMLS
- $584,9005 bd4 ba4.7k sqft3302 Connemara Trce, Lawrenceville, GA 30044ActiveMLS ID #10839568, Saxton Schmidt, Jason Mitchell Real Estate Georgia. GAMLS
