Some Homes feel right the moment you arrive. This Beautifully Landscaped, Four-Sided Brick home has a Contemporary Rustic Character that makes you want to step inside and stay Forever... Freshly painted throughout, and this home offers 4 Bedroom's and 3-1/2 Baths. Hardwood and WPC flooring add warmth, with an abundance of natural light throughout the living spaces. The two-story great room gives you space to gather and a reason to linger. Tall built-in bookcases rise on either side of the wood-burning fireplace, creating a warm focal point in this expansive room. Just off the great room, a small bonus room could serve as a study/office. The large, open eat-in kitchen flows into a spacious formal dining area and features an abundance of white cabinetry, granite countertops, a large pantry, and Stainless-Steel Appliances, including a New Stainless-Steel refrigerator. Just off the kitchen, the screened-in porch offers a lovely setting for outdoor dining and evening views of the neighboring pond. An adjoining open-air back porch provides additional room for entertainment. The expansive main-level master bedroom has vaulted ceilings, windows overlooking the backyard, and French doors that open directly to the deck. The suite also includes a spacious walk-in closet and an ensuite bath with a Clawfoot Tub and Walk-In Shower. Upstairs, two spacious bedrooms each have a large walk-in closet and share a generous Jack-and-Jill bath. A large, Open Loft Overlooks the great room and offers flexible space for a play area or second living room. The finished basement includes a recreation room with a wood-burning stove, and a bedroom with sliding glass doors leading to a beautiful, private concrete patio. A full bath and ample storage complete the lower level. Major improvements completed in 2021 include a Roof Replacement and Installation of an Anti-Clog Gutter System. Both HVAC systems serving the upper and lower levels were replaced, a Tankless Hot Water Heater was installed, and All Four Attic Spaces were reinsulated to help with heating and cooling. An Ecobee thermostat and Vivint security system were also added. Additional exterior updates include a rebuilt retaining wall and landscaping that adds to the home's charm. The Two-Car Garage is located on the main level, with Additional Parking and a Turnaround in the Driveway. NO - HOA's. Henderson Park and its Community Garden are nearby, with convenient access to Emory, CDC, Midtown, I-85, and I-285. Don't Blink this Homes Charm will win the day!!!
Active
$650,000
2936 Henderson Rd, Tucker, GA 30084
4beds
3,384sqft
Single Family Residence
Built in 1982
0.5 Acres Lot
$626,200 Zestimate®
$192/sqft
$-- HOA
What's special
Wood-burning fireplaceFour-sided brick homeLarge pantryFreshly painted throughoutStainless-steel appliancesGranite countertopsAbundance of white cabinetry
- 15 days
- 1,290
- 127
Zillow last checked:
Listing updated:
Listed by:
Teresa Ryan 678-585-0070,
BHHS Georgia Properties
Source: GAMLS,MLS#: 10854952
Facts & features
Interior
Bedrooms & bathrooms
- Bedrooms: 4
- Bathrooms: 4
- Full bathrooms: 3
- 1/2 bathrooms: 1
- Main level bathrooms: 1
- Main level bedrooms: 1
Rooms
- Room types: Office
Kitchen
- Features: Breakfast Bar, Breakfast Room, Solid Surface Counters
Heating
- Baseboard, Central, Natural Gas
Cooling
- Ceiling Fan(s), Central Air
Appliances
- Included: Dishwasher, Disposal, Gas Water Heater, Microwave, Refrigerator, Tankless Water Heater, Other
- Laundry: Other
Features
- Bookcases, Walk-In Closet(s)
- Flooring: Carpet, Hardwood, Vinyl
- Basement: Daylight,Exterior Entry,Finished,Interior Entry
- Number of fireplaces: 1
- Fireplace features: Family Room
- Common walls with other units/homes: No Common Walls
Interior area
- Total structure area: 3,384
- Total interior livable area: 3,384 sqft
- Finished area above ground: 3,384
- Finished area below ground: 0
Video & virtual tour
Property
Parking
- Parking features: Garage, Kitchen Level, Parking Pad
- Has garage: Yes
- Has uncovered spaces: Yes
Features
- Levels: Three Or More
- Stories: 3
- Patio & porch: Deck
Lot
- Size: 0.5 Acres
- Features: Private
Details
- Parcel number: 18 251 06 062
Construction
Type & style
- Home type: SingleFamily
- Architectural style: Contemporary
- Property subtype: Single Family Residence
Materials
- Brick
- Roof: Composition
Condition
- Resale
- New construction: No
- Year built: 1982
Utilities & green energy
- Electric: 220 Volts
- Sewer: Public Sewer
- Water: Public
- Utilities for property: Cable Available, Electricity Available, Phone Available, Sewer Available, Underground Utilities, Water Available
Community & HOA
Community
- Features: None
- Security: Smoke Detector(s)
- Subdivision: None
HOA
- Has HOA: No
- Services included: None
Location
- Region: Tucker
Financial & listing details
- Price per square foot: $192/sqft
- Tax assessed value: $634,400
- Annual tax amount: $7,518
- Date on market: 10/2/2026
- Cumulative days on market: 15 days
- Listing agreement: Exclusive Right To Sell
- Electric utility on property: Yes
Estimated market value
$626,200
$595,000 - $658,000
$3,207/mo
Price history
| Date | Event | Price |
|---|---|---|
| 10/2/2026 | Listed for sale | $650,000+28.1%$192/sqft |
Source:  GAMLS #10854952 Report a problem GAMLS #10854952 Report a problem | ||
| 3/30/2021 | Sold | $507,250+3.5%$150/sqft |
Source:  GAMLS #8932639 Report a problem GAMLS #8932639 Report a problem | ||
| 3/12/2021 | Pending sale | $489,900$145/sqft |
Source: GAMLS #8932639 Report a problem | ||
| 2/24/2021 | Listed for sale | $489,900+75%$145/sqft |
Source: GAMLS #8932639 Report a problem | ||
| 10/21/2020 | Sold | $280,000-30.1%$83/sqft |
Source: Public Record Report a problem | ||
| 5/29/2020 | Sold | $400,500+0.2%$118/sqft |
Source: GAMLS #8779908 Report a problem | ||
| 5/12/2020 | Pending sale | $399,900$118/sqft |
Source: DOMO Realty #8779908 Report a problem | ||
| 5/1/2020 | Listed for sale | $399,900+5.5%$118/sqft |
Source: Domo Realty #6716941 Report a problem | ||
| 3/23/2020 | Listing removed | $379,000$112/sqft |
Source: Keller Williams Realty #8741114 Report a problem | ||
| 3/9/2020 | Listed for sale | $379,000$112/sqft |
Source: Keller Williams Realty Peachtree Rd. #6684315 Report a problem | ||
| 3/4/2020 | Pending sale | $379,000$112/sqft |
Source: Keller Williams Realty Peachtree Rd. #6684315 Report a problem | ||
| 2/28/2020 | Listed for sale | $379,000$112/sqft |
Source: Keller Williams Realty Peachtree Rd. #6684315 Report a problem | ||
| 2/26/2020 | Pending sale | $379,000$112/sqft |
Source: Keller Williams Realty Peachtree Rd. #6684315 Report a problem | ||
| 2/23/2020 | Listed for sale | $379,000+45.8%$112/sqft |
Source: Keller Williams Realty Peachtree Rd. #6684315 Report a problem | ||
| 5/16/2014 | Sold | $260,000+4%$77/sqft |
Source:  FMLS GA #5242409 Report a problem FMLS GA #5242409 Report a problem | ||
| 4/16/2014 | Pending sale | $249,900$74/sqft |
Source: Atlanta Communities Real Estate Brokerage #5242409 Report a problem | ||
| 3/26/2014 | Listed for sale | $249,900$74/sqft |
Source: Atlanta Communities Real Estate Brokerage #5242409 Report a problem | ||
| 2/28/2014 | Pending sale | $249,900$74/sqft |
Source: Atlanta Communities #5242409 Report a problem | ||
| 1/24/2014 | Listed for sale | $249,900-3.5%$74/sqft |
Source: Atlanta Communities #5242409 Report a problem | ||
| 1/9/2014 | Sold | $258,952$77/sqft |
Source: Public Record Report a problem | ||
Public tax history
| Year | Property taxes | Tax assessment |
|---|---|---|
| 2025 | $7,518 +2.3% | $253,760 +6.4% |
| 2024 | $7,346 +15% | $238,520 +6.9% |
| 2023 | $6,387 +4.9% | $223,120 +16.9% |
| 2022 | $6,087 -17.7% | $190,880 +19.2% |
| 2021 | $7,393 +67.5% | $160,200 +11.6% |
| 2020 | $4,413 +9.9% | $143,560 +11.9% |
| 2019 | $4,015 -6.2% | $128,240 -8.3% |
| 2018 | $4,281 +2% | $139,840 +7.7% |
| 2017 | $4,197 +3.8% | $129,880 +2.1% |
| 2016 | $4,044 | $127,160 +3.3% |
| 2014 | $4,044 | $123,040 |
| 2013 | -- | $123,040 |
| 2012 | -- | $123,040 -4.5% |
| 2011 | -- | $128,840 |
| 2010 | $4,038 | $128,840 |
| 2009 | $4,038 +8% | $128,840 |
| 2008 | $3,737 -1% | $128,840 |
| 2007 | $3,776 | $128,840 |
| 2006 | $3,776 +2.8% | $128,840 |
| 2005 | $3,674 +19.9% | $128,840 +16% |
| 2004 | $3,064 +5.6% | $111,080 +4.6% |
| 2003 | $2,902 +16.7% | $106,200 |
| 2002 | $2,487 +15.1% | $106,200 |
| 2001 | $2,161 | $106,200 |
Find assessor info on the county website
Monthly payment
Est. payment
Payment breakdown
Explore the cost of this home by adjusting the details. Changes won't be saved.Climate risks
Neighborhood: 30084
Nearby schools
Schools provided by the listing agent
- Elementary: Midvale
- Middle: Tucker
- High: Tucker
Source: GAMLS. This data may not be complete. We recommend contacting the local school district to confirm school assignments for this home.
Similar homes
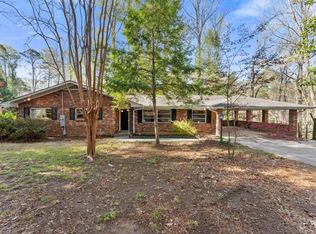
- $650,0005 bd4 ba3.5k sqft3993 Northlake Creek Dr, Tucker, GA 30084Active

 MLS ID #10804012, Kurt Rosenhauer, Chapman Hall Premier, Realtors. GAMLS
 - $549,0004 bd4 ba2.7k sqft2501 Midvale Ct, Tucker, GA 30084Active
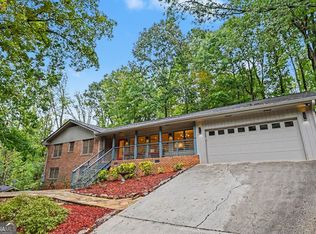 MLS ID #10857894, Rhonda Curl, BHGRE Metro Brokers. GAMLS
 - $694,9995 bd4 ba3.8k sqft4037 Morgan Rd, Tucker, GA 30084Active Under Contract
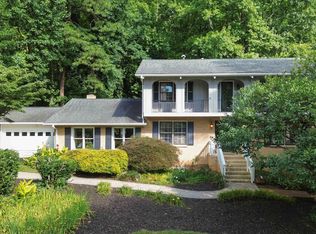 MLS ID #10815188, Paul Roberts, Jason Mitchell Real Estate Georgia. GAMLS
 - $650,0005 bd4 ba4k sqft3747 Coldstream Ln, Peachtree Corners, GA 30096Active
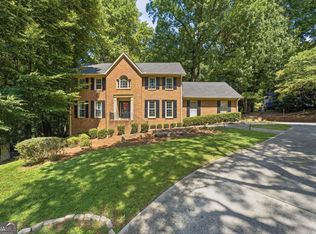 MLS ID #10854925, Alicia Bechtel, Bolst. GAMLS
 - $438,0004 bd2 ba2k sqft4166 Idlevale Dr, Tucker, GA 30084ActiveMLS ID #10857772, LUISA ZULUAGA, Keller Williams Chattahoochee. GAMLS
- $649,0004 bd3 ba3.3k sqft1235 Buice Dr SW, Lilburn, GA 30047ActiveMLS ID #10771019, Maggy Calhoun, eXp Realty. GAMLS
- $794,9006 bd5 ba3.6k sqft2433 Helmsdale Dr NE, Atlanta, GA 30345ActiveMLS ID #10840155, Boston Henderson, Bolst. GAMLS
- $375,0004 bd3 ba2.1k sqft6715 Dogwood Point Ln, Tucker, GA 30084ActiveMLS ID #10834432, Jan Arias, Realty Associates of Atlanta. GAMLS
- $625,0004 bd4 ba3.3k sqft140 Fairway Ridge Dr, Johns Creek, GA 30022ActiveMLS ID #10784893, Mark Spain, Mark Spain Real Estate. GAMLS
- $568,5005 bd3 ba4.9k sqft5741 Wolf Laurel Dr, Lilburn, GA 30047ActiveMLS ID #10866519, Myong Ji, Virtual Properties Realty.Net. GAMLS
- $625,0004 bd3 ba2.7k sqft225 W Brookhollow Ct, Alpharetta, GA 30022ActiveMLS ID #10867288, Brittany Brennan, Lokation Real Estate LLC. GAMLS
- $699,0005 bd3 ba3k sqft9270 N Lake Dr, Roswell, GA 30076ActiveMLS ID #10869200, Donna Augello, Harry Norman Realtors. GAMLS
- $499,0004 bd3 ba3k sqft5013 Fox Forest Cir SW, Lilburn, GA 30047Active Under ContractMLS ID #10857718, Daniela Dean, Atlanta Communities. GAMLS
- $489,5005 bd3 ba3.4k sqft5808 Darry Cir, Norcross, GA 30093ActiveMLS ID #10830400, Donnetta Miller, Virtual Properties Realty.com. GAMLS
- $725,0004 bd3 ba4.4k sqft8025 River Cir, Sandy Springs, GA 30350ActiveMLS ID #10833548, Toth Family Real Estate, Compass. GAMLS
- $515,0004 bd2 ba3.2k sqft1342 Atterberry Pl, Decatur, GA 30033ActiveMLS ID #10817569, Heather Reardon, Fathom Realty GA, LLC. GAMLS
- $813,0004 bd4 ba2.8k sqft4978 Heatherdale Ln, Dunwoody, GA 30360ActiveMLS ID #10853288, Michael Topor, Weichert Realtors - The Collective. GAMLS
- $559,0004 bd3 ba2.5k sqft3832 Whitney Pl, Duluth, GA 30096ActiveMLS ID #10851475, John H Mason, Harry Norman Realtors. GAMLS
- $675,0005 bd3 ba2.9k sqft5230 Shasta Way, Marietta, GA 30062ActiveMLS ID #10791971, Stephen Lee, Bolst. GAMLS
- $650,0006 bd6 ba4.7k sqft2018 Paper Birch Cv, Grayson, GA 30017ActiveMLS ID #10843651, Susan Mobbs Kliesen, RE/MAX Center. GAMLS
