MOTIVATED SELLERS! Located in desirable north Fruita, just minutes from downtown Fruita, this exceptional 12.5-acre irrigated property offers the perfect setup for livestock, horses, and country living with panoramic views in every direction. The acreage is fully fenced and thoughtfully improved with multiple horse corrals, a round pen, cattle corral, dog breeding pens, established pasture, and hay production ground. Mature trees and well-maintained landscaping surround the home, complete with sprinkler systems for easy upkeep. Whether you're running livestock or simply enjoying the open space, this property is fully equipped and ready to go. Additional improvements include a detached 3-car garage with an added bonus room, a workshop area, and a gazebo—ideal for relaxing and taking in the surrounding views. The spacious two-story home offers 2,430 square feet of living space with 3 bedrooms and 3 bathrooms. Inside, you’ll find hardwood and tile flooring, generous living areas, and a bright sunroom perfect for year-round enjoyment. The kitchen and main living spaces flow comfortably for everyday living or entertaining. A 1,400 square foot unfinished basement provides excellent storage or future expansion potential and is not included in the stated square footage. Step outside to a large Trex deck featuring a hot tub and multiple seating areas, creating the perfect setting to unwind while enjoying the sweeping views of the surrounding valley and landscapes. If you're looking for a turnkey country property with room to grow, functional improvements, and a comfortable home base, this north Fruita acreage is ready to welcome you.
Pending
Price cut: $28.5K (8/31)
$921,400
1456 17th Rd, Fruita, CO 81521
3beds
3baths
2,430sqft
Single Family Residence
Built in 1993
12.71 Acres Lot
$887,400 Zestimate®
$379/sqft
$-- HOA
What's special
Mature treesWorkshop areaMultiple horse corralsRound penWell-maintained landscapingCattle corralSpacious two-story home
- 242 days
- 182
- 7
Zillow last checked:
Listing updated:
Listed by:
LUKAS DALLEY 970-314-1154,
UNITED COUNTRY COLORADO BROKERS, INC,
LOREN WILLIAMS 970-314-0324,
UNITED COUNTRY COLORADO BROKERS, INC
Source: GJARA,MLS#: 20260653
Facts & features
Interior
Bedrooms & bathrooms
- Bedrooms: 3
- Bathrooms: 3
Rooms
- Room types: Mud Room, Sunroom
Primary bedroom
- Level: Main
- Dimensions: 11.5x17
Bedroom 2
- Level: Upper
- Dimensions: 13x15
Bedroom 3
- Level: Upper
- Dimensions: 13x15
Dining room
- Level: Main
- Dimensions: 12x14
Family room
- Dimensions: 0
Kitchen
- Level: Main
- Dimensions: 12x14
Laundry
- Level: Main
- Dimensions: 8.5x12
Living room
- Level: Main
- Dimensions: 15.5x17.5
Other
- Level: Main
- Dimensions: 4x7
Heating
- Baseboard, Hot Water, Natural Gas
Cooling
- Evaporative Cooling
Appliances
- Included: Dryer, Dishwasher, Disposal, Gas Oven, Gas Range, Microwave, Refrigerator, Washer
- Laundry: Washer Hookup, Dryer Hookup
Features
- Ceiling Fan(s), Dry Bar, Granite Counters, Main Level Primary, Vaulted Ceiling(s), Walk-In Closet(s), Walk-In Shower, Mud Room, Sun Room
- Flooring: Carpet, Hardwood, Tile
- Basement: Unfinished
- Has fireplace: No
- Fireplace features: None
Interior area
- Total structure area: 2,430
- Total interior livable area: 2,430 sqft
Property
Parking
- Total spaces: 3
- Parking features: Detached, Garage, Guest, RV Access/Parking
- Garage spaces: 3
Accessibility
- Accessibility features: None, Low Threshold Shower
Features
- Levels: Two
- Stories: 2
- Patio & porch: Deck, Enclosed, Open, Patio
- Exterior features: Dog Run, Hot Tub/Spa, Shed, Sprinkler/Irrigation
- Has spa: Yes
- Fencing: Barbed Wire,Chain Link,Pipe,Wire
Lot
- Size: 12.71 Acres
- Features: Irregular Lot, Landscaped, Mature Trees, Pasture, Sprinkler System
Details
- Additional structures: Corral(s), Outbuilding, Stable(s), Shed(s), Workshop
- Parcel number: 269529200345
- Zoning description: AFT
- Horses can be raised: Yes
- Horse amenities: Horses Allowed
Construction
Type & style
- Home type: SingleFamily
- Architectural style: Two Story
- Property subtype: Single Family Residence
Materials
- Stucco, Wood Frame
- Roof: Asphalt,Composition
Condition
- Year built: 1993
Utilities & green energy
- Sewer: Septic Tank
- Water: Public
Community & HOA
HOA
- Has HOA: No
- Services included: None
Location
- Region: Fruita
- Elevation: 4500
Financial & listing details
- Price per square foot: $379/sqft
- Tax assessed value: $385,020
- Annual tax amount: $1,942
- Date on market: 2/9/2026
- Road surface type: Concrete, Dirt, Gravel
Estimated market value
$887,400
$843,000 - $932,000
$2,954/mo
Price history
| Date | Event | Price |
|---|---|---|
| 9/19/2026 | Pending sale | $921,400$379/sqft |
Source: GJARA #20260653 Report a problem | ||
| 8/31/2026 | Price change | $921,400-3%$379/sqft |
Source: GJARA #20260653 Report a problem | ||
| 7/16/2026 | Price change | $949,900-4%$391/sqft |
Source: GJARA #20260653 Report a problem | ||
| 5/11/2026 | Price change | $989,900-0.5%$407/sqft |
Source: GJARA #20260653 Report a problem | ||
| 3/12/2026 | Price change | $995,000-7.4%$409/sqft |
Source: GJARA #20260653 Report a problem | ||
| 2/14/2026 | Listed for sale | $1,075,000+7.5%$442/sqft |
Source: GJARA #20260653 Report a problem | ||
| 12/19/2025 | Listing removed | -- |
Source: Owner Report a problem | ||
| 10/23/2025 | Price change | $1,000,000+0%$412/sqft |
Source: Owner Report a problem | ||
| 9/22/2025 | Listed for sale | $999,995+33.3%$412/sqft |
Source: Owner Report a problem | ||
| 4/29/2022 | Sold | $750,000-6.1%$309/sqft |
Source: GJARA #20220716 Report a problem | ||
| 3/25/2022 | Pending sale | $799,000$329/sqft |
Source: GJARA #20220716 Report a problem | ||
| 2/18/2022 | Price change | $799,000-38.5%$329/sqft |
Source: GJARA #20220716 Report a problem | ||
| 2/17/2022 | Listed for sale | $1,300,000+62.7%$535/sqft |
Source: GJARA #20220699 Report a problem | ||
| 11/17/2021 | Listing removed | -- |
Source: United Country Report a problem | ||
| 8/10/2021 | Price change | $799,000-38.5%$329/sqft |
Source: GJARA #20214145 Report a problem | ||
| 8/9/2021 | Price change | $1,300,000-7.1%$535/sqft |
Source: GJARA #20205812 Report a problem | ||
| 11/25/2020 | Listed for sale | $1,400,000$576/sqft |
Source: GJARA #20205812 Report a problem | ||
Public tax history
| Year | Property taxes | Tax assessment |
|---|---|---|
| 2026 | $1,942 +19.3% | $29,650 -4.1% |
| 2025 | $1,628 +0.5% | $30,930 +13.2% |
| 2024 | $1,620 +9.2% | $27,320 -2.9% |
| 2023 | $1,484 -1.7% | $28,130 +31.8% |
| 2022 | $1,509 +17.4% | $21,350 -4% |
| 2021 | $1,285 | $22,240 +14.6% |
| 2020 | $1,285 -4.5% | $19,400 -0.6% |
| 2019 | $1,345 | $19,510 -0.3% |
| 2018 | $1,345 +29.9% | $19,560 |
| 2017 | $1,036 | $19,560 +9.3% |
| 2016 | $1,036 -1.6% | $17,890 |
| 2015 | $1,053 +4% | $17,890 +3.4% |
| 2014 | $1,012 | $17,310 |
| 2013 | -- | $17,310 -7.8% |
| 2012 | $1,065 | $18,770 |
| 2011 | -- | $18,770 -13.5% |
| 2010 | -- | $21,700 |
| 2009 | -- | $21,700 +1.3% |
| 2008 | $1,318 -9.5% | $21,430 |
| 2007 | $1,456 +17.5% | $21,430 +18.5% |
| 2006 | $1,239 -9% | $18,080 |
| 2005 | $1,361 +8.1% | $18,080 +0.7% |
| 2004 | $1,259 -14.2% | $17,949 -12% |
| 2003 | $1,467 +22.5% | $20,390 +16% |
| 2002 | $1,198 | $17,580 |
Find assessor info on the county website
Monthly payment
Est. payment
Payment breakdown
Explore the cost of this home by adjusting the details. Changes won't be saved.Climate risks
Neighborhood: 81521
Nearby schools
Schools provided by the listing agent
- Elementary: Shelledy
- Middle: Fruita
- High: Fruita Monument
Source: GJARA. This data may not be complete. We recommend contacting the local school district to confirm school assignments for this home.
Similar homes
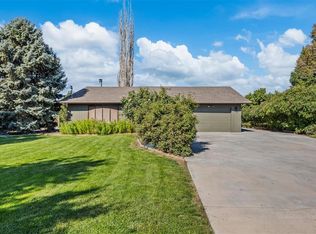
- $739,0003 bd3 ba2.5k sqft1195-17 1/2 Rd, Fruita, CO 81521For Sale
 MLS ID #20265076, WATKINS CHELSEA, COLDWELL BANKER DISTINCTIVE PROPERTIES. GJARA
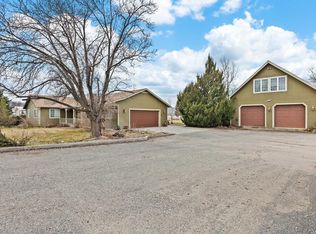
 - $1,050,0003 bd2 ba2k sqft1880 O Rd, Fruita, CO 81521For Sale
 MLS ID #20261816, SHERI HEATH, COLDWELL BANKER COMMERCIAL PRIME PROPERTIES. GJARA
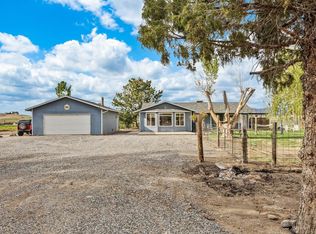
 - $975,9994 bd3 ba2.6k sqft1633 Campfire Ct, Loma, CO 81524For Sale
 MLS ID #20255274, THE DANNY KUTA TEAM, RE/MAX 4000, INC. GJARA
 - $792,5005 bd4 ba2.7k sqft1675 P Rd, Loma, CO 81524For Sale
 MLS ID #20263013, ALEXANDER TAIT, RE/MAX 4000, INC. GJARA
