This isn't the kind of home that whispers. It screams with personality. From the moment you step through the dramatic two-story entry, it's clear this home was designed for someone who believes a house should be an extension of who they are, not a page out of the same builder catalog as everyone else. Bold colors. Statement wallpaper. Curated art. Designer lighting. Every room tells its own story while still flowing effortlessly into an open-concept layout built for entertaining, relaxing, and everyday life. The heart of the home is an expansive kitchen overlooking the living room, where a floor-to-ceiling stone fireplace anchors the space and oversized windows fill it with natural light. Custom backsplash details, a large center island, and generous cabinetry make this as functional as it is unforgettable. Need flexibility? The main-floor office is perfect for working from home, creating, or simply escaping for a quiet moment. Upstairs, spacious bedrooms offer room for everyone, while the primary suite delivers the retreat you've earned with its oversized layout and spa-like feel. Step outside and you'll discover something that's becoming increasingly difficult to find, a fully fenced backyard with room to actually enjoy. Whether your vision includes a pool, outdoor kitchen, firepit, play space, or simply letting the dogs run free, this yard gives you the freedom to make it happen. There is also landscape lighting and an irrigation system controlled by the Rain Bird app. Practical updates provide peace of mind, too, including a roof that's less than a year old, professional landscape lighting, an irrigation system, and a spacious three-car garage. Some homes are beautifully staged. This one is beautifully lived in. It's artistic without trying too hard.
Active
$432,500
1275 Timber Bluff Rd, Westfield, IN 46074
3beds
2,490sqft
:
Get pre-qualified$2,792/mo
Residential, Single Family Residence
Built in 2016
7,840 Square Feet Lot
$-- Zestimate®
$174/sqft
$55/mo HOA
What's special
Floor-to-ceiling stone fireplaceSpacious bedroomsDramatic two-story entryBold colorsStatement wallpaperDesigner lightingCurated art
- 12 days |
- 1,080 |
- 63 |
Likely to sell faster than
Zillow last checked:
Listing updated:
Listed by:
Courtney Walsh 317-650-9688,
eXp Realty, LLC
Source: MIBOR as distributed by MLS GRID,MLS#: 22114158
Facts & features
Interior
Bedrooms & bathrooms
- Bedrooms: 3
- Bathrooms: 3
- Full bathrooms: 2
- 1/2 bathrooms: 1
- Main level bathrooms: 1
Primary bedroom
- Level: Upper
- Area: 234 Square Feet
- Dimensions: 18x13
Bedroom 2
- Level: Upper
- Area: 121 Square Feet
- Dimensions: 11x11
Bedroom 3
- Level: Upper
- Area: 121 Square Feet
- Dimensions: 11x11
Living room
- Level: Main
- Area: 272 Square Feet
- Dimensions: 17x16
Heating
- Forced Air, Natural Gas
Cooling
- Central Air
Appliances
- Included: Electric Cooktop, Dishwasher, Microwave, Double Oven, Refrigerator
- Laundry: Laundry Room
Features
- Double Vanity, Breakfast Bar, Kitchen Island
- Has basement: No
- Number of fireplaces: 1
- Fireplace features: Family Room
Interior area
- Total structure area: 2,490
- Total interior livable area: 2,490 sqft
Property
Parking
- Total spaces: 23
- Parking features: Attached
- Attached garage spaces: 23
Features
- Levels: Two
- Stories: 2
- Fencing: Fenced,Gate
Lot
- Size: 7,840 Square Feet
Details
- Parcel number: 290534007010000015
- Horse amenities: None
Construction
Type & style
- Home type: SingleFamily
- Architectural style: Traditional
- Property subtype: Residential, Single Family Residence
Materials
- Vinyl With Brick
- Foundation: Slab
Condition
- New construction: No
- Year built: 2016
Utilities & green energy
- Water: Public
Community & HOA
Community
- Security: Smoke Detector(s)
- Subdivision: Waters Edge At Springmill
HOA
- Has HOA: Yes
- HOA fee: $166 quarterly
Location
- Region: Westfield
Financial & listing details
- Price per square foot: $174/sqft
- Tax assessed value: $387,700
- Annual tax amount: $4,120
- Date on market: 7/16/2026
- Cumulative days on market: 15 days
Estimated market value
Not available
Estimated sales range
Not available
Not available
Price history
| Date | Event | Price |
|---|---|---|
| 7/16/2026 | Listed for sale | $432,500+66.3%$174/sqft |
Source:  MIBOR as distributed by MLS GRID #22114158 Report a problem MIBOR as distributed by MLS GRID #22114158 Report a problem | ||
| 1/8/2019 | Sold | $260,000-3.7%$104/sqft |
Source: MIBOR as distributed by MLS GRID #21593463 Report a problem | ||
| 10/29/2018 | Pending sale | $269,900$108/sqft |
Source: Highgarden Real Estate #21593463 Report a problem | ||
| 9/23/2018 | Price change | $269,900-0.8%$108/sqft |
Source: Highgarden Real Estate #21593463 Report a problem | ||
| 9/4/2018 | Listed for sale | $272,000+5.9%$109/sqft |
Source: Highgarden Real Estate #21593463 Report a problem | ||
| 10/28/2016 | Sold | $256,880$103/sqft |
Source: MIBOR as distributed by MLS GRID #21449768 Report a problem | ||
Public tax history
| Year | Property taxes | Tax assessment |
|---|---|---|
| 2025 | $4,083 +1.5% | $387,700 +7% |
| 2024 | $4,023 +8.2% | $362,400 +2.1% |
| 2023 | $3,718 +13.6% | $354,900 +10.2% |
| 2022 | $3,274 +0.8% | $322,000 +16.4% |
| 2021 | $3,248 +5.3% | $276,700 +1.7% |
| 2020 | $3,086 +2.8% | $272,100 +5.1% |
| 2019 | $3,001 +14.1% | $259,000 +3.9% |
| 2018 | $2,631 | $249,200 +5.9% |
| 2017 | -- | $235,400 +39133.3% |
| 2016 | -- | $600 |
Find assessor info on the county website
Monthly payment
Est. payment
Payment breakdown
Explore the cost of this home by adjusting the details. Changes won't be saved.Climate risks
Neighborhood: 46074
Nearby schools
GreatSchools rating
- 6/10Monon Trail Elementary SchoolGrades: K-4Distance: 2.4 mi
- 9/10Westfield Middle SchoolGrades: 7-8Distance: 2.7 mi
- 10/10Westfield High SchoolGrades: 9-12Distance: 2.8 mi
Schools provided by the listing agent
- Middle: Westfield Middle School
- High: Westfield High School
Source: MIBOR as distributed by MLS GRID. This data may not be complete. We recommend contacting the local school district to confirm school assignments for this home.
- $420,1003 bd2 ba2.3k sqft1267 Timber Bluff, Westfield, IN 46074Off Market
- $443,0004 bd2 ba2.3k sqft1267 Timber Bluff Rd, Westfield, IN 46074Off Market
- $419,3004 bd2 ba1.9k sqft1283 Timber Bluff Rd, Westfield, IN 46074Off Market
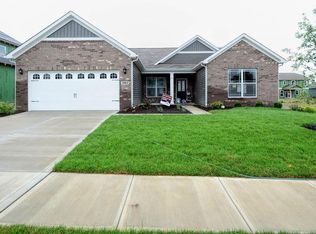
- $---- bd-- ba-- sqftTimber Bluff Rd, Westfield, IN 46074Off Market
- $485,8004 bd3 ba3.4k sqft1259 Timber Bluff Rd, Westfield, IN 46074Off Market
- $481,0004 bd3 ba3k sqft1291 Timber Bluff Rd, Westfield, IN 46074Sold
- $426,5004 bd2 ba2k sqft1274 Riverbank Dr, Westfield, IN 46074Off Market
- $495,0004 bd3 ba3.4k sqft1274 Timber Bluff Rd, Westfield, IN 46074Sold
A local agent can set up tours, give advice and negotiate with sellers.
Similar homes
- $480,0004 bd3 ba2.5k sqft18391 Burton Way, Westfield, IN 46074Active
 MLS ID #22116657, Naomi Eason, Re/Max Realty One. MIBOR as distributed by MLS GRID
 - $510,0003 bd3 ba3.6k sqft18460 Sandy Cove Ln, Westfield, IN 46074Active
 MLS ID #22115612, Kyle Morris, F.C. Tucker Company. MIBOR as distributed by MLS GRID
 - $425,0004 bd3 ba2.3k sqft867 Ogala Dr, Westfield, IN 46074Active
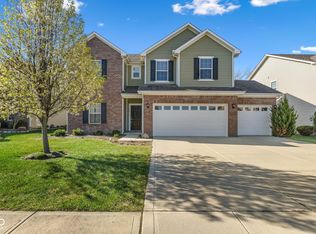 MLS ID #22093416, Terry Gerstner, United Real Estate Indpls. MIBOR as distributed by MLS GRID
 - $424,9003 bd3 ba2.3k sqft16910 Brigg Ct, Westfield, IN 46074Active
 MLS ID #22107438, Art Johnson, F.C. Tucker Company. MIBOR as distributed by MLS GRID
 - $485,9004 bd3 ba3.2k sqft1239 Heartland Dr, Westfield, IN 46074ActiveMLS ID #22108991, Christina Campins, John Edward Schneider. MIBOR as distributed by MLS GRID
- $489,9004 bd3 ba3.5k sqft18009 Sunbrook Way, Westfield, IN 46074ActiveMLS ID #22114478, Pegg Kennedy, F.C. Tucker Company. MIBOR as distributed by MLS GRID
- $409,9004 bd3 ba2.5k sqft17089 Stroud Ln, Westfield, IN 46074ActiveMLS ID #22107480, Diane Brooks, F.C. Tucker Company. MIBOR as distributed by MLS GRID
- $409,9004 bd3 ba2.5k sqft1043 Lichfield Ln, Westfield, IN 46074ActiveMLS ID #22101912, Nina Klemm, F.C. Tucker Company. MIBOR as distributed by MLS GRID
- $464,9004 bd3 ba1.9k sqft17128 Towne Rd, Westfield, IN 46074ActiveMLS ID #22097638, Sarah Colon, eXp Realty LLC. MIBOR as distributed by MLS GRID
- $359,9003 bd2 ba1.6k sqft17003 Stroud Ln, Westfield, IN 46074ActiveMLS ID #22114518, Matt Lutz, Berkshire Hathaway Home. MIBOR as distributed by MLS GRID
- $350,0003 bd2 ba1.4k sqft18203 Pennsy Way, Westfield, IN 46074ActiveMLS ID #22110845, Holly Ackerman, Ladig Realty, LLC. MIBOR as distributed by MLS GRID
- $457,0005 bd3 ba2.8k sqft2138 Ryder Pl, Westfield, IN 46074ActiveMLS ID #22111806, Raveendran Dudhlur, Forthright Real Estate. MIBOR as distributed by MLS GRID
- $452,5005 bd3 ba3.2k sqft1014 Swinton Way, Westfield, IN 46074ActiveMLS ID #22095094, Nichole Kammers, Epique Inc. MIBOR as distributed by MLS GRID
- $449,9903 bd2 ba2k sqft1345 Dutchess Dr, Westfield, IN 46074ActiveMIBOR as distributed by MLS GRID
- $489,9003 bd2 ba2k sqft19642 McDonald Pl, Westfield, IN 46074ActiveMLS ID #22110906, Lorie Blythe, The Stewart Home Group. MIBOR as distributed by MLS GRID
- $411,9903 bd4 ba2k sqft1882 Werner Ln, Westfield, IN 46074New ConstructionLennar Homes
- $525,0004 bd3 ba3k sqft18884 Pinda Dr, Westfield, IN 46074ActiveMLS ID #22105944, Stephen Clark, Compass Indiana, LLC. MIBOR as distributed by MLS GRID
- $559,0005 bd3 ba3.1k sqft879 Rattlebox Ln, Westfield, IN 46074ActiveMLS ID #22102185, Shibu Samuel, Forthright Real Estate. MIBOR as distributed by MLS GRID
- from $446,0003 bd3 ba2.1k sqftThe Attica Plan, Midland, Westfield, IN 46074New ConstructionEstridge
- $489,0005 bd3 ba2.8k sqft2180 Ryder Pl, Westfield, IN 46074ActiveMLS ID #22100279, Peg Tharp Atherton, F.C. Tucker Company. MIBOR as distributed by MLS GRID
