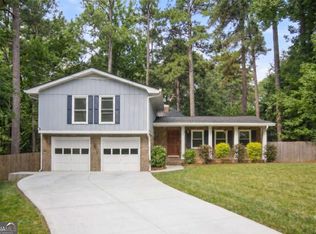
Large Rambling Split Level Ranch! This is a house that just goes on and on. Lots of square footage. Five total bedrooms and three full baths. Older kitchen remodel. Tile and hardwood throughout. Huge walk-in pantry. Kitchen and Den are open to each other. Separate Living Room with attached Dining Room. Lower level has a bedroom with its own separate sitting room and patio access. Large fenced and wooded back yard.
Active
$500,000
3887 Menlo Dr, Atlanta, GA 30340
5beds
2,642sqft
Single Family Residence
Built in 1967
0.43 Acres Lot
$488,500 Zestimate®
$189/sqft
$-- HOA
What's special
Huge walk-in pantryTile and hardwood throughoutFive total bedrooms
- 3 days |
- 220 |
- 6 |
Zillow last checked:
Listing updated:
Listed by:
TEAM LYON 770-846-8835,
HomeSmart,
Jonathan G Osborne 404-488-5766,
HomeSmart
Source: GAMLS,MLS#: 10825073
Facts & features
Interior
Bedrooms & bathrooms
- Bedrooms: 5
- Bathrooms: 3
- Full bathrooms: 3
Rooms
- Room types: Den, Foyer, Laundry
Dining room
- Features: Separate Room
Kitchen
- Features: Breakfast Area, Breakfast Room, Solid Surface Counters, Walk-in Pantry
Heating
- Central, Forced Air, Natural Gas
Cooling
- Ceiling Fan(s), Central Air, Electric, Whole House Fan
Appliances
- Included: Dishwasher, Disposal, Gas Water Heater, Stainless Steel Appliance(s)
- Laundry: In Hall, Mud Room
Features
- Flooring: Hardwood, Tile
- Windows: Storm Window(s)
- Basement: Crawl Space,Daylight,Exterior Entry,Partial
- Attic: Pull Down Stairs
- Number of fireplaces: 1
- Fireplace features: Family Room, Gas Log, Masonry
- Common walls with other units/homes: No Common Walls
Interior area
- Total structure area: 2,642
- Total interior livable area: 2,642 sqft
- Finished area above ground: 2,642
- Finished area below ground: 0
Property
Parking
- Total spaces: 2
- Parking features: Carport, Kitchen Level
- Has carport: Yes
Features
- Levels: One and One Half
- Stories: 1
- Patio & porch: Deck
- Fencing: Back Yard,Chain Link,Fenced,Privacy
- Waterfront features: No Dock Or Boathouse
- Body of water: None
Lot
- Size: 0.43 Acres
- Features: Sloped
- Residential vegetation: Wooded
Details
- Parcel number: 18 262 07 008
- Special conditions: Agent Owned,Agent/Seller Relationship,No Disclosure
Construction
Type & style
- Home type: SingleFamily
- Architectural style: Brick 4 Side,Traditional
- Property subtype: Single Family Residence
Materials
- Brick, Stone, Wood Siding
- Foundation: Block
- Roof: Composition
Condition
- Resale
- New construction: No
- Year built: 1967
Utilities & green energy
- Electric: 220 Volts
- Sewer: Public Sewer
- Water: Public
- Utilities for property: Cable Available, Electricity Available, Natural Gas Available, Phone Available, Sewer Available, Water Available
Community & HOA
Community
- Features: Pool, Street Lights
- Subdivision: Briaridge
HOA
- Has HOA: No
- Services included: None
Location
- Region: Atlanta
Financial & listing details
- Price per square foot: $189/sqft
- Tax assessed value: $470,400
- Annual tax amount: $5,395
- Date on market: 8/12/2026
- Cumulative days on market: 3 days
- Listing agreement: Exclusive Agency
- Electric utility on property: Yes
Estimated market value
$488,500
$464,000 - $513,000
$3,342/mo
Price history
| Date | Event | Price |
|---|---|---|
| 8/13/2026 | Listed for sale | $500,000$189/sqft |
Source:  FMLS GA #7820760 Report a problem FMLS GA #7820760 Report a problem | ||
Public tax history
| Year | Property taxes | Tax assessment |
|---|---|---|
| 2025 | $5,395 +3.2% | $188,160 +8.5% |
| 2024 | $5,227 +18.9% | $173,360 +5.8% |
| 2023 | $4,397 +0.2% | $163,840 +18.7% |
| 2022 | $4,389 +7.6% | $138,080 +10.7% |
| 2021 | $4,081 +5.6% | $124,720 +8.4% |
| 2020 | $3,863 +10.2% | $115,040 +10.6% |
| 2019 | $3,505 -4.2% | $104,000 -4.4% |
| 2018 | $3,657 -0.1% | $108,800 +4% |
| 2017 | $3,659 +1% | $104,600 -1.5% |
| 2016 | $3,622 | $106,200 -7.1% |
| 2014 | $3,622 | $114,320 +39.9% |
| 2013 | -- | $81,720 |
| 2012 | -- | $81,720 -25.4% |
| 2011 | -- | $109,520 |
| 2010 | $3,470 | $109,520 |
| 2009 | $3,470 +9.5% | $109,520 |
| 2008 | $3,169 -0.8% | $109,520 |
| 2007 | $3,195 | $109,520 |
| 2006 | $3,195 +15.4% | $109,520 +10.9% |
| 2005 | $2,769 +10.8% | $98,800 +7.9% |
| 2004 | $2,498 +0.4% | $91,560 |
| 2003 | $2,488 +33.7% | $91,560 +13.8% |
| 2002 | $1,861 +17.9% | $80,480 |
| 2001 | $1,578 | $80,480 |
Find assessor info on the county website
Monthly payment
Est. payment
Payment breakdown
Explore the cost of this home by adjusting the details. Changes won't be saved.Climate risks
Neighborhood: 30340
Nearby schools
GreatSchools rating
- 5/10Evansdale Elementary SchoolGrades: PK-5Distance: 0.8 mi
- 5/10Henderson Middle SchoolGrades: 6-8Distance: 1.5 mi
- 6/10Lakeside High SchoolGrades: 9-12Distance: 3.8 mi
Schools provided by the listing agent
- Elementary: Evansdale
- Middle: Henderson
- High: Lakeside
Source: GAMLS. This data may not be complete. We recommend contacting the local school district to confirm school assignments for this home.
- $398,3003 bd2 ba1.7k sqft3877 Menlo Dr, Atlanta, GA 30340Off Market
- $445,4005 bd2 ba2.7k sqft3897 Menlo Dr, Doraville, GA 30340Off Market
- $472,6003 bd3 ba2.6k sqft3962 Briaridge Cir, Atlanta, GA 30340Off Market
- $526,6004 bd4 ba2.5k sqft3907 Menlo Dr, Atlanta, GA 30340Off Market
- $416,6003 bd2 ba2.2k sqft3867 Menlo Dr, Atlanta, GA 30340Off Market
- $645,0006 bd3 ba4k sqft3886 Menlo Dr, Doraville, GA 30340Sold
- $465,0004 bd3 ba2.6k sqft3970 Briaridge Cir, Atlanta, GA 30340Sold
- $---- bd-- ba-- sqft3886 Menlo Dr, Atlanta, GA 30340Off Market
A local agent can set up tours, give advice and negotiate with sellers.
Similar homes
- $535,0004 bd3 ba2.7k sqft2820 Briarglen Dr, Atlanta, GA 30340Active

 MLS ID #10824876, Tracy Queen, Communities Real Estate. GAMLS
 - $484,9004 bd3 ba2.1k sqft2264 Hylaea Rd, Tucker, GA 30084Active
 MLS ID #10825575, Karen Armstrong, NorthGroup Real Estate Inc. GAMLS
 - $500,0004 bd3 ba1.9k sqft3333 Thornewood Dr, Atlanta, GA 30340Active
 MLS ID #10792445, Colette DuBose, Real Broker, LLC. GAMLS
 - $479,9004 bd3 ba3.1k sqft1001 Gunners Walk, Tucker, GA 30084Active
 MLS ID #10825862, Mohammad Zakir Sikder, Chapman Hall Realtors Professionals. GAMLS
 - $567,7773 bd3 ba2.7k sqft3999 Chamblee Tucker Rd, Atlanta, GA 30340Active Under ContractMLS ID #10803777, Kimberly Hollins, 1 Percent Lists Metro Atlanta. GAMLS
- $400,0004 bd2 ba1.6k sqft2940 Stonegate Trl, Atlanta, GA 30340ActiveMLS ID #10797386, Dez Gilliard, Keller Williams West Atlanta. GAMLS
- $539,9004 bd3 ba2.2k sqft3469 Rose Arbor Ct, Doraville, GA 30340Active Under ContractMLS ID #10819687, Doug Jacobs, Century 21 Results. GAMLS
- $499,0004 bd3 ba2.4k sqft3539 Embry Cir, Atlanta, GA 30341ActiveMLS ID #10790542, Elizabeth Maloff, Lee Maloff Realty Georgia. GAMLS
- $665,0004 bd3 ba2.7k sqft3274 Hidden Acres Dr, Atlanta, GA 30340Active Under ContractMLS ID #10819631, Tom Sands, Realty Professionals. GAMLS
- $590,0003 bd2 ba1.9k sqft3929 Gladney Dr, Atlanta, GA 30340ActiveMLS ID #10810657, Linda Kyles, Harry Norman Realtors. GAMLS
- $590,0003 bd3 ba1.7k sqft3272 Balmoral Dr, Atlanta, GA 30341ActiveMLS ID #10821166, Ji Robinson, Redfin Corporation. GAMLS
- $579,0003 bd3 ba2k sqft3522 Beachhill Dr, Atlanta, GA 30340ActiveMLS ID #10811022, Patty G Keller, Keller Williams Realty PeachtreeRoad. GAMLS
- $479,0004 bd3 ba2k sqft3921 Woburn Dr, Tucker, GA 30084ActiveMLS ID #10817853, Lisa E Bily, SRA Signature Realty. GAMLS
- $393,0003 bd2 ba1.6k sqft3969 Briaridge Cir, Doraville, GA 30340ActiveMLS ID #10670688, Tanya Pickens, Opendoor Brokerage. GAMLS
- $584,9003 bd3 ba2.4k sqft3139 Blairhill Ct, Atlanta, GA 30340ActiveMLS ID #10800917, Lauren Bowling, Ansley RE|Christie's Int'l RE. GAMLS
- $--3 bd3 ba2.2k sqft1518 Colony Ct, Norcross, GA 30093AuctionAuction.com 2
- $549,0005 bd3 ba3.5k sqft4268 Smithsonia Ct, Tucker, GA 30084ActiveMLS ID #10781353, Christopher Rollins, Chapman Hall Premier, Realtors. GAMLS
- $665,0003 bd3 ba2.7k sqft4211 Gladney Dr, Atlanta, GA 30340ActiveMLS ID #10783339, Ellen Cook, Bolst, Inc.. GAMLS
- $415,0003 bd3 ba2.1k sqft835 Omaha Dr, Norcross, GA 30093ActiveMLS ID #10826211, Mandy Nichols, Keller Williams Realty. GAMLS
- $579,9004 bd2 ba2.5k sqft2970 Medinah Ct, Atlanta, GA 30341ActiveMLS ID #10810480, Mark Spain, Mark Spain Real Estate. GAMLS
