Wonderful brick 4-sides traditional in the Lakeside High School district - walk to Evansdale Elementary! Friendly neighborhood near parks, shopping, and restaurants - easy commute to Emory/CDC, Perimeter Center, Midtown, and Downtown! Beautifully maintained home with the primary suite on the main level. Fireside great room with vaulted ceiling and brick hearth, hardwoods throughout both levels. Updated kitchen with granite counters, island, stainless appliances, and a big breakfast area. Spacious, bright rooms with walk-in closets in every bedroom, plus a permanent attic stairway for extra storage. Incredible fenced backyard, professionally landscaped with patio, brick walkways, and sprinkler system.
Active
$615,000
2965 Evans Oaks Ct, Doraville, GA 30340
4beds
--sqft
Single Family Residence
Built in 1994
8,276 Square Feet Lot
$606,600 Zestimate®
$--/sqft
$35/mo HOA
What's special
Brick walkwaysIncredible fenced backyardSpacious bright roomsBig breakfast areaStainless appliancesProfessionally landscaped with patioSprinkler system
- 2 days |
- 119 |
- 5 |
Zillow last checked:
Listing updated:
Listed by:
Mohammed S Haque 678-914-9927,
Chapman Hall Realtors
Source: GAMLS,MLS#: 10825601
Facts & features
Interior
Bedrooms & bathrooms
- Bedrooms: 4
- Bathrooms: 5
- Full bathrooms: 4
- 1/2 bathrooms: 1
- Main level bathrooms: 2
- Main level bedrooms: 1
Rooms
- Room types: Family Room, Laundry
Dining room
- Features: Dining Rm/Living Rm Combo
Kitchen
- Features: Breakfast Area, Kitchen Island, Walk-in Pantry
Heating
- Central, Forced Air, Natural Gas, Zoned
Cooling
- Attic Fan, Ceiling Fan(s), Central Air, Electric, Zoned
Appliances
- Included: Dishwasher, Disposal, Gas Water Heater
- Laundry: Laundry Closet
Features
- Double Vanity, High Ceilings, Master On Main Level, Tray Ceiling(s), Walk-In Closet(s)
- Flooring: Hardwood, Tile
- Windows: Double Pane Windows
- Basement: Crawl Space
- Attic: Pull Down Stairs
- Number of fireplaces: 1
- Fireplace features: Gas Starter, Living Room
- Common walls with other units/homes: No Common Walls
Interior area
- Total structure area: 0
- Finished area above ground: 0
- Finished area below ground: 0
Property
Parking
- Total spaces: 2
- Parking features: Attached, Garage, Garage Door Opener, Kitchen Level
- Has attached garage: Yes
Features
- Levels: Two
- Stories: 2
- Patio & porch: Patio
- Exterior features: Sprinkler System
- Fencing: Back Yard
- Body of water: None
Lot
- Size: 8,276 Square Feet
- Features: Cul-De-Sac, Level, Private
Details
- Parcel number: 1826401030
- Special conditions: Estate Owned
Construction
Type & style
- Home type: SingleFamily
- Architectural style: Brick 4 Side,Cluster,Traditional
- Property subtype: Single Family Residence
Materials
- Brick
- Roof: Composition
Condition
- Resale
- New construction: No
- Year built: 1994
Utilities & green energy
- Electric: 220 Volts
- Sewer: Public Sewer
- Water: Public
- Utilities for property: Cable Available, Electricity Available, High Speed Internet, Natural Gas Available, Phone Available, Sewer Available, Underground Utilities, Water Available
Green energy
- Water conservation: Low-Flow Fixtures
Community & HOA
Community
- Features: Sidewalks, Street Lights, Walk To Schools
- Security: Security System, Smoke Detector(s)
- Subdivision: Evans Oaks
HOA
- Has HOA: Yes
- Services included: None
- HOA fee: $420 annually
Location
- Region: Doraville
Financial & listing details
- Tax assessed value: $534,200
- Annual tax amount: $6,692
- Date on market: 8/13/2026
- Listing agreement: Exclusive Agency
- Listing terms: Cash,Conventional,FHA,VA Loan
- Electric utility on property: Yes
Estimated market value
$606,600
$576,000 - $637,000
$3,524/mo
Price history
| Date | Event | Price |
|---|---|---|
| 8/13/2026 | Listed for sale | $615,000+30.9% |
Source:  FMLS GA #7821223 Report a problem FMLS GA #7821223 Report a problem | ||
| 6/6/2023 | Sold | $470,000+17.5% |
Source: Public Record Report a problem | ||
| 12/21/2020 | Listing removed | $399,900 |
Source: Realty Associates of Atlanta, LLC. #6802498 Report a problem | ||
| 12/19/2020 | Pending sale | $399,900 |
Source: Realty Associates of Atlanta, LLC. #6802498 Report a problem | ||
| 12/18/2020 | Sold | $399,900 |
Source:  GAMLS #8882119 Report a problem GAMLS #8882119 Report a problem | ||
| 12/18/2020 | Listed for sale | $399,900 |
Source: Realty Associates of Atlanta, LLC. #6802498 Report a problem | ||
| 11/17/2020 | Pending sale | $399,900 |
Source: Realty Associates of Atlanta, LLC. #6802498 Report a problem | ||
| 10/30/2020 | Price change | $399,900-3.6% |
Source: Realty Associates of Atlanta, LLC. #6802498 Report a problem | ||
| 9/16/2020 | Price change | $414,900-1.1% |
Source: Scotty Real Estate #6746371 Report a problem | ||
| 9/11/2020 | Price change | $419,500-2.3% |
Source: Scotty Real Estate #6746371 Report a problem | ||
| 9/2/2020 | Price change | $429,500-2.3% |
Source: Scotty Real Estate #6746371 Report a problem | ||
| 8/10/2020 | Price change | $439,500-2.2% |
Source: Scotty Real Estate #6746371 Report a problem | ||
| 7/2/2020 | Price change | $449,500-2.3% |
Source: Scotty Real Estate #6746371 Report a problem | ||
| 4/1/2020 | Price change | $460,000-2.1% |
Source: Select Premium Properties, Inc #8742277 Report a problem | ||
| 2/12/2020 | Listed for sale | $469,900+46.8% |
Source: Owner Report a problem | ||
| 10/30/2002 | Sold | $320,000+58.4% |
Source: Public Record Report a problem | ||
| 4/6/1994 | Sold | $202,000 |
Source: Public Record Report a problem | ||
Public tax history
| Year | Property taxes | Tax assessment |
|---|---|---|
| 2025 | $6,692 +4.5% | $213,680 +13.7% |
| 2024 | $6,405 +16.9% | $188,000 -1.7% |
| 2023 | $5,478 -0.7% | $191,160 +14.5% |
| 2022 | $5,515 +15.6% | $167,000 +11% |
| 2021 | $4,769 +0.8% | $150,400 +1.2% |
| 2020 | $4,732 +4.1% | $148,560 +4.2% |
| 2019 | $4,548 +2.7% | $142,600 +3.5% |
| 2018 | $4,427 +10% | $137,800 +19.7% |
| 2017 | $4,025 +0.2% | $115,080 -2.3% |
| 2016 | $4,018 | $117,840 +21% |
| 2014 | $4,018 | $97,360 |
| 2013 | -- | $97,360 |
| 2012 | -- | $97,360 -17.8% |
| 2011 | -- | $118,400 |
| 2010 | $3,746 | $118,400 |
| 2009 | $3,746 +8.7% | $118,400 |
| 2008 | $3,446 -0.9% | $118,400 |
| 2007 | $3,478 | $118,400 |
| 2006 | $3,478 +2.9% | $118,400 |
| 2005 | $3,380 +9.2% | $118,400 +6.6% |
| 2004 | $3,095 +0.5% | $111,080 |
| 2003 | $3,079 +68.7% | $111,080 +40.8% |
| 2002 | $1,825 +18.1% | $78,920 |
| 2001 | $1,545 | $78,920 |
Find assessor info on the county website
Monthly payment
Est. payment
Payment breakdown
Explore the cost of this home by adjusting the details. Changes won't be saved.Climate risks
Neighborhood: 30340
Nearby schools
GreatSchools rating
- 5/10Evansdale Elementary SchoolGrades: PK-5Distance: 0.1 mi
- 5/10Henderson Middle SchoolGrades: 6-8Distance: 0.8 mi
- 6/10Lakeside High SchoolGrades: 9-12Distance: 3.2 mi
Schools provided by the listing agent
- Elementary: Evansdale
- Middle: Henderson
- High: Lakeside
Source: GAMLS. This data may not be complete. We recommend contacting the local school district to confirm school assignments for this home.
- $585,6003 bd3 ba2.7k sqft2961 Evans Oaks Ct, Atlanta, GA 30340Off Market
- $595,4003 bd3 ba2.9k sqft2969 Evans Oaks Ct, Atlanta, GA 30340Off Market
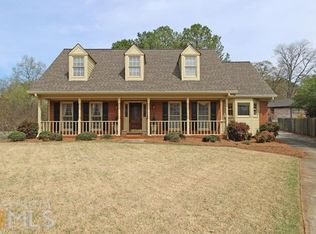
- $711,5004 bd4 ba3.2k sqft3624 Evans Rd, Doraville, GA 30340Off Market
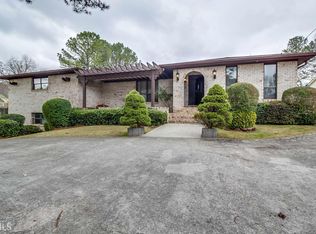
- $569,8004 bd3 ba2.4k sqft2971 Evans Oaks Ct, Doraville, GA 30340Off Market
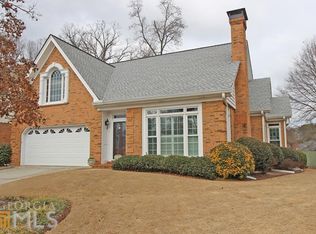
- $560,0004 bd2 ba2.3k sqft2964 Evans Oaks Ct, Atlanta, GA 30340Sold
- $605,3004 bd4 ba2.7k sqft2973 Evans Oaks Ct, Atlanta, GA 30340Off Market
- $530,3003 bd2 ba2.4k sqft2972 Evans Oaks Ct, Atlanta, GA 30340Off Market
- $685,6004 bd4 ba3.3k sqft2970 Evans Oaks Ct, Doraville, GA 30340Off Market
A local agent can set up tours, give advice and negotiate with sellers.
Similar homes
- $535,0004 bd3 ba2.7k sqft2820 Briarglen Dr, Atlanta, GA 30340Active

 MLS ID #10824876, Tracy Queen, Communities Real Estate. GAMLS
 - $500,0005 bd3 ba2.6k sqft3887 Menlo Dr, Atlanta, GA 30340Active
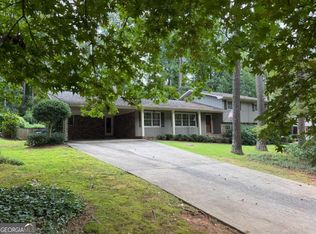 MLS ID #10825073, TEAM LYON, HomeSmart. GAMLS
 - $590,0003 bd3 ba1.7k sqft3272 Balmoral Dr, Atlanta, GA 30341Active
 MLS ID #10821166, Ji Robinson, Redfin Corporation. GAMLS
 - $665,0004 bd3 ba2.7k sqft3274 Hidden Acres Dr, Atlanta, GA 30340Active Under Contract
 MLS ID #10819631, Tom Sands, Realty Professionals. GAMLS
 - $689,0004 bd4 ba6.1k sqft2441 Kings Ct NE, Atlanta, GA 30345ActiveMLS ID #10826733, Mona Carter, Lokation Real Estate LLC. GAMLS
- $590,0003 bd2 ba1.9k sqft3929 Gladney Dr, Atlanta, GA 30340ActiveMLS ID #10810657, Linda Kyles, Harry Norman Realtors. GAMLS
- $539,9004 bd3 ba2.2k sqft3469 Rose Arbor Ct, Doraville, GA 30340Active Under ContractMLS ID #10819687, Doug Jacobs, Century 21 Results. GAMLS
- $615,0003 bd3 ba3k sqft3150 Bolero Dr, Atlanta, GA 30341ActiveMLS ID #10816595, Susan H Ayers, Clickit Realty Inc.. GAMLS
- $624,9004 bd3 ba-- sqft3603 Greystone Cir, Atlanta, GA 30341ActiveMLS ID #10793686, Dawn Brooks, REMAX Around Atlanta. GAMLS
- $579,9004 bd2 ba2.5k sqft2970 Medinah Ct, Atlanta, GA 30341ActiveMLS ID #10810480, Mark Spain, Mark Spain Real Estate. GAMLS
- $579,0003 bd3 ba2k sqft3522 Beachhill Dr, Atlanta, GA 30340ActiveMLS ID #10811022, Patty G Keller, Keller Williams Realty PeachtreeRoad. GAMLS
- $639,0006 bd4 ba4.1k sqft2910 Arbor Creek Ln, Doraville, GA 30340ActiveMLS ID #10812767, Nina Burkdoll, Real Broker, LLC. GAMLS
- $584,9003 bd3 ba2.4k sqft3139 Blairhill Ct, Atlanta, GA 30340ActiveMLS ID #10800917, Lauren Bowling, Ansley RE|Christie's Int'l RE. GAMLS
- $624,9994 bd3 ba1.8k sqft3000 Henderson Mill Rd, Atlanta, GA 30341ActiveMLS ID #10785050, Sydne Minter, Real Broker, LLC. GAMLS
- $567,7773 bd3 ba2.7k sqft3999 Chamblee Tucker Rd, Atlanta, GA 30340Active Under ContractMLS ID #10803777, Kimberly Hollins, 1 Percent Lists Metro Atlanta. GAMLS
- $635,0004 bd4 ba3.8k sqft2679 Regency Dr E, Tucker, GA 30084ActiveMLS ID #10820089, Scott Alexander, Scotty Realty. GAMLS
- $630,0005 bd4 ba3k sqft3432 Arbor Creek Point, Atlanta, GA 30340ActiveMLS ID #10776358, Minesh Patel, BHGRE Metro Brokers. GAMLS
- $600,0004 bd3 ba2.5k sqft2238 Pinecliff Dr NE, Atlanta, GA 30345ActiveMLS ID #10817870, Shona McNaughton, Homesmart Realty Partners. GAMLS
- $639,9005 bd4 ba2.8k sqft2707 Glenrose Hl, Atlanta, GA 30341ActiveMLS ID #10790851, Vincent Giles, BHGRE Metro Brokers. GAMLS
- $534,9004 bd3 ba2.2k sqft3631 Santa Fe Trl, Doraville, GA 30340ActiveMLS ID #10816974, Stefen Ash, Keller Williams Realty Atl. Partners. GAMLS
