This former model home in the desirable Falls at Hickory Flat community delivers high-end living with a vibrant, open great room floor plan designed for effortless entertaining. At the heart of the home, the gourmet kitchen boasts a massive central island, gas cooktop, and a spacious walk-in pantry. Retreat upstairs to the grand primary suite, complete with a luxurious, spa-like bathroom featuring a deep soaking tub, dual vanities, and custom tile finishes. The full, finished daylight basement extends your living space for media, games, or multi-generational living, walking out straight into a serene backyard that backs directly up to the tranquil trees of a community-owned wooded area. Exceptional outdoor living options abound across multiple entertaining levels, including a sizable deck and a lower patio highlighted by a stone fire pit made to enjoy the cooler Georgia evenings. As the next resident of 106 Seabiscuit Way, you'll also enjoy top-tier neighborhood amenities, including a community pool, tennis courts, and a playground right across the street! Zoned for Cherokee County's highly sought-after school cluster-Hickory Flat Elementary, Dean Rusk Middle, and Sequoyah High School-this turnkey property is also just minutes from Woodmont Golf & Country Club, historic Downtown Canton, local Hickory Flat dining and boutique shopping, and quick access to nearby Milton and Alpharetta.
Active
$830,000
106 Seabiscuit Way, Canton, GA 30115
6beds
5,039sqft
Single Family Residence
Built in 2015
0.54 Acres Lot
$809,800 Zestimate®
$165/sqft
$92/mo HOA
What's special
Full finished daylight basementExceptional outdoor living optionsLower patioGrand primary suiteSizable deckCustom tile finishesMassive central island
- 4 days |
- 312 |
- 15 |
Zillow last checked:
Listing updated:
Listed by:
Haden Henderson 678-787-9226,
Atlanta Fine Homes - Sotheby's Int'l,
Clay Henderson 770-652-1890,
Atlanta Fine Homes - Sotheby's Int'l
Source: GAMLS,MLS#: 10823510
Facts & features
Interior
Bedrooms & bathrooms
- Bedrooms: 6
- Bathrooms: 6
- Full bathrooms: 6
- Main level bathrooms: 1
Rooms
- Room types: Great Room, Office
Kitchen
- Features: Breakfast Area, Breakfast Bar, Kitchen Island, Pantry
Heating
- Central, Forced Air, Natural Gas
Cooling
- Central Air
Appliances
- Included: Dishwasher, Disposal, Microwave, Refrigerator
- Laundry: Upper Level
Features
- Separate Shower, Soaking Tub, Tray Ceiling(s), Entrance Foyer, Walk-In Closet(s)
- Flooring: Hardwood
- Windows: Double Pane Windows
- Basement: Concrete,Finished,Full
- Number of fireplaces: 1
- Common walls with other units/homes: No Common Walls
Interior area
- Total structure area: 5,039
- Total interior livable area: 5,039 sqft
- Finished area above ground: 3,614
- Finished area below ground: 1,425
Property
Parking
- Parking features: Attached, Garage
- Has attached garage: Yes
Features
- Levels: Two
- Stories: 2
- Patio & porch: Deck
- Exterior features: Garden
- Fencing: Back Yard,Wood
- Body of water: None
Lot
- Size: 0.54 Acres
- Features: Sloped
Details
- Parcel number: 02N02D 004
Construction
Type & style
- Home type: SingleFamily
- Architectural style: Brick Front,Traditional
- Property subtype: Single Family Residence
Materials
- Other
- Roof: Composition
Condition
- Resale
- New construction: No
- Year built: 2015
Utilities & green energy
- Electric: 220 Volts
- Sewer: Public Sewer
- Water: Public
- Utilities for property: Cable Available, Electricity Available, High Speed Internet, Natural Gas Available, Phone Available, Sewer Available, Underground Utilities, Water Available
Green energy
- Energy efficient items: Appliances, Thermostat
Community & HOA
Community
- Features: Gated, Playground, Pool, Sidewalks, Tennis Court(s)
- Subdivision: The Falls at Hickory Flat
HOA
- Has HOA: Yes
- Services included: Maintenance Grounds, Security, Swimming, Tennis
- HOA fee: $1,100 annually
Location
- Region: Canton
Financial & listing details
- Price per square foot: $165/sqft
- Tax assessed value: $717,800
- Annual tax amount: $1,978
- Date on market: 8/11/2026
- Listing agreement: Exclusive Right To Sell
- Listing terms: Cash,Conventional,VA Loan
- Electric utility on property: Yes
Estimated market value
$809,800
$769,000 - $850,000
$5,015/mo
Price history
| Date | Event | Price |
|---|---|---|
| 8/11/2026 | Listed for sale | $830,000+42.6%$165/sqft |
Source:  FMLS GA #7784987 Report a problem FMLS GA #7784987 Report a problem | ||
| 1/29/2021 | Sold | $582,000-3%$115/sqft |
Source:  GAMLS #8827454 Report a problem GAMLS #8827454 Report a problem | ||
| 12/10/2020 | Pending sale | $599,900$119/sqft |
Source:  GAMLS #8827454 Report a problem GAMLS #8827454 Report a problem | ||
| 12/9/2020 | Price change | $599,900-4.2%$119/sqft |
Source: Re/Max Tru, Inc. #8827454 Report a problem | ||
| 10/23/2020 | Price change | $625,901+4.3%$124/sqft |
Source: Lennar Report a problem | ||
| 10/14/2020 | Price change | $599,900-2.1%$119/sqft |
Source: RE/MAX Tru #6757033 Report a problem | ||
| 9/18/2020 | Price change | $612,901+2.2%$122/sqft |
Source: RE/MAX Tru #6757033 Report a problem | ||
| 8/27/2020 | Price change | $599,900-2.1%$119/sqft |
Source: RE/MAX Tru #6757033 Report a problem | ||
| 7/24/2020 | Listed for sale | $612,901$122/sqft |
Source: RE/MAX Tru #6757033 Report a problem | ||
Public tax history
| Year | Property taxes | Tax assessment |
|---|---|---|
| 2025 | $1,978 -37.6% | $287,120 +7.5% |
| 2024 | $3,172 -4.6% | $267,040 -0.5% |
| 2023 | $3,324 +24.3% | $268,320 +19.4% |
| 2022 | $2,674 -42.7% | $224,720 +36.6% |
| 2021 | $4,670 +1.7% | $164,520 +1.8% |
| 2020 | $4,591 -7.4% | $161,560 -7.4% |
| 2019 | $4,959 -0.9% | $174,520 -60.1% |
| 2018 | $5,003 +4.8% | $437,500 +5.6% |
| 2017 | $4,774 +52.3% | $414,200 +53.9% |
| 2016 | $3,135 | $269,200 |
Find assessor info on the county website
Monthly payment
Est. payment
Payment breakdown
Explore the cost of this home by adjusting the details. Changes won't be saved.Climate risks
Neighborhood: 30115
Nearby schools
GreatSchools rating
- 9/10Hickory Flat Elementary SchoolGrades: PK-5Distance: 1.3 mi
- 8/10Rusk Middle SchoolGrades: 6-8Distance: 1.3 mi
- 8/10Sequoyah High SchoolGrades: 9-12Distance: 1.6 mi
Schools provided by the listing agent
- Elementary: Hickory Flat
- Middle: Dean Rusk
- High: Sequoyah
Source: GAMLS. This data may not be complete. We recommend contacting the local school district to confirm school assignments for this home.
- $756,1005 bd4 ba3.4k sqft316 Sunday Silence Ln, Canton, GA 30115Off Market
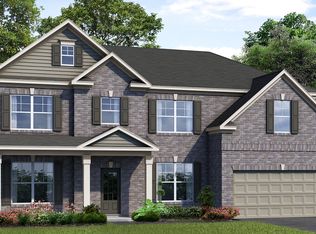
- $781,0005 bd5 ba5.3k sqft104 Seabiscuit Way, Canton, GA 30115Off Market
- $612,3003 bd3 ba2.6k sqft314 Sunday Silence Ln, Canton, GA 30115Off Market
- $650,0004 bd4 ba3.9k sqft317 Sunday Silence Ln, Canton, GA 30115Sold
- $805,0006 bd4 ba4.5k sqft102 Seabiscuit Way, Canton, GA 30115Off Market
- $1,054,5005 bd4 ba3.5k sqft300 Sunday Silence Ln, Canton, GA 30115Off Market
- $684,1004 bd2 ba3k sqft310 Sunday Silence Ln, Canton, GA 30115Off Market
- $100-- bd-- ba-- sqftSunday Silence Ln, Canton, GA 30115Off Market
A local agent can set up tours, give advice and negotiate with sellers.
Similar homes
- $949,0006 bd5 ba5.6k sqft103 Stephens Farm Dr, Canton, GA 30115For Sale
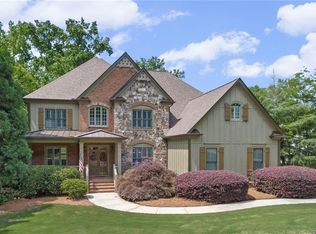
 MLS ID #7783315, Albert Spell, Intempus Parent Company, Inc.. FMLS GA
 - $850,0005 bd4 ba5.1k sqft301 Cochin Dr, Woodstock, GA 30188For Sale
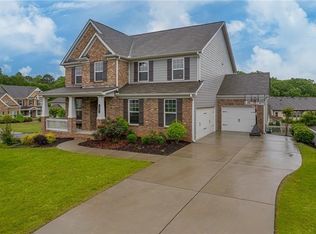 MLS ID #7736415, Nic Goodwin, Atlanta Communities. FMLS GA
 - $914,4005 bd3 ba4.4k sqft309 Sourwood Ln, Canton, GA 30115Off Market

- $775,0006 bd5 ba4.9k sqft110 Grandmar Chase, Canton, GA 30115Active

 MLS ID #10756741, Louis Giarraffa, Century 21 Results. GAMLS
 - $749,9006 bd4 ba4.2k sqft921 Laurelwood Ct, Canton, GA 30115For SaleMLS ID #7793022, The Hutson Group, Century 21 Results. FMLS GA
- $850,0006 bd5 ba4.7k sqft4041 Hickory Fairway Dr, Woodstock, GA 30188For SaleMLS ID #7792928, Gabby Turner, HomeSmart. FMLS GA
- $839,0005 bd4 ba3.8k sqft3740 Williams Point Dr, Cumming, GA 30028ActiveMLS ID #10824488, Amy Khawly, Coldwell Banker Realty. GAMLS
- $649,9004 bd3 ba2.8k sqft207 Gaston Ct, Canton, GA 30115ActiveMLS ID #10825368, Chad Davis, Ansley RE | Christie's Int'l RE. GAMLS
- $775,0003 bd4 ba3.4k sqft318 Lakeside Trce, Canton, GA 30115ActiveMLS ID #10821174, Carole Blocker, BHGRE Metro Brokers. GAMLS
- $1,199,9005 bd4 ba3.8k sqft206 Maggies Rd, Canton, GA 30115ActiveMLS ID #10758284, Katherine Frazier, BHHS Georgia Properties. GAMLS
- $899,0004 bd6 ba5.3k sqft116 Ridgemoor Trce, Canton, GA 30115ActiveMLS ID #10800100, Holly A Friend, Harry Norman Realtors. GAMLS
- $999,9005 bd5 ba3.8k sqft111 Ridgemoor Trce, Canton, GA 30115For SaleMLS ID #7813838, Zack Bobo, ERA Sunrise Realty. FMLS GA
- $895,0006 bd7 ba6.1k sqft1771 Rockwater Rd, Marietta, GA 30066ActiveMLS ID #10822764, Mark D Broyles, BHGRE Metro Brokers. GAMLS
- $804,9995 bd4 ba4.2k sqft3795 Gardenside Ct, Alpharetta, GA 30004ActiveMLS ID #10815026, Smita Kejriwal, Century 21 Results. GAMLS
- $669,9004 bd4 ba3.3k sqft230 McArthur Dr, Canton, GA 30115ActiveMLS ID #10784770, Suzanne T Crowe, Ansley RE|Christie's Int'l RE. GAMLS
- $838,0005 bd4 ba3.7k sqft122 Rocky Creek Trl, Woodstock, GA 30188ActiveMLS ID #10771798, Caitlin Granigan, Atlanta Fine Homes - Sotheby's Int'l. GAMLS
- $850,0003 bd4 ba2.7k sqft111 Summit View Ct, Canton, GA 30114ActiveMLS ID #10815043, Melissa L Swayne, BHHS Georgia Properties. GAMLS
- $850,0006 bd5 ba4.8k sqft4065 Williams Point Dr, Cumming, GA 30028Active Under ContractMLS ID #10785574, Ashley Donnelly, Atlanta Communities. GAMLS
- $799,0004 bd3 ba3.4k sqft1920 Regency Cove Ct, Atlanta, GA 30341ActiveMLS ID #10822982, Shawn Perez, Atlanta Fine Homes - Sotheby's Int'l. GAMLS
- $629,0003 bd4 ba2.6k sqft704 Hickory Hollow Walk, Canton, GA 30115ActiveMLS ID #10776844, Brittany Thornberry, Heartland Real Estate. GAMLS
