Welcome to this beautifully designer-renovated 5-bedroom, 4.5-bath custom home where timeless style, exceptional craftsmanship, and thoughtfully curated spaces come together to create an extraordinary living experience. Extensively improved throughout, the heart of the home is a stunning reimagined kitchen featuring premium new appliances, high end countertops, a designer backsplash, and updated hardware, complemented by a newly added mudroom, custom walk-in pantry, and garage loft providing exceptional storage. The luxurious primary suite offers dual custom walk-in closets and a spa-inspired bath with a breathtaking floor-to-ceiling tiled walk-in shower. Designed for today's lifestyle, the home also features a private main-level office with French doors, a beautifully appointed laundry room with extensive cabinetry, quartz countertops, and utility sink. Outside enjoy a spectacular year-round screened porch complete with a stacked stone fireplace, permanent heaters, and dry under-deck entertaining space. The finished terrace level is ideal for entertaining or multigenerational living, featuring a private bedroom and full bath, an additional office or fitness room, a spacious recreation room with a built-in bar, and abundant storage. The professionally landscaped grounds and a fully fenced backyard provide a private retreat, all just minutes from Brookhaven's beloved parks, acclaimed restaurants, and premier shopping. This is a rare opportunity to own a truly turnkey home where luxury, comfort, and everyday functionality have been thoughtfully perfected.
Active
$1,675,000
1873 Tobey Rd, Atlanta, GA 30341
5beds
5,020sqft
Single Family Residence
Built in 2007
0.25 Acres Lot
$1,583,400 Zestimate®
$334/sqft
$-- HOA
What's special
Professionally landscaped groundsLuxurious primary suiteCustom walk-in pantryStunning reimagined kitchenDual custom walk-in closetsPremium new appliancesDesigner backsplash
- 2 days |
- 332 |
- 33 |
Zillow last checked:
Listing updated:
Listed by:
Rachael Blatt 404-285-9059,
Atlanta Fine Homes - Sotheby's Int'l
Source: GAMLS,MLS#: 10825508
Facts & features
Interior
Bedrooms & bathrooms
- Bedrooms: 5
- Bathrooms: 5
- Full bathrooms: 4
- 1/2 bathrooms: 1
Rooms
- Room types: Bonus Room, Exercise Room, Family Room, Foyer, Media Room, Office
Dining room
- Features: Seats 12+, Separate Room
Kitchen
- Features: Breakfast Area, Kitchen Island, Solid Surface Counters, Walk-in Pantry
Heating
- Central, Forced Air, Natural Gas, Zoned
Cooling
- Ceiling Fan(s), Central Air, Zoned
Appliances
- Included: Dishwasher, Disposal, Double Oven, Dryer, Gas Water Heater, Microwave, Refrigerator, Washer
- Laundry: Upper Level
Features
- Bookcases, Double Vanity, High Ceilings, In-Law Floorplan, Separate Shower, Tray Ceiling(s), Walk-In Closet(s), Wet Bar
- Flooring: Carpet, Hardwood
- Basement: Bath Finished,Concrete,Daylight,Exterior Entry,Finished,Full,Interior Entry
- Attic: Pull Down Stairs
- Number of fireplaces: 2
- Fireplace features: Gas Log, Gas Starter, Living Room, Outside
- Common walls with other units/homes: No Common Walls
Interior area
- Total structure area: 5,020
- Total interior livable area: 5,020 sqft
- Finished area above ground: 5,020
- Finished area below ground: 0
Video & virtual tour
Property
Parking
- Parking features: Attached, Garage, Kitchen Level
- Has attached garage: Yes
Features
- Levels: Two
- Stories: 2
- Patio & porch: Deck, Porch, Screened
- Exterior features: Garden
- Fencing: Back Yard,Fenced,Privacy,Wood
- Body of water: None
Lot
- Size: 0.25 Acres
- Features: Level
Details
- Additional structures: Shed(s)
- Parcel number: 18 271 07 019
- Other equipment: Satellite Dish
Construction
Type & style
- Home type: SingleFamily
- Architectural style: Brick 4 Side,Craftsman
- Property subtype: Single Family Residence
Materials
- Brick, Other
- Roof: Composition
Condition
- Resale
- New construction: No
- Year built: 2007
Utilities & green energy
- Sewer: Public Sewer
- Water: Private
- Utilities for property: Cable Available, Electricity Available, High Speed Internet, Natural Gas Available, Sewer Available, Water Available
Green energy
- Energy efficient items: Insulation, Thermostat
Community & HOA
Community
- Features: Park, Sidewalks, Near Public Transport, Near Shopping
- Security: Carbon Monoxide Detector(s), Security System, Smoke Detector(s)
- Subdivision: Ashford Park
HOA
- Has HOA: No
- Services included: None
Location
- Region: Atlanta
Financial & listing details
- Price per square foot: $334/sqft
- Tax assessed value: $1,265,200
- Annual tax amount: $13,535
- Date on market: 8/13/2026
- Listing agreement: Exclusive Right To Sell
- Electric utility on property: Yes
Estimated market value
$1,583,400
$1.50M - $1.66M
$5,627/mo
Price history
| Date | Event | Price |
|---|---|---|
| 8/13/2026 | Listed for sale | $1,675,000+76.2%$334/sqft |
Source:  GAMLS #10825508 Report a problem GAMLS #10825508 Report a problem | ||
| 12/18/2019 | Sold | $950,500-2.5%$189/sqft |
Source:  GAMLS #8675520 Report a problem GAMLS #8675520 Report a problem | ||
| 11/13/2019 | Pending sale | $975,000$194/sqft |
Source: KELLER WILLIAMS REALTY METRO ATL #6629059 Report a problem | ||
| 10/31/2019 | Price change | $975,000-2.5%$194/sqft |
Source: Keller Williams Realty #8675520 Report a problem | ||
| 10/11/2019 | Listed for sale | $1,000,000+47.2%$199/sqft |
Source: Keller Williams Realty Metro ATL #6629059 Report a problem | ||
| 8/31/2007 | Sold | $679,500+171.8%$135/sqft |
Source: Public Record Report a problem | ||
| 2/15/2007 | Sold | $250,000+19%$50/sqft |
Source: Public Record Report a problem | ||
| 10/13/2006 | Sold | $210,000$42/sqft |
Source: Public Record Report a problem | ||
Public tax history
| Year | Property taxes | Tax assessment |
|---|---|---|
| 2025 | $13,535 +8.4% | $506,080 +10.7% |
| 2024 | $12,487 +6.4% | $457,040 +1.9% |
| 2023 | $11,736 +0.8% | $448,720 +8.1% |
| 2022 | $11,642 +12.5% | $415,080 +15.2% |
| 2021 | $10,349 +2% | $360,360 +5.1% |
| 2020 | $10,150 +18.4% | $342,720 +14.8% |
| 2019 | $8,570 +2.7% | $298,480 +5% |
| 2018 | $8,346 -9% | $284,400 |
| 2017 | $9,168 -1.9% | $284,400 -6% |
| 2016 | $9,349 | $302,440 +37.5% |
| 2014 | $9,349 | $220,000 -13.7% |
| 2013 | -- | $254,880 -18.9% |
| 2012 | -- | $314,320 +25.1% |
| 2011 | -- | $251,200 |
| 2010 | $7,936 | $251,200 |
| 2009 | $7,936 +5% | $251,200 |
| 2008 | $7,559 +233.9% | $251,200 +213.2% |
| 2007 | $2,264 | $80,200 |
| 2006 | $2,264 +18.7% | $80,200 +12.5% |
| 2005 | $1,907 +14.9% | $71,280 +11% |
| 2004 | $1,659 +16.6% | $64,240 +13.7% |
| 2003 | $1,423 +14.5% | $56,520 |
| 2002 | $1,242 +59.2% | $56,520 +19.6% |
| 2001 | $781 | $47,240 |
Find assessor info on the county website
Monthly payment
Est. payment
Payment breakdown
Explore the cost of this home by adjusting the details. Changes won't be saved.Climate risks
Neighborhood: Ashford Park
Nearby schools
GreatSchools rating
- 8/10Ashford Park Elementary SchoolGrades: PK-5Distance: 0.6 mi
- 7/10Chamblee Middle SchoolGrades: 6-8Distance: 1.7 mi
- 7/10Chamblee Charter High SchoolGrades: 9-12Distance: 1.8 mi
Schools provided by the listing agent
- Elementary: Ashford Park
- Middle: Chamblee
- High: Chamblee
Source: GAMLS. This data may not be complete. We recommend contacting the local school district to confirm school assignments for this home.
- $805,0003 bd3 ba1.8k sqft1879 Tobey Rd, Chamblee, GA 30341Sold
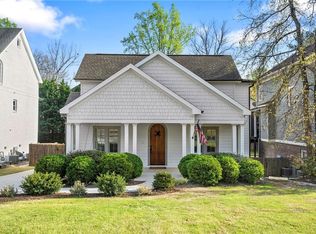
- $1,338,8004 bd3 ba3.6k sqft1869 Tobey Rd, Atlanta, GA 30341Off Market
- $1,635,1005 bd5 ba4.9k sqft1885 Tobey Rd, Chamblee, GA 30341Off Market
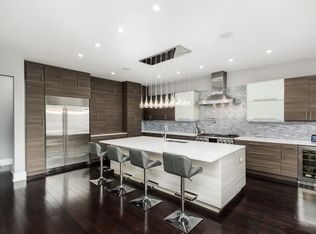
- $1,374,7006 bd5 ba3.5k sqft1865 Tobey Rd, Atlanta, GA 30341Off Market
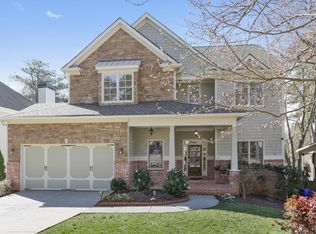
- $1,850,0005 bd6 ba3.9k sqft1872 Georgian Ter, Atlanta, GA 30341Sold
- $551,2002 bd1 ba1.2k sqft1878 Georgian Ter, Atlanta, GA 30341Off Market
- $1,742,4003 bd2 ba1.7k sqft1893 Tobey Rd, Atlanta, GA 30341Off Market
- $1,810,2006 bd5 ba5.2k sqft1868 Georgian Ter, Atlanta, GA 30341Off Market
A local agent can set up tours, give advice and negotiate with sellers.
Similar homes
- $--5 bd5 ba4.2k sqft1690 S Johnson Ferry Rd NE, Atlanta, GA 30319AuctionAuction.com 2
- $1,490,0006 bd6 ba5.5k sqft2804 Skyland Dr NE, Atlanta, GA 30341Active

 MLS ID #10674080, Thom McCorkle, Ansley RE | Christie's Int'l RE. GAMLS
 - $1,490,0006 bd6 ba5.5k sqft2804 Skyland Dr, Atlanta, GA 30341For Sale

 MLS ID #7705803, Thom McCorkle, Ansley Real Estate | Christie's International Real Estate. FMLS GA
 - $1,799,0005 bd5 ba4.3k sqft3016 Ringle Rd, Atlanta, GA 30341Active
 MLS ID #10802149, Nicholas Brown, Compass. GAMLS
 - $1,650,0005 bd6 ba6.2k sqft3834 Chamblee Dunwoody Rd, Atlanta, GA 30341For SaleMLS ID #7774194, Heather Scott, Atlanta Fine Homes Sotheby's International. FMLS GA
- $1,740,0005 bd5 ba4.8k sqft1282 Kendrick Rd NE, Brookhaven, GA 30319ActiveMLS ID #10805387, David Pruett, Ansley RE|Christie's Int'l RE. GAMLS
- $1,674,9005 bd5 ba3.7k sqft1872 Hickory Rd, Atlanta, GA 30341ActiveMLS ID #10734623, Tommy A Howard, The Norton Agency. GAMLS
- $975,0004 bd4 ba2.8k sqft3026 Skyland Dr NE, Chamblee, GA 30341For SaleMLS ID #7813635, BLAIR BRANCH HUCKEBA, Dorsey Alston Realtors. FMLS GA
- $1,595,0004 bd5 ba4.3k sqft1372 Noel Dr NE, Atlanta, GA 30319ActiveMLS ID #10789418, Gail Laney, REMAX Around Atlanta. GAMLS
- $1,025,0004 bd4 ba2.8k sqft3055 Skyland Dr NE, Atlanta, GA 30341ActiveMLS ID #10799416, Heather Repine, BHGRE Metro Brokers. GAMLS
- $2,500,0005 bd6 ba4.6k sqft1861 Remington Rd, Atlanta, GA 30341ActiveMLS ID #10814374, Jimmy C Humrich Jr, James Realty Services. GAMLS
- $1,499,0005 bd5 ba3.3k sqft2364 Drew Valley Rd, Atlanta, GA 30319Active Under ContractMLS ID #10798773, Susan Harding, Compass. GAMLS
- $1,449,4004 bd5 ba3.8k sqft3669 Canyon Ridge Ct, Atlanta, GA 30319Off Market
- $2,425,0005 bd5 ba5.2k sqft1542 Trentwood Pl, Atlanta, GA 30319Active Under ContractMLS ID #10819648, Adelyn Bartlett, Compass. GAMLS
- $1,780,0005 bd7 ba6.3k sqft1969 Clairmont Ter NE, Atlanta, GA 30345ActiveMLS ID #10794778, Conroy Johnson, The Atelier Group. GAMLS
- $949,9004 bd5 ba3k sqft3197 Madison Ave NE, Atlanta, GA 30319ActiveMLS ID #10824720, Joel M Roberts, Keller Williams Realty First Atlanta. GAMLS
- $1,900,0006 bd7 ba5.6k sqft2175 Meadowcliff Dr NE, Atlanta, GA 30345ActiveMLS ID #10788972, Max Baerman, RE/MAX Metro Atlanta. GAMLS
- $1,379,9996 bd5 ba4.9k sqft2356 Tilbury Dr, Atlanta, GA 30319ActiveMLS ID #10815826, Connie Carlson, Real Broker, LLC. GAMLS
- $1,500,0006 bd6 ba7.1k sqft1041 Pine Grove Ave NE, Atlanta, GA 30319ActiveMLS ID #10800284, Jamal Jones, Sanders Real Estate. GAMLS
- $1,349,9005 bd4 ba3.4k sqft2607 Camille Dr, Atlanta, GA 30319ActiveMLS ID #10764203, Karen L Henry, Hester Group, REALTORS. GAMLS
