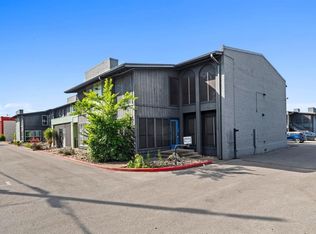
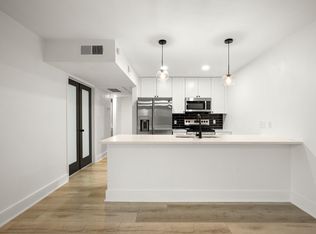
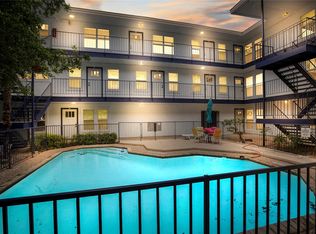
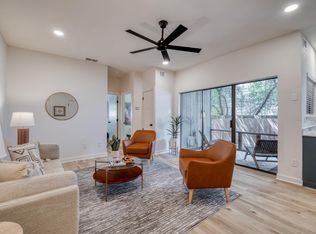
Perfectly positioned in Central Austin, 909 Reinli St. #102 offers the ideal blend of style, comfort, and convenience. Located in the Verandas at Uptown Condominiums, this 3-bedroom, 2.5-bath end-unit features a spacious two-story floor plan with abundant natural light, modern finishes, and a beautifully updated kitchen showcasing quartz countertops, white cabinetry, stainless steel appliances, and a breakfast bar. The inviting living spaces are complemented by warm wood flooring and contemporary lighting, while the end-unit location provides enhanced privacy. Residents enjoy secure garage parking, a private entrance, landscaped grounds, community gardens, and outdoor grilling areas. Just minutes from Downtown Austin, Mueller, UT Austin, major employers, shopping, dining, and public transportation, this home offers exceptional convenience in one of Austin's most accessible locations.
Active
Price cut: $15K (9/25)
$210,000
909 Reinli St APT 102, Austin, TX 78751
3beds
1,176sqft
Condominium
Built in 1975
-- sqft lot
$-- Zestimate®
$179/sqft
$359/mo HOA
What's special
Modern finishesContemporary lightingWarm wood flooringCommunity gardensInviting living spacesAbundant natural lightStainless steel appliances
- 65 days
- 411
- 46
Zillow last checked:
Listing updated:
Listed by:
Ricky Cain (512) 675-7653,
Keller Williams Realty (512) 448-4111,
Elizabeth Edmonson (512) 743-0580,
Keller Williams Realty
Source: Unlock MLS,MLS#: 2731104
Facts & features
Interior
Bedrooms & bathrooms
- Bedrooms: 3
- Bathrooms: 3
- Full bathrooms: 2
- 1/2 bathrooms: 1
- Main level bedrooms: 1
Primary bedroom
- Features: Ceiling Fan(s), Full Bath, High Ceilings, Walk-In Closet(s)
- Level: Second
Kitchen
- Features: Breakfast Bar, Quartz Counters, Open to Family Room, Pantry
- Level: Main
Heating
- Central, Electric
Cooling
- Central Air, Electric
Appliances
- Included: Dishwasher, Disposal, Electric Range, ENERGY STAR Qualified Appliances, Freezer, Ice Maker, Microwave, Electric Oven, Refrigerator, Self Cleaning Oven, Stainless Steel Appliance(s), Washer/Dryer
Features
- Ceiling Fan(s), French Doors, Interior Steps, Kitchen Island, Open Floorplan, Pantry, Walk-In Closet(s)
- Flooring: Vinyl
- Windows: Aluminum Frames, Display Window(s), Solar Screens, Vinyl Windows
Interior area
- Total interior livable area: 1,176 sqft
Video & virtual tour
Property
Parking
- Parking features: Parking Lot
Accessibility
- Accessibility features: None
Features
- Levels: Two
- Stories: 2
- Patio & porch: Covered
- Exterior features: Uncovered Courtyard, Garden, No Exterior Steps, Outdoor Grill, Private Entrance
- Has private pool: Yes
- Pool features: Fenced, In Ground, Tile
- Fencing: Gate
- View description: None
- Waterfront features: None
Lot
- Size: 1,346 Square Feet
- Features: Curbs, Few Trees, Garden, Landscaped, Near Public Transit
Details
- Additional structures: None
- Parcel number: 02251206030000
- Special conditions: Standard
Construction
Type & style
- Home type: Condo
- Property subtype: Condominium
Materials
- Foundation: Slab
- Roof: Asphalt, Concrete
Condition
- Resale
- New construction: No
- Year built: 1975
Utilities & green energy
- Sewer: Public Sewer
- Water: Public
- Utilities for property: Electricity Available
Community & HOA
Community
- Features: Bike Storage/Locker, Cluster Mailbox, Curbs, Dog Park, Pool, Recycling Area/Center, Sidewalks, Street Lights
- Subdivision: Verandas At Uptown Condo
HOA
- Has HOA: Yes
- Services included: Common Area Maintenance, Landscaping, Sewer, Water
- HOA fee: $359 monthly
- HOA name: Verandas at Uptown Condos
Location
- Region: Austin
Financial & listing details
- Price per square foot: $179/sqft
- Tax assessed value: $306,177
- Annual tax amount: $5,885
- Date on market: 8/6/2026
- Listing terms: Cash,Conventional,FHA,VA Loan
- Electric utility on property: Yes
Estimated market value
Not available
Estimated sales range
Not available
Not available
Price history
| Date | Event | Price |
|---|---|---|
| 9/25/2026 | Price change | $210,000-6.7%$179/sqft |
Source:  Unlock MLS #2731104 Report a problem Unlock MLS #2731104 Report a problem | ||
| 8/21/2026 | Price change | $225,000-10%$191/sqft |
Source: Unlock MLS #2731104 Report a problem | ||
| 8/6/2026 | Listed for sale | $249,999-13.8%$213/sqft |
Source: Unlock MLS #2731104 Report a problem | ||
| 4/25/2026 | Listing removed | $1,950$2/sqft |
Source: Zillow Rentals Report a problem | ||
| 2/25/2026 | Price change | $1,950-7.1%$2/sqft |
Source: Zillow Rentals Report a problem | ||
| 12/4/2025 | Listed for rent | $2,100-4.5%$2/sqft |
Source: Unlock MLS #2100857 Report a problem | ||
| 11/9/2025 | Listing removed | $2,200$2/sqft |
Source: Zillow Rentals Report a problem | ||
| 11/7/2025 | Listing removed | $290,000$247/sqft |
Source: Unlock MLS #3341295 Report a problem | ||
| 9/22/2025 | Price change | $290,000-6.1%$247/sqft |
Source: Unlock MLS #3341295 Report a problem | ||
| 9/5/2025 | Listed for rent | $2,200$2/sqft |
Source: Unlock MLS #9981942 Report a problem | ||
| 6/23/2025 | Price change | $309,000-4.9%$263/sqft |
Source: Unlock MLS #3341295 Report a problem | ||
| 5/13/2025 | Listed for sale | $325,000+25%$276/sqft |
Source: Unlock MLS #3341295 Report a problem | ||
| 3/1/2021 | Sold | -- |
Source: Realty Austin solds #8669293_78751_102 Report a problem | ||
| 12/23/2020 | Pending sale | $259,900$221/sqft |
Source: Unlock MLS #8669293 Report a problem | ||
| 12/2/2020 | Listed for sale | $259,900$221/sqft |
Source: Berkshire Hathaway TX Realty #8669293 Report a problem | ||
Public tax history
| Year | Property taxes | Tax assessment |
|---|---|---|
| 2025 | $6,266 -3% | $306,177 -6.1% |
| 2024 | $6,461 +12.1% | $326,020 +2.3% |
| 2023 | $5,764 +11.8% | $318,576 -10.1% |
| 2022 | $5,155 | $354,255 +24.2% |
| 2021 | -- | $285,311 +0.9% |
| 2020 | $6,294 +3.8% | $282,672 |
| 2019 | $6,063 +7.9% | $282,672 +4.9% |
| 2018 | $5,621 | $269,476 +6.1% |
| 2017 | $5,621 | $253,891 +171.5% |
| 2016 | -- | $93,520 |
Find assessor info on the county website
Monthly payment
Est. payment
Payment breakdown
Explore the cost of this home by adjusting the details. Changes won't be saved.Climate risks
Neighborhood: North Loop
Nearby schools
Schools provided by the listing agent
- Elementary: Ridgetop
- Middle: Lamar (Austin ISD)
- High: McCallum
- District: Austin ISD
Source: Unlock MLS. This data may not be complete. We recommend contacting the local school district to confirm school assignments for this home.


Similar homes
- $265,0003 bd3 ba1.2k sqft909 Reinli St APT 101, Austin, TX 78751Active
 MLS ID #4250931, Kyle Pfaffe, T J Lewis Real Estate. Unlock MLS
 - $280,0003 bd3 ba1.1k sqft909 Reinli St APT 103, Austin, TX 78751Active
 MLS ID #8954945, Alexandro Rodriguez, Douglas Elliman Real Estate. Unlock MLS
 - $229,9002 bd1 ba900 sqft923 E 41st St #102, Austin, TX 78751Active
 MLS ID #9069085, Alex Bartram, Austin Marketing + Development. Unlock MLS
 - $249,0002 bd2 ba695 sqft601 Nelray Blvd APT 6, Austin, TX 78751Active
 MLS ID #2960939, Jeff Tucker, Compass RE Texas, LLC. Unlock MLS
 - $229,9992 bd1 ba725 sqft1200 E 52nd St APT 209, Austin, TX 78723ActiveMLS ID #6825028, Jay Yu, REAL INTERNATIONAL BROKERAGE LLC. Unlock MLS
- $208,5002 bd2 ba850 sqft7685 Northcross Dr Unit 628, Austin, TX 78757ActiveMLS ID #4688162, Abby Alwan, Compass RE Texas, LLC. Unlock MLS
- $225,0002 bd2 ba1k sqft8621 Putnam Dr APT A, Austin, TX 78757ActiveMLS ID #4974592, Jennifer Plourde, Deborah Kosierowski, Broker. Unlock MLS
- $199,0002 bd2 ba828 sqft6409 Burns St APT 304, Austin, TX 78752ActiveMLS ID #1596401, Alli Heller, Serhant Texas, LLC. Unlock MLS
- $259,9002 bd2 ba936 sqft2907 Pearl St APT 102, Austin, TX 78705ActiveMLS ID #1746029, Jordan Moorhead, Keller Williams Realty. Unlock MLS
- $189,0002 bd2 ba858 sqft2122 Hancock Dr APT 110, Austin, TX 78756ActiveMLS ID #7992025, Lindsey Fenton, Douglas Elliman Real Estate. Unlock MLS
- $204,9002 bd2 ba967 sqft2425 Ashdale Dr APT 32, Austin, TX 78757ActiveMLS ID #7335898, Bill Mills, Austin Fine Properties LLC. Unlock MLS
- $239,0002 bd2 ba1.1k sqft1010 W Rundberg Ln APT 30, Austin, TX 78758ActiveMLS ID #8503441, Britt Heffernan, Brodsky Properties. Unlock MLS
- $199,9002 bd2 ba1k sqft1015 E Yager Ln Unit 18, Austin, TX 78753ActiveMLS ID #8230187, Lily Lynn, Compass RE Texas, LLC. Unlock MLS
- $200,0001 bd1 ba620 sqft5601 Woodrow Ave #3-113, Austin, TX 78756ActiveMLS ID #9799621, Hillary Smith, HOMESMITH REALTY, LLC. Unlock MLS
- $239,0003 bd2 ba1.2k sqft3431 N Hills Dr APT 321, Austin, TX 78731ActiveMLS ID #8332642, Michele Scott, Square Move Realty, LLC. Unlock MLS
- $199,9001 bd1 ba638 sqft3703 Harmon Ave APT 101, Austin, TX 78705ActiveMLS ID #9058355, Jeremy Smith, Waterloo Realty, LLC. Unlock MLS
- $215,0002 bd2 ba920 sqft3204 Menchaca Rd #104, Austin, TX 78704ActiveMLS ID #7507175, Jessica Licona, eXp Realty, LLC. Unlock MLS
- $250,0002 bd2 ba1.1k sqft1748 Ohlen Rd APT 37, Austin, TX 78757ActiveMLS ID #1952373, Mary Jane Parker, eXp Realty, LLC. Unlock MLS
- $195,0002 bd1 ba786 sqft7801 Shoal Creek Blvd APT 203, Austin, TX 78757ActiveMLS ID #6959516, Marianne Rodriguez, Compass RE Texas, LLC. Unlock MLS
- $220,0002 bd2 ba1k sqft2450 Wickersham Ln APT 302, Austin, TX 78741ActiveMLS ID #2970165, Charlie Aghadiuno, All City Real Estate Ltd. Co. Unlock MLS
