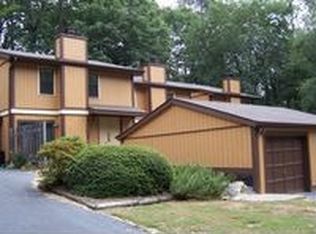
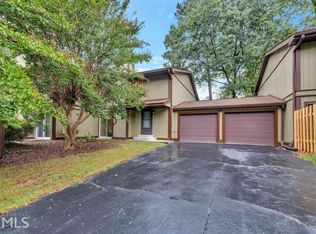
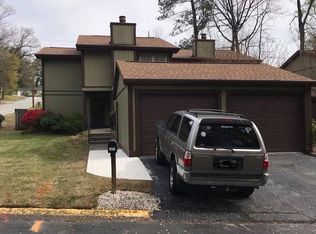
Flexible purchase options! This home is available as either a lease purchase or an outright purchase. With an outright purchase, the seller will pay the first 6 months of HOA fees at closing with an accepted offer. Seller is open to a lease purchase. Seller works from home. Please give ample notice for showings. Beautifully renovated and move-in ready, this spacious condominium offers modern style, thoughtful upgrades, and low-maintenance living. The open-concept floor plan features a stunning kitchen overlooking the family room, complete with a large island, soft-close cabinetry, farmhouse sink, tile backsplash, wine cooler, stainless steel appliances, and designer lighting. The main level includes a convenient half bath and access to a private deck overlooking a fenced backyard. The front yard provides additional space for gardening or landscaping. Upstairs, the oversized owner's suite features a double vanity and luxurious heated bathroom floors. Generous closet space can be found throughout the home, along with additional storage beneath the staircase. Enjoy easy living with HOA maintained amenities, including a clubhouse, swimming pool, and playground. Ideally located just minutes from I-85, shopping, Whole Foods, dining, and everyday conveniences, this home offers the perfect combination of comfort, style, and location.
Active
Price cut: $5.1K (7/22)
$319,900
2657 Meadow Ct, Atlanta, GA 30341
3beds
1,707sqft
Condominium, Residential, Townhouse
Built in 1974
1,306 Square Feet Lot
$316,400 Zestimate®
$187/sqft
$600/mo HOA
What's special
Modern styleDesigner lightingLarge islandOpen-concept floor planStainless steel appliancesThoughtful upgradesTile backsplash
- 126 days
- 701
- 47
Zillow last checked:
Listing updated:
Listed by:
Barbara Dornbusch,
Century 21 Connect Realty 678-982-3421
Source: FMLS GA,MLS#: 7776714
Facts & features
Interior
Bedrooms & bathrooms
- Bedrooms: 3
- Bathrooms: 3
- Full bathrooms: 2
- 1/2 bathrooms: 1
Rooms
- Room types: Attic, Family Room
Primary bedroom
- Features: Oversized Master
- Level: Oversized Master
Bedroom
- Features: Oversized Master
Primary bathroom
- Features: Double Vanity, Tub/Shower Combo
Dining room
- Features: Open Concept
Kitchen
- Features: Cabinets White, Eat-in Kitchen, Kitchen Island, Stone Counters, View to Family Room
Heating
- Central, Electric
Cooling
- Ceiling Fan(s), Central Air
Appliances
- Included: Dishwasher, Disposal, Electric Range, Electric Water Heater, Microwave, Range Hood, Refrigerator, Self Cleaning Oven
- Laundry: Main Level
Features
- Double Vanity, High Ceilings 9 ft Main, Walk-In Closet(s)
- Flooring: Ceramic Tile, Hardwood
- Windows: None
- Basement: None
- Attic: Pull Down Stairs
- Number of fireplaces: 1
- Fireplace features: Family Room
- Common walls with other units/homes: 2+ Common Walls
Interior area
- Total structure area: 1,707
- Total interior livable area: 1,707 sqft
- Finished area above ground: 1,707
Video & virtual tour
Property
Parking
- Total spaces: 1
- Parking features: Detached, Driveway, Garage, Garage Faces Front
- Garage spaces: 1
- Has uncovered spaces: Yes
Accessibility
- Accessibility features: None
Features
- Levels: Two
- Stories: 2
- Patio & porch: Deck
- Exterior features: Garden, Private Yard
- Pool features: In Ground
- Spa features: Community
- Fencing: Back Yard,Fenced,Wood
- Has view: Yes
- View description: Trees/Woods
- Waterfront features: None
- Body of water: None
Lot
- Size: 1,306 Square Feet
- Dimensions: 36 x 25
- Features: Back Yard, Cul-De-Sac, Front Yard, Landscaped, Wooded
Details
- Additional structures: None
- Parcel number: 18 281 18 013
- Other equipment: None
- Horse amenities: None
Construction
Type & style
- Home type: Townhouse
- Architectural style: Townhouse,Traditional
- Property subtype: Condominium, Residential, Townhouse
- Attached to another structure: Yes
Materials
- HardiPlank Type, Vinyl Siding
- Foundation: Concrete Perimeter
- Roof: Shingle
Condition
- Updated/Remodeled
- New construction: No
- Year built: 1974
Utilities & green energy
- Electric: None
- Sewer: Public Sewer
- Water: Public
- Utilities for property: Cable Available, Electricity Available, Phone Available, Sewer Available, Water Available
Green energy
- Energy efficient items: None
- Energy generation: None
Community & HOA
Community
- Features: Clubhouse, Playground, Pool, Street Lights, Tennis Court(s)
- Security: Smoke Detector(s)
- Subdivision: Meadow Wood
HOA
- Has HOA: Yes
- Services included: Maintenance Grounds, Maintenance Structure, Reserve Fund, Swim, Tennis
- HOA fee: $600 monthly
Location
- Region: Atlanta
Financial & listing details
- Price per square foot: $187/sqft
- Tax assessed value: $319,200
- Annual tax amount: $3,811
- Date on market: 5/25/2026
- Cumulative days on market: 126 days
- Listing terms: Lease Purchase,Other
- Ownership: Fee Simple
- Electric utility on property: Yes
- Road surface type: Paved
Estimated market value
$316,400
$301,000 - $332,000
$2,655/mo
Price history
| Date | Event | Price |
|---|---|---|
| 7/22/2026 | Price change | $319,900-1.6%$187/sqft |
Source:  FMLS GA #7776714 Report a problem FMLS GA #7776714 Report a problem | ||
| 6/1/2026 | Listed for sale | $325,000+1.6%$190/sqft |
Source: FMLS GA #7776714 Report a problem | ||
| 12/5/2024 | Listing removed | $320,000$187/sqft |
Source: FMLS GA #7471111 Report a problem | ||
| 10/14/2024 | Listed for sale | $320,000+1.6%$187/sqft |
Source: FMLS GA #7471111 Report a problem | ||
| 9/29/2023 | Sold | $315,000+6.8%$185/sqft |
Source: FMLS GA #7272241 Report a problem | ||
| 9/13/2023 | Pending sale | $295,000$173/sqft |
Source:  GAMLS #10200338 Report a problem GAMLS #10200338 Report a problem | ||
| 9/7/2023 | Listed for sale | $295,000+99.3%$173/sqft |
Source: GAMLS #10200338 Report a problem | ||
| 4/22/2015 | Sold | $148,000-1.3%$87/sqft |
Source: Public Record Report a problem | ||
| 3/26/2015 | Pending sale | $149,900$88/sqft |
Source: REO SOUTH, INC. #07409330 Report a problem | ||
| 3/18/2015 | Listed for sale | $149,900+32.2%$88/sqft |
Source: REO SOUTH, INC. #07409330 Report a problem | ||
| 1/6/2015 | Sold | $113,409-10.6%$66/sqft |
Source: Public Record Report a problem | ||
| 12/18/2014 | Price change | $126,900+5.8%$74/sqft |
Source: Palmer House Properties and Assoc. #07331860 Report a problem | ||
| 12/12/2014 | Price change | $119,900-7.8%$70/sqft |
Source: Palmer House Properties and Assoc. #07331860 Report a problem | ||
| 12/4/2014 | Price change | $130,000+18.2%$76/sqft |
Source: Palmer House Properties and Assoc. #07331860 Report a problem | ||
| 11/1/2014 | Price change | $110,000-4.3%$64/sqft |
Source: Palmer House Properties and Assoc. #07331860 Report a problem | ||
| 10/24/2014 | Price change | $115,000-4.1%$67/sqft |
Source: Palmer House Properties and Assoc. #07331860 Report a problem | ||
| 9/10/2014 | Listed for sale | $119,900-17.3%$70/sqft |
Source: Palmer House Properties and Assoc. #07331860 Report a problem | ||
| 3/9/2013 | Listing removed | $1,200$1/sqft |
Source: All County Property Management Report a problem | ||
| 2/26/2013 | Listed for rent | $1,200$1/sqft |
Source: All County Property Management Report a problem | ||
| 9/1/2006 | Sold | $145,000+56.1%$85/sqft |
Source: Public Record Report a problem | ||
| 12/4/1998 | Sold | $92,900$54/sqft |
Source: Public Record Report a problem | ||
Public tax history
| Year | Property taxes | Tax assessment |
|---|---|---|
| 2025 | $3,811 +6.3% | $127,680 +5.5% |
| 2024 | $3,586 +57.6% | $121,080 +19.1% |
| 2023 | $2,275 -18.7% | $101,640 +2.6% |
| 2022 | $2,798 +25.2% | $99,040 +20.8% |
| 2021 | $2,236 +15.8% | $81,960 +16.4% |
| 2020 | $1,930 +4.1% | $70,400 +9.5% |
| 2019 | $1,855 +2.7% | $64,280 +4.9% |
| 2018 | $1,806 -4% | $61,280 +3.7% |
| 2017 | $1,881 +6.9% | $59,120 +4.8% |
| 2016 | $1,759 | $56,400 +87.5% |
| 2014 | $1,759 | $30,080 |
| 2013 | -- | $30,080 |
| 2012 | -- | $30,080 +3.9% |
| 2011 | -- | $28,944 -45.8% |
| 2010 | $1,626 | $53,400 |
| 2009 | $1,626 +18.8% | $53,400 |
| 2008 | $1,369 | $53,400 |
Find assessor info on the county website
Monthly payment
Est. payment
Payment breakdown
Explore the cost of this home by adjusting the details. Changes won't be saved.Climate risks
Neighborhood: 30341
Nearby schools
Schools provided by the listing agent
- Elementary: Dresden
- Middle: Sequoyah - DeKalb
- High: Cross Keys
Source: FMLS GA. This data may not be complete. We recommend contacting the local school district to confirm school assignments for this home.
Similar homes
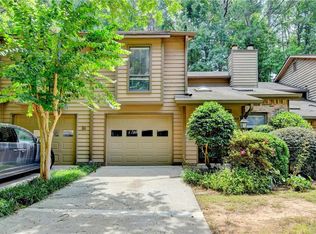
- $339,0003 bd3 ba2.4k sqft1834 Dyouville Ln, Chamblee, GA 30341For Sale
 MLS ID #7812151, Charles Li, Realty Resources ATL, Inc.. FMLS GA
 - $230,0003 bd2 ba1.4k sqft3109 Colonial Way APT E, Atlanta, GA 30341Active
 MLS ID #10781287, Dana Carter, Hester Group, REALTORS. GAMLS
 - $289,9993 bd3 ba1.4k sqft4876 Twin Lakes Trl, Dunwoody, GA 30360Active
 MLS ID #10829317, The Archer Group, eXp Realty. GAMLS
 - $314,0003 bd3 ba1.3k sqft3200 Seven Pines Ct Unit 108, Atlanta, GA 30339Active
 MLS ID #10815558, Karen L Lee, BHHS Georgia Properties. GAMLS
 - $199,0003 bd3 ba1.4k sqft3320 Northcrest Rd APT C, Atlanta, GA 30340For SaleMLS ID #7827971, Mona Dajani, EXP Realty, LLC.. FMLS GA
- $300,0002 bd3 ba1.2k sqft1468 Briarwood Rd #2003, Atlanta, GA 30319ActiveMLS ID #10820626, Level Up Real Estate Team, BHHS Georgia Properties. GAMLS
- $279,5003 bd3 ba1.7k sqft7312 Cardigan Cir, Sandy Springs, GA 30328For SaleMLS ID #7799041, Amy Bubes, HOME Luxury Real Estate. FMLS GA
- $325,0003 bd2 ba1.5k sqft21 Brittany Way NE, Atlanta, GA 30324For SaleMLS ID #7795501, Thomas Semelsberger, Atlanta Fine Homes Sotheby's International. FMLS GA
- $289,0003 bd3 ba1.4k sqft3665 Essex Ave, Atlanta, GA 30339For SaleMLS ID #7828083, Thomas House, Atlanta Fine Homes Sotheby's International. FMLS GA
- $270,0003 bd3 ba2.1k sqft6188 Brookwood Rd, Peachtree Corners, GA 30092For SaleMLS ID #7748685, Julie deGalleford, 515 Life Real Estate Company, LLC.. FMLS GA
- $254,9002 bd3 ba1.1k sqft3980 Hancock Cir, Atlanta, GA 30340ActiveMLS ID #10814029, Marcus McKinney, BHHS Georgia Properties. GAMLS
- $318,3193 bd4 ba1.3k sqft1305 Liberty Pkwy NW, Atlanta, GA 30318ActiveMLS ID #10824679, Adam Ballenger, Engel & Völkers Atlanta. GAMLS
- $315,0002 bd2 ba1.4k sqft1209 Vinings Forest Ln SE #12, Smyrna, GA 30080For SaleMLS ID #7834488, Rip Pruitt, Century 21 Connect Realty. FMLS GA
- $345,0003 bd3 ba2.5k sqft3710 Oregon Trl, Decatur, GA 30032ActiveMLS ID #10847774, Justin Landis, Bolst. GAMLS
- $319,0002 bd3 ba1.3k sqft1448 Liberty Pkwy NW #2212, Atlanta, GA 30318For SaleMLS ID #7828113, Michael Madden, Atlanta Communities. FMLS GA
- $335,0003 bd2 ba1.5k sqft3960 Riverlook Pkwy SE Unit 207, Marietta, GA 30067ActiveMLS ID #10847877, Sian Sinclair, Atlanta Luxury Homes and Condos. GAMLS
- $299,0003 bd2 ba1.2k sqft1707 Cotton Patch Ln, Alpharetta, GA 30004For SaleMLS ID #7801294, Abdul Rizwan, LoKation Real Estate, LLC. FMLS GA
- $345,0003 bd4 ba1.5k sqft1064 Liberty Pkwy NW, Atlanta, GA 30318For SaleMLS ID #7820713, Mary Rose Perez, Atlanta Fine Homes Sotheby's International. FMLS GA
- $327,0004 bd2 ba1.4k sqft2000 Wendover Dr, Snellville, GA 30078ActiveMLS ID #10850212, Carlos M Varon Cabas, Joygle Real Estate LLC. GAMLS
- $199,0003 bd3 ba1.4k sqft3320 Northcrest Rd, Atlanta, GA 30340ActiveMLS ID #10834192, Mona Dajani, eXp Realty. GAMLS
