Classic Brick Split-Level with Incredible Outdoor Living in Decatur! Located in the established Columbia Valley neighborhood, this spacious 3-Bedroom, 2.5-Bathroom home offers a Flexible Floorplan and a backyard designed for entertaining. A Light-Filled Living Room welcomes you inside and flows into the Formal Dining Room and Kitchen, featuring Rich Hardwood Floors, Stone Countertops, and White Cabinetry. Just beyond, the Sunny Breakfast Nook overlooks the Cozy Den with Built-In Storage on the lower level, creating an open connection between living spaces. The Den offers direct access to a convenient Half Bathroom, the Two-Car Garage, and Rear Patio. Upstairs, the Primary Suite features Two Walk-In Closets and a private Ensuite Bathroom with Tiled Shower. Two additional spacious Bedrooms share a Full Bathroom. Outside is where this home truly shines! The Fully Fenced Backyard offers multiple outdoor living spaces, including a Landscaped Patio, Expansive Deck with Built-In Seating, and Large Additional Patio, providing plenty of room for grilling, entertaining, pets, play, or simply relaxing outdoors. With easy access to I-285 and I-20 and ideally located just minutes from East Lake Golf Club, parks, shopping, dining, and everyday conveniences, this charming Decatur home combines space, flexibility, and exceptional outdoor living in a convenient location.
Active
$345,000
3710 Oregon Trl, Decatur, GA 30032
3beds
2,536sqft
Single Family Residence
Built in 1968
0.26 Acres Lot
$339,500 Zestimate®
$136/sqft
$-- HOA
What's special
Fully fenced backyardTwo-car garageSunny breakfast nookLandscaped patioStone countertopsWhite cabinetryMultiple outdoor living spaces
- 15 days
- 444
- 59
Zillow last checked:
Listing updated:
Listed by:
Justin Landis 404-860-1816,
Bolst,
Tiffanie Reker 404-576-9072,
Bolst
Source: GAMLS,MLS#: 10847774
Facts & features
Interior
Bedrooms & bathrooms
- Bedrooms: 3
- Bathrooms: 3
- Full bathrooms: 2
- 1/2 bathrooms: 1
Rooms
- Room types: Den
Heating
- Central, Natural Gas
Cooling
- Central Air, Ceiling Fan(s)
Appliances
- Included: Dryer, Washer, Dishwasher, Refrigerator, Electric Water Heater, Ice Maker
- Laundry: In Garage
Features
- Bookcases, Separate Shower, Tile Bath, Walk-In Closet(s)
- Flooring: Carpet, Hardwood, Tile
- Basement: None
- Has fireplace: No
- Common walls with other units/homes: No Common Walls
Interior area
- Total structure area: 2,536
- Total interior livable area: 2,536 sqft
- Finished area above ground: 2,536
- Finished area below ground: 0
Property
Parking
- Total spaces: 2
- Parking features: Attached, Basement, Garage
- Has attached garage: Yes
Features
- Levels: Multi/Split,Two
- Stories: 2
- Patio & porch: Deck, Patio, Porch
- Fencing: Back Yard,Fenced
- Body of water: None
Lot
- Size: 0.26 Acres
- Features: Sloped
Details
- Parcel number: 15 155 13 017
Construction
Type & style
- Home type: SingleFamily
- Architectural style: Traditional
- Property subtype: Single Family Residence
Materials
- Brick
- Roof: Composition
Condition
- Resale
- New construction: No
- Year built: 1968
Utilities & green energy
- Sewer: Public Sewer
- Water: Public
- Utilities for property: Other
Green energy
- Energy efficient items: Thermostat
Community & HOA
Community
- Features: Playground, Sidewalks, Street Lights, Tennis Court(s)
- Security: Carbon Monoxide Detector(s), Smoke Detector(s)
- Subdivision: Columbia Valley
HOA
- Has HOA: No
- Services included: None
Location
- Region: Decatur
Financial & listing details
- Price per square foot: $136/sqft
- Tax assessed value: $313,700
- Annual tax amount: $3,806
- Date on market: 9/17/2026
- Cumulative days on market: 15 days
- Listing agreement: Exclusive Right To Sell
Estimated market value
$339,500
$323,000 - $356,000
$2,410/mo
Price history
| Date | Event | Price |
|---|---|---|
| 9/17/2026 | Listed for sale | $345,000+2.7%$136/sqft |
Source:  GAMLS #10847774 Report a problem GAMLS #10847774 Report a problem | ||
| 5/16/2025 | Sold | $336,000-4%$132/sqft |
Source: GAMLS #10459528 Report a problem | ||
| 4/29/2025 | Pending sale | $350,000$138/sqft |
Source: GAMLS #10459528 Report a problem | ||
| 3/24/2025 | Price change | $350,000-6.7%$138/sqft |
Source:  FMLS GA #7524853 Report a problem FMLS GA #7524853 Report a problem | ||
| 2/12/2025 | Price change | $375,000+8.7%$148/sqft |
Source: FMLS GA #7486355 Report a problem | ||
| 12/3/2024 | Price change | $345,000-1.4%$136/sqft |
Source: FMLS GA #7486355 Report a problem | ||
| 9/27/2024 | Listed for sale | $350,000+6.1%$138/sqft |
Source: FMLS GA #7461290 Report a problem | ||
| 2/8/2022 | Sold | $330,000-2.9%$130/sqft |
Source: Public Record Report a problem | ||
| 1/9/2022 | Pending sale | $340,000$134/sqft |
Source: FMLS GA #6971923 Report a problem | ||
| 1/5/2022 | Contingent | $340,000$134/sqft |
Source: FMLS GA #6971923 Report a problem | ||
| 12/17/2021 | Listed for sale | $340,000$134/sqft |
Source: GAMLS #10005857 Report a problem | ||
Public tax history
| Year | Property taxes | Tax assessment |
|---|---|---|
| 2025 | $3,806 -4.6% | $125,480 -1.8% |
| 2024 | $3,992 +26.4% | $127,760 +7.7% |
| 2023 | $3,158 +257.6% | $118,640 +30.8% |
| 2022 | $883 | $90,680 +14.6% |
| 2021 | $883 -0.1% | $79,160 +21.5% |
| 2020 | $884 +10.6% | $65,160 +21.8% |
| 2019 | $799 +3.7% | $53,480 +3.7% |
| 2018 | $771 +4.8% | $51,560 +16.5% |
| 2017 | $736 +8.5% | $44,240 +5.5% |
| 2016 | $678 | $41,920 -3% |
| 2014 | $678 | $43,200 +74.5% |
| 2013 | -- | $24,760 |
| 2012 | -- | $24,760 -24% |
| 2011 | -- | $32,592 -45.1% |
| 2010 | $1,895 | $59,400 |
| 2009 | $1,895 +16.5% | $59,400 |
| 2008 | $1,627 +13.4% | $59,400 |
| 2007 | $1,435 | $59,400 +12.2% |
| 2006 | $1,435 +5% | $52,960 |
| 2005 | $1,367 +1.7% | $52,960 |
| 2004 | $1,344 +1.7% | $52,960 +1.4% |
| 2003 | $1,321 +25.4% | $52,240 +8.8% |
| 2002 | $1,054 +90.6% | $48,000 +27.9% |
| 2001 | $553 | $37,520 |
Find assessor info on the county website
Monthly payment
Est. payment
Payment breakdown
Explore the cost of this home by adjusting the details. Changes won't be saved.Climate risks
Neighborhood: Candler-Mcafee
Nearby schools
Schools provided by the listing agent
- Elementary: Snapfinger
- Middle: Columbia
- High: Columbia
Source: GAMLS. This data may not be complete. We recommend contacting the local school district to confirm school assignments for this home.
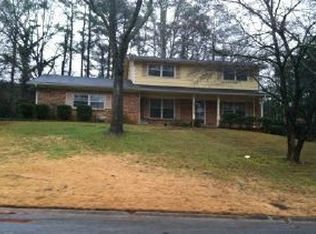
Similar homes
- $271,0003 bd3 ba2.3k sqft1864 La Mesa Ln, Decatur, GA 30032Active
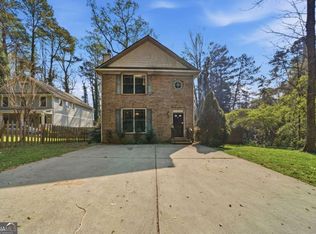
 MLS ID #10719864, Brian Horton, Mainstay Brokerage. GAMLS
 - $325,0003 bd2 ba1.9k sqft4146 Hapsburg Ct, Decatur, GA 30034Active
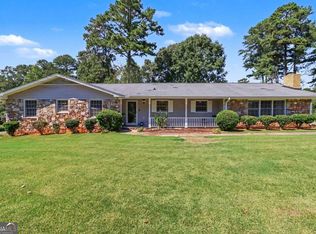 MLS ID #10848204, Sonia Hellen, SRA Signature Realty. GAMLS
 - $309,9003 bd2 ba2.3k sqft2978 Harlow Ln, Decatur, GA 30034Active
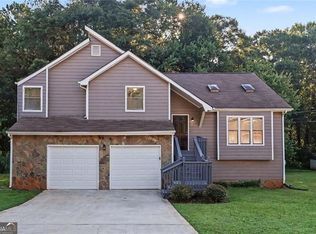 MLS ID #10810089, Robert E Salmons Jr., Entera Realty. GAMLS
 - $268,0003 bd2 ba1.5k sqft2231 Scotty Cir, Decatur, GA 30032Active
 MLS ID #10835457, Doug Smith, Mainstay Brokerage. GAMLS
 - $279,9003 bd3 ba2.2k sqft3002 Cascade Manor Dr, Decatur, GA 30034ActiveMLS ID #10800002, Robert E Salmons Jr., Entera Realty. GAMLS
- $364,9005 bd4 ba2.9k sqft4605 Mercer Rd, Stone Mountain, GA 30083ActiveMLS ID #10739084, Voncia C Shepard, Atlanta Communities. GAMLS
- $324,9004 bd4 ba2.5k sqft4330 Smithson Creek Dr, Ellenwood, GA 30294ActiveMLS ID #10800006, Robert E Salmons Jr., Entera Realty. GAMLS
- $312,0004 bd3 ba2.3k sqft345 Fond Du Lac Dr, Stone Mountain, GA 30088ActiveMLS ID #10800500, Guru Chhetri, Chapman Hall Premier, Realtors. GAMLS
- $304,9003 bd2 ba2.9k sqft156 Brentwood Way, Stockbridge, GA 30281ActiveMLS ID #10855527, Beau J Kelley, Buddy Kelley Properties. GAMLS
- $338,0003 bd3 ba2.4k sqft226 David Larsen Dr, Stockbridge, GA 30281ActiveMLS ID #10835455, Doug Smith, Mainstay Brokerage. GAMLS
- $298,5003 bd2 ba1.6k sqft815 Dunleith Ct, Stone Mountain, GA 30083ActiveMLS ID #10810875, Guru Chhetri, Chapman Hall Premier, Realtors. GAMLS
- $329,9005 bd4 ba2.7k sqft927 Magna Carta Dr NW, Atlanta, GA 30318ActiveMLS ID #10852236, Gerald Dean, Maximum One Grt. Atl. REALTORS. GAMLS
- $348,0004 bd2 ba3k sqft2324 Sussex Ct, Snellville, GA 30078ActiveMLS ID #10838402, Teresa Homan, Mainstay Brokerage. GAMLS
- $349,0004 bd3 ba2.4k sqft1837 Coventry Way, Jonesboro, GA 30236ActiveMLS ID #10843227, Phi V Nguyen, Ascend Realty Group. GAMLS
- $316,0004 bd4 ba2.8k sqft2900 Stonecrest Point, Conyers, GA 30094ActiveMLS ID #10843421, Teresa Homan, Mainstay Brokerage. GAMLS
- $325,0002 bd3 ba2k sqft1104 Moorestown Cir, Decatur, GA 30033ActiveMLS ID #10848273, Justin Landis, Bolst. GAMLS
- $213,9003 bd2 ba1.2k sqft1518 Pine Glen Cir, Decatur, GA 30035ActiveMLS ID #10788059, Kerry Kretchmer, Mainstay Brokerage. GAMLS
- $299,9004 bd3 ba2.2k sqft1298 Berryhill Dr, Lithonia, GA 30058ActiveMLS ID #10773693, Robert E Salmons Jr., Entera Realty. GAMLS
- $260,0004 bd2 ba2.1k sqft3898 Panthersville Rd, Ellenwood, GA 30294ActiveMLS ID #10844607, Mark Spain, Mark Spain Real Estate. GAMLS
- $335,0004 bd3 ba3.4k sqft6317 Southland Forest Dr, Stone Mountain, GA 30087ActiveMLS ID #10833938, Brenda Conley, Keller Williams Realty Atl. Partners. GAMLS
