Fantastic location in Tucker - Atlanta's sweet-spot neighborhood. Tucker is located just outside I-285. All the conveniences of in-town living are minutes away. But you also get a taste of living in a small-town-city with a real MAIN STREET. Fee simple townhome with NO HOA and investors will love knowing there are NO RENTAL RESTRICTIONS. . Roommate floor plan with two bedrooms and two full baths on upper floor. On the main living level there is a spacious great room, updated kitchen with gas range and stainless steel finish dishwasher. A good-size dining room is open to the kitchen. The backyard is fully fenced with a wood privacy fence. Let the dog out without having to him on a leash! There is also a patio and a storage closet. Nearby Henderson Park has something for everybody. From the City of Tucker: "Henderson Park consists of approximately 111 acres and is accessible on two sides which are connected via walking trails. Park amenities include Lake Erin, a waterfall, soccer fields, tennis courts, playgrounds, picnic shelters, paved and unpaved hiking trails, a dog park, the Native Plant and Wildlife Walk and Henderson Park Community Garden. Henderson Park East (aka the Livsey side) is home to Lake Erin, the waterfall, a large rentable pavilion, a children's playground, tennis courts, the dog park, and the start of several unpaved trails." This home has easy access to I-85, I-285, and best of all, a surface street commute to Emory, CDC, CHOA, FBI, and other major employment centers. MARTA is also convenient. Call for a showing and get started being your own Landlord.
Active
$235,000
3153 Shadow Walk Ln, Tucker, GA 30084
2beds
1,160sqft
Townhouse, Residential
Built in 1982
2,613 Square Feet Lot
$231,700 Zestimate®
$203/sqft
$-- HOA
What's special
Spacious great roomStorage closet
- 1 day
- 62
- 6
Zillow last checked:
Listing updated:
Listed by:
Sally English,
Realty Associates of Atlanta, LLC. 404-235-8900,
Kristen Bryant,
Realty Associates of Atlanta, LLC.
Source: FMLS GA,MLS#: 7871368
Facts & features
Interior
Bedrooms & bathrooms
- Bedrooms: 2
- Bathrooms: 3
- Full bathrooms: 2
- 1/2 bathrooms: 1
Dining room
- Level: Main
Family room
- Level: Main
Great room
- Level: Main
Heating
- Central
Cooling
- Central Air
Appliances
- Included: Dishwasher, Disposal, Gas Range, Gas Water Heater
- Laundry: In Hall, Laundry Closet, Upper Level
Features
- High Speed Internet
- Flooring: Carpet, Ceramic Tile
- Windows: None
- Basement: None
- Number of fireplaces: 1
- Fireplace features: Great Room
- Common walls with other units/homes: 2+ Common Walls
Interior area
- Total structure area: 1,160
- Total interior livable area: 1,160 sqft
Video & virtual tour
Property
Parking
- Total spaces: 2
- Parking features: Assigned, Parking Lot
Accessibility
- Accessibility features: None
Features
- Levels: Two
- Stories: 2
- Patio & porch: Patio
- Exterior features: Private Yard, Storage
- Pool features: None
- Spa features: None
- Fencing: Back Yard,Privacy
- Has view: Yes
- View description: Neighborhood
- Waterfront features: None
- Body of water: None
Lot
- Size: 2,613 Square Feet
- Features: Back Yard, Landscaped, Level
Details
- Additional structures: None
- Parcel number: 18 288 12 097
- Other equipment: None
- Horse amenities: None
Construction
Type & style
- Home type: Townhouse
- Architectural style: Townhouse,Traditional
- Property subtype: Townhouse, Residential
- Attached to another structure: Yes
Materials
- Frame, Lap Siding
- Foundation: Slab
- Roof: Composition
Condition
- Resale
- New construction: No
- Year built: 1982
Utilities & green energy
- Electric: 110 Volts, 220 Volts in Laundry
- Sewer: Public Sewer
- Water: Public
- Utilities for property: Cable Available, Electricity Available, Natural Gas Available, Phone Available, Sewer Available, Water Available
Green energy
- Energy efficient items: None
- Energy generation: None
Community & HOA
Community
- Features: Near Public Transport, Near Schools, Near Shopping, Near Trails/Greenway, Park, Playground, Sidewalks
- Security: None
- Subdivision: Shadow Walk
HOA
- Has HOA: No
Location
- Region: Tucker
Financial & listing details
- Price per square foot: $203/sqft
- Tax assessed value: $223,000
- Annual tax amount: $4,436
- Date on market: 11/21/2026
- Cumulative days on market: 1 day
- Ownership: Fee Simple
- Electric utility on property: Yes
- Road surface type: Asphalt
Estimated market value
$231,700
$220,000 - $243,000
$1,916/mo
Price history
| Date | Event | Price |
|---|---|---|
| 11/21/2026 | Listed for sale | $235,000+193.4%$203/sqft |
Source:  FMLS GA #7871368 Report a problem | ||
| 5/2/2007 | Sold | $80,100-29.6%$69/sqft |
Source: Public Record Report a problem | ||
| 9/21/2005 | Sold | $113,715+21%$98/sqft |
Source: Public Record Report a problem | ||
| 3/28/2000 | Sold | $94,000+66.4%$81/sqft |
Source: Public Record Report a problem | ||
| 9/14/1994 | Sold | $56,500$49/sqft |
Source: Public Record Report a problem | ||
Public tax history
| Year | Property taxes | Tax assessment |
|---|---|---|
| 2025 | $4,436 +8.9% | $89,200 +8.6% |
| 2024 | $4,075 +1.2% | $82,120 -0.2% |
| 2023 | $4,024 +11.4% | $82,320 +9% |
| 2022 | $3,614 +30.4% | $75,520 +36.5% |
| 2021 | $2,770 +6.7% | $55,320 +6.4% |
| 2020 | $2,595 +8.8% | $52,000 +10.1% |
| 2019 | $2,386 +24.5% | $47,240 +30.6% |
| 2018 | $1,916 +24.4% | $36,160 +31.2% |
| 2017 | $1,541 +6% | $27,560 +8% |
| 2016 | $1,453 | $25,520 +11.7% |
| 2014 | $1,453 | $22,840 +41% |
| 2013 | -- | $16,200 +7.7% |
| 2012 | -- | $15,040 -40.5% |
| 2011 | -- | $25,296 -2% |
| 2010 | $1,361 -18% | $25,824 -20% |
| 2009 | $1,659 -16.3% | $32,280 -23.4% |
| 2008 | $1,982 +97.9% | $42,160 |
| 2005 | $1,002 +6.8% | $42,160 +3.9% |
| 2004 | $938 +7.1% | $40,560 +6% |
| 2003 | $876 +22.9% | $38,280 +7.6% |
| 2002 | $713 +40.8% | $35,560 |
| 2001 | $506 | $35,560 |
Find assessor info on the county website
Monthly payment
Est. payment
Payment breakdown
Explore the cost of this home by adjusting the details. Changes won't be saved.Climate risks
Neighborhood: 30084
Nearby schools
Schools provided by the listing agent
- Elementary: Livsey
- Middle: Tucker
- High: Tucker
Source: FMLS GA. This data may not be complete. We recommend contacting the local school district to confirm school assignments for this home.


Similar homes
- $249,9002 bd3 ba1.3k sqft232 Triple Oaks Dr, Tucker, GA 30084Active
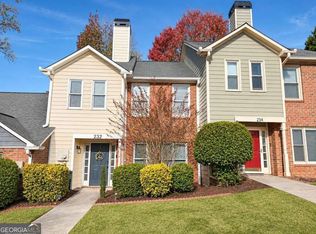
 MLS ID #10893730, Michael Tally, Tally Real Estate Group LLC. GAMLS
- $256,0002 bd3 ba1.2k sqft6136 Keswick Row, Tucker, GA 30084Active
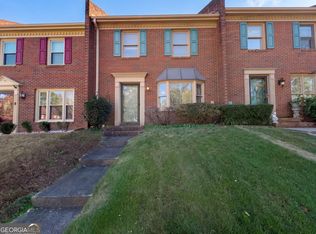 MLS ID #10894040, Tanya Pickens, Opendoor Brokerage. GAMLS
- $249,9002 bd3 ba1.1k sqft3135 Shadow Walk Ln, Tucker, GA 30084Active
 MLS ID #10696271, Antonio Guzman, Keller Williams Realty Atl. Partners. GAMLS
- $244,9002 bd2 ba1.1k sqft3047 Shadow Walk Ln, Tucker, GA 30084For Sale
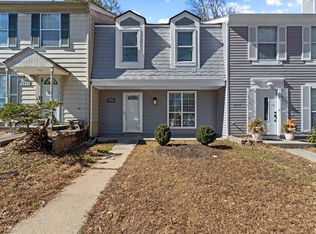 United Country
- $240,0002 bd3 ba1.1k sqft4183 Pine Valley Rd, Tucker, GA 30084ActiveMLS ID #10867311, Nardos Wolde, Maxima Realty. GAMLS
- $209,9003 bd3 ba1.2k sqft1066 Wedgewood Ln, Tucker, GA 30084ActiveMLS ID #10873864, Lisa Santa Ana, Virtual Properties Realty.com. GAMLS
- $265,0002 bd4 ba1.6k sqft3960 Wolcott Cir, Doraville, GA 30340ActiveMLS ID #10891529, Geoff Wilson, Coldwell Banker Upchurch Realty. GAMLS
- $200,0002 bd3 ba1.2k sqft6442 Wedgeview Dr, Tucker, GA 30084ActiveMLS ID #10885001, Ted Strane, Evernest LLC. GAMLS
- $160,0002 bd2 ba1.1k sqft1322 Branch Dr, Tucker, GA 30084ActiveMLS ID #10891993, Anna Mills, RE/MAX Center. GAMLS
- $229,9002 bd3 ba1.4k sqft3965 Wolcott Cir, Doraville, GA 30340ActiveMLS ID #10828660, Carey Manders, Redfin Corporation. GAMLS
- $225,0002 bd3 ba1.3k sqft3427 Ashwood Ln, Atlanta, GA 30341ActiveMLS ID #10877699, Audrey Bankhead, Bolst. GAMLS
- $248,9002 bd3 ba1.1k sqft3980 Hancock Cir, Atlanta, GA 30340ActiveMLS ID #10875886, Marcus McKinney, BHHS Georgia Properties. GAMLS
- $212,9802 bd2 ba1.1k sqft4097 Woodridge Way, Tucker, GA 30084For Sale
 MLS ID #7811471, Jia Liu, Carter Realty Partners, LLC. FMLS GA
- $225,0002 bd3 ba1.3k sqft6625 Wellington Sq, Norcross, GA 30093ActiveMLS ID #10854828, Rozina Glam-Newton, HomeSmart. GAMLS
- $255,0002 bd3 ba1.2k sqft6147 Queen Anne Ct, Norcross, GA 30093ActiveMLS ID #10886253, David Robertson, Ansley RE | Christie's Int'l RE. GAMLS
- $245,0002 bd2 ba1k sqft6622 Wellington Sq, Norcross, GA 30093ActiveMLS ID #10844432, Janice Overbeck, Keller Williams Realty Atlanta North. GAMLS
- $194,5002 bd2 ba1.1k sqft4005 Woodridge Way, Tucker, GA 30084ActiveMLS ID #10886018, Nury Suri, The Suri Group, Inc.. GAMLS
- $220,0002 bd3 ba1.1k sqft3966 Hancock Cir, Atlanta, GA 30340ActiveMLS ID #10889738, Kevin Dinh, KD & Assoc.. GAMLS
- $195,0002 bd2 ba1.1k sqft3985 Woodridge Way Building 3985-11, Tucker, GA 30084ActiveMLS ID #10843779, Lisa French, NorthGroup Real Estate Inc. GAMLS
