Located just five minutes from downtown Wolfville and top-tier local schools, this solid four-bedroom home sits on a prime country lot offering an ideal mix of everyday convenience, privacy, and future potential. The practical side porch entry serves as a dedicated mudroom and laundry space, leading into a bright eat-in kitchen that flows into the main living area anchored by a cozy pellet stove. The main level hosts two comfortable bedrooms and a full bath featuring a deep Whirlpool jetted tub, while the upper level provides two additional bedrooms with classic sloped ceilings and a functional six-foot clearance—perfect for guest rooms, a nursery, or a dedicated home office flex space. Outside, a sunny back deck overlooks a generous, usable yard complete with mature fruit trees, a vegetable garden, a chicken coop, and a storage shed, with ample space to build a garage or expand down the road. Lovingly maintained with key updates complete—including a brand-new roof replaced in May 2026—this property offers first-time buyers and young families a move-in-ready home with room to grow in a high-demand location.
For sale
C$414,900
1305 Ridge Rd, Kings, NS B4P 2R1
4beds
1,176sqft
Single Family Residence
Built in ----
0.41 Acres Lot
$-- Zestimate®
C$353/sqft
C$-- HOA
What's special
Four-bedroom homePrime country lotPractical side porch entryBright eat-in kitchenSunny back deckGenerous usable yardMature fruit trees
- 20 hours
- 16
- 2
Zillow last checked:
Listing updated:
Listed by:
Jamie Greenough,
Engel & Volkers (Wolfville) Brokerage
Source: NSAR,MLS®#: 202624757 Originating MLS®#: Nova Scotia Association of REALTORS®
Originating MLS®#: Nova Scotia Association of REALTORS®Facts & features
Interior
Bedrooms & bathrooms
- Bedrooms: 4
- Bathrooms: 1
- Full bathrooms: 1
- Main level bedrooms: 1
Bedroom
- Level: Second
- Area: 136.67
- Dimensions: 10 x 13.67
Bedroom 1
- Level: Second
- Area: 155
- Dimensions: 10 x 15.5
Dining room
- Level: Main
- Area: 86.49
- Dimensions: 10.7 x 8.08
Kitchen
- Level: Main
- Area: 118.77
- Dimensions: 10.7 x 11.1
Living room
- Level: Main
- Area: 219.76
- Dimensions: 13.4 x 16.4
Office
- Level: Main
- Area: 112.05
- Dimensions: 12.3 x 9.11
Heating
- Baseboard
Appliances
- Laundry: Laundry Room
Features
- Master Downstairs
- Flooring: Carpet, Hardwood, Laminate, Vinyl
- Basement: Unfinished
Interior area
- Total structure area: 1,176
- Total interior livable area: 1,176 sqft
- Finished area above ground: 1,176
Property
Parking
- Parking features: No Garage, Paved
Features
- Levels: One and One Half
- Stories: 1
Lot
- Size: 0.41 Acres
- Features: Landscaped, Under 0.5 Acres
Details
- Additional structures: Shed(s)
- Parcel number: 55190839
- Zoning: R2
- Other equipment: No Rental Equipment
Construction
Type & style
- Home type: SingleFamily
- Property subtype: Single Family Residence
Materials
- Aluminum Siding
- Roof: Asphalt
Condition
- New construction: No
Utilities & green energy
- Sewer: Septic Tank
- Water: Drilled Well
- Utilities for property: Cable Connected, Electricity Connected, Phone Connected, Electric
Community & HOA
Community
- Features: Golf, Park, Playground, Recreation Center, School Bus Service, Shopping, Ski Hill, Place of Worship, Beach
Location
- Region: Kings
Financial & listing details
- Price per square foot: C$353/sqft
- Price range: C$414.9K - C$414.9K
- Date on market: 10/1/2026
- Inclusions: Fridge, Stove, Dishwasher, Washer & Dryer "as Is "
- Exclusions: Basement Freezer, Outside Swing & Catio.
- Ownership: Freehold
- Electric utility on property: Yes
Price history
| Date | Event | Price |
|---|---|---|
| 10/1/2026 | Listed for sale | C$414,900C$353/sqft |
Source:  NSAR #202624757 Report a problem NSAR #202624757 Report a problem | ||
| 8/14/2026 | Listing removed | C$414,900C$353/sqft |
Source:  Engel & Volkers #202614765 Report a problem Engel & Volkers #202614765 Report a problem | ||
| 6/18/2026 | Listed for sale | C$414,900C$353/sqft |
Source: Engel & Volkers #202614765 Report a problem | ||
Public tax history
Tax history is unavailable.
Climate risks
Neighborhood: B4P
Nearby schools
GreatSchools rating
No schools nearby
We couldn't find any schools near this home.
Schools provided by the listing agent
- Elementary: Wolfville School
- Middle: Horton High School
- High: Horton High School
Source: NSAR. This data may not be complete. We recommend contacting the local school district to confirm school assignments for this home.
Similar homes
- C$436,0004 bd2 ba1.2k sqft1215 Ridge Rd, Wolfville Ridge, NS B4P 2R1For Sale
 MLS ID #202617985, David Marriage, Royal LePage Atlantic (New Minas) Brokerage. NSAR
 - C$424,9003 bd1 ba827 sqft224 Martin Cross Rd, Melanson, NS B4P 2R1For Sale
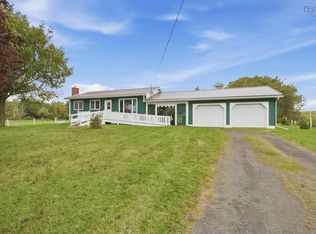 MLS ID #202623533, Anja Paul, EXP Realty of Canada Inc. Brokerage. NSAR
 - C$484,9003 bd3 ba1.6k sqft1376 Ridge Rd, Wolfville Ridge, NS B4P 2R1For Sale
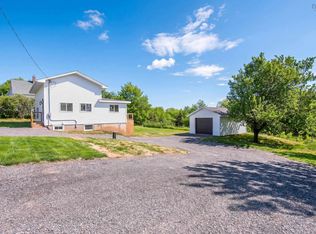 MLS ID #202617457, Mero Mirzakhalili, RE/MAX NOVA (Windsor) Brokerage. NSAR
 - C$434,9003 bd1 ba1.2k sqft55 Orchard Dr, New Minas, NS B4N 3L6For Sale
 MLS ID #202623427, Allison MacPherson, Keller Williams Select Realty Brokerage. NSAR
