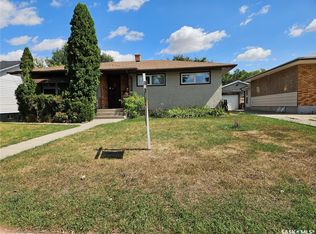
Welcome to 1458 Rothwell Street in Regina’s established Glen Elm Park neighbourhood! An excellent opportunity for first time buyers, investors, or anyone looking for a property with incredible potential!
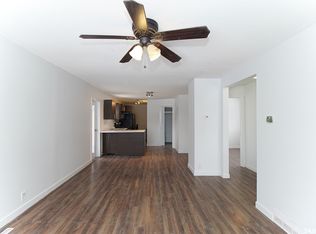
The main floor offers a spacious living room, functional kitchen, dining area, three generously sized bedrooms, and a four piece bathroom. Downstairs, you’ll find even more possibilities with a second kitchen, family room, bedroom, den, and laundry area. With its existing layout, the basement offers exciting potential for a secondary suite and additional rental income, subject to necessary approvals and City of Regina requirements.
Outside, enjoy the convenience of a double detached garage, an expansive driveway, and easy access from the back alley, providing plenty of off street parking.
Located in the established community of Glen Elm Park, this property offers convenient access to schools, parks, shopping, public transportation, and other everyday amenities.
Whether you’re looking to renovate, create a mortgage helper, or add an investment property to your portfolio, the possibilities here are endless! With some vision and updates, this home could truly shine.
Don’t miss your opportunity to unlock the potential of 1458 Rothwell Street!
Active
C$279,000
1458 Rothwell Street, Regina, SK S4N 2B3
4beds
2baths
1,076sqft
Single Family Residence
Built in 1961
6,250 Square Feet Lot
$-- Zestimate®
C$259/sqft
C$-- HOA
What's special
Functional kitchenDining areaThree generously sized bedroomsFour piece bathroomSecond kitchenFamily roomLaundry area
- 1 day
- 30
- 1
Zillow last checked:
Listing updated:
Listed by:
Alyssa Campbell,
Realty Executives Diversified Realty
Source: Saskatchewan REALTORS® Association,MLS®#: SK051729Originating MLS®#: Saskatchewan REALTORS Association
Facts & features
Interior
Bedrooms & bathrooms
- Bedrooms: 4
- Bathrooms: 2
Bedroom
- Level: Main
Bedroom
- Level: Main
Bedroom
- Level: Main
Bedroom
- Level: Basement
Bathroom
- Features: Four Piece Bathroom
- Level: Main
Bathroom
- Features: Four Piece Bathroom
- Level: Basement
Den
- Level: Basement
Family room
- Level: Basement
Kitchen
- Features: Kitchen/Dining Combo
- Level: Main
Kitchen
- Level: Basement
Laundry
- Level: Basement
Living room
- Level: Main
Heating
- Forced Air, Natural Gas
Features
- Basement: Full,Finished
Interior area
- Total interior livable area: 1,076 sqft
Property
Parking
- Total spaces: 6
- Parking features: Concrete, Driveway, Detached, Two Car Garage, Parking Space(s)
- Garage spaces: 2
- Has uncovered spaces: Yes
- Details: Concrete Drive,
Lot
- Size: 6,250 Square Feet
- Features: Rectangular, Rectangular Lot
Construction
Type & style
- Home type: SingleFamily
- Architectural style: Bungalow
- Property subtype: Single Family Residence
Materials
- Stucco, Wood Frame
- Foundation: Concrete Perimeter
- Roof: Asphalt,Metal,Shingle
Condition
- Year built: 1961
Community & HOA
Community
- Subdivision: Glen Elm Park
Location
- Region: Regina
Financial & listing details
- Price per square foot: C$259/sqft
- Annual tax amount: C$3,667
- Date on market: 10/22/2026
- Ownership: Freehold
Price history
| Date | Event | Price |
|---|---|---|
| 10/23/2026 | Listed for sale | C$279,000C$259/sqft |
Source: Saskatchewan REALTORS® Association #SK051729 Report a problem | ||
Public tax history
Tax history is unavailable.
Climate risks
Neighborhood: Dewdney East
Nearby schools
GreatSchools rating
No schools nearby
We couldn't find any schools near this home.


Similar homes
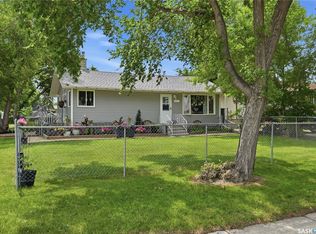
- C$268,0003 bd1 ba864 sqft1237 10th Avenue E, Regina, SK S4N 0J4For Sale
 MLS ID #SK051796, Shauna Bailey, Boyes Group Realty Inc.. Saskatchewan REALTORS® Association
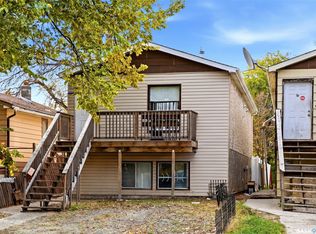
- C$264,9004 bd2 ba858 sqft434 Halifax Street, Regina, SK S4R 1T3For Sale
 MLS ID #SK051896, Aideen Zareh, eXp Realty. Saskatchewan REALTORS® Association
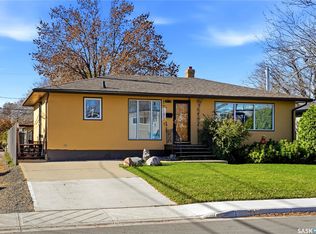
- C$324,9003 bd2 ba1k sqft2354 Harvey Street, Regina, SK S4N 2N3For Sale
 MLS ID #SK051717, Jennifer Buckingham, Century 21 Dome Realty Inc.. Saskatchewan REALTORS® Association
- C$299,0004 bd3 ba1k sqft1311 rothwell Street, Regina, SK S4N 2B2For Sale
 MLS ID #SK045816, Reg Bernhardt, Sutton Group - Results Realty. Saskatchewan REALTORS® Association
