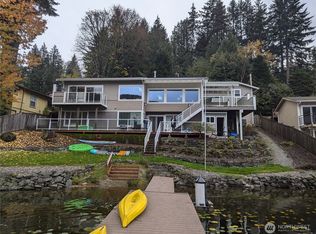
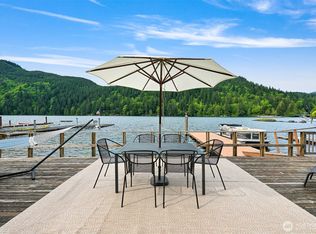
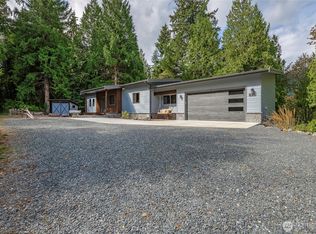
Tucked away on a private, tree-lined lot along the shores of Lake Samish, this exceptionally sited home delivers sweeping views across the serene west basin and the surrounding pristine, untouched forest. The setting feels worlds away yet remains remarkably connected—step out the door and onto an extensive network of year-round hiking and recreation trails that weave through the rugged landscape. Perfectly positioned near the water’s edge, the residence frames dramatic west-facing sunsets that paint the lake in golden light. European-inspired design defines the architecture, highlighted by a striking imported pivot door, refined metal-and-glass accents, and thoughtful details that blend modern sensibility with timeless elegance. Inside, an open-concept kitchen and flowing floor plan create seamless transitions between living spaces—ideal for effortless entertaining, intimate gatherings, or simply soaking in the ever-changing views. A private dock provides direct access to the lake for boating, paddling, or quiet mornings on the water, while the beachside fire pit completes the quintessential Pacific Northwest lake lifestyle: evenings spent under the stars with the gentle lap of waves and the warmth of a crackling fire.This is more than a home—it’s a refined lakeside sanctuary that captures the best of Whatcom County living. Sophisticated, private, and deeply connected to nature. Ready for its next chapter of elevated lakefront living.
Sold
Zillow last checked:
Listing updated:
Bought with:
Jay Dhindsa, 132294
RE/MAX Whatcom County, Inc.
Source: NWMLS as distributed by MLS GRID,MLS#: 2552476
Price history
| Date | Event | Price |
|---|---|---|
| 8/10/2026 | Sold | $1,550,000+0.1%$720/sqft |
Source:  NWMLS as distributed by MLS GRID #2552476 Report a problem NWMLS as distributed by MLS GRID #2552476 Report a problem | ||
| 7/11/2026 | Pending sale | $1,549,000$719/sqft |
Source: NWMLS as distributed by MLS GRID #2552476 Report a problem | ||
| 7/9/2026 | Listed for sale | $1,549,000+138.3%$719/sqft |
Source: NWMLS as distributed by MLS GRID #2552476 Report a problem | ||
| 8/30/2016 | Sold | $650,000-7.1%$302/sqft |
Source: NWMLS as distributed by MLS GRID #923432 Report a problem | ||
| 7/6/2016 | Pending sale | $699,900$325/sqft |
Source: Windermere Real Estate/Whatcom, Inc. #923432 Report a problem | ||
| 4/18/2016 | Listed for sale | $699,900-6.7%$325/sqft |
Source: Windermere Real Estate/Whatcom, Inc. #923432 Report a problem | ||
| 10/7/2015 | Listing removed | $750,000$348/sqft |
Source: John L Scott Real Estate #773279 Report a problem | ||
| 7/24/2015 | Price change | $750,000-5.1%$348/sqft |
Source: John L Scott Real Estate #773279 Report a problem | ||
| 4/18/2015 | Listed for sale | $790,000-7.1%$367/sqft |
Source: John L Scott Real Estate #773279 Report a problem | ||
| 10/23/2014 | Listing removed | $850,000$395/sqft |
Source: John L Scott Real Estate #652308 Report a problem | ||
| 6/15/2014 | Listed for sale | $850,000$395/sqft |
Source: John L Scott Real Estate #652308 Report a problem | ||



Get pre-qualified for a loan
At Zillow Home Loans, we can pre-qualify you in as little as 5 minutes with no impact to your credit score.An equal housing lender. NMLS #10287.
