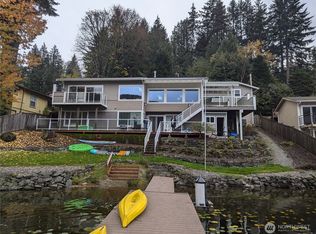
This lake-view gem is the perfect blend of comfort, privacy & peacefulness located at the end of the road. Covered front porch finished with cedar siding & decking from trees logged off the property. Home is 3-years new and features the primary bedroom on the main floor with attached bathroom, tile floors, walk-in shower, walk-in closet and opens to a large deck that spans across the entire back of home with tranquil views of the lake and forest! Living room has vaulted ceiling with cozy propane fireplace, kitchen features custom wood cabinets, ss appliances, quartz counters & tile accents plus walk-in pantry. Main floor finished with engineered oak hardwood floors, mini-split heating and air-conditioning. Metal 50-year roof, Anderson Fibrex windows, auto-start Generac generator, durable Hardie Plank and panel siding, Natural stone fireplace & exterior trim. TimberTech composite decking, stainless steel wire railing with spiral staircase leading down to the hot tub. Features an attached 2-car garage with additional parking on a quiet, dead-end street. Large 1+ acre consisting of 2 legal lots, firepit with abundance of cut firewood for building friendships and community. Shed for extra tools and toys. Short walk to Lake Samish Park, miles of hiking trails and close proximity to Galbraith Mountain biking. 10 min drive to Bellingham while centrally located with quick access to Mt. Vernon, conveniently located with quick I-5 access and just 30 minutes to the Canadian border.
Active
Listed by: Windermere RE Whatcom, Inc. • Sharon L. Engels
$1,287,000
697 Axelson Road, Bellingham, WA 98229
2beds
2,842sqft
Single Family Residence
Built in 2023
1.23 Acres Lot
$1,241,600 Zestimate®
$453/sqft
$-- HOA
What's special
Cozy propane fireplaceMini-split heating and air-conditioningAuto-start generac generatorAnderson fibrex windowsWalk-in closetTile floorsWalk-in shower
- --
- on Zillow
- 585
- views
- 33
- saves
Zillow last checked:
Listing updated:
Listed by:
Sharon L. Engels,
Windermere RE Whatcom, Inc.
Source: NWMLS as distributed by MLS GRID,MLS#: 2575512
Facts & features
Interior
Bedrooms & bathrooms
- Bedrooms: 2
- Bathrooms: 3
- Full bathrooms: 1
- 3/4 bathrooms: 1
- 1/2 bathrooms: 1
- Main level bathrooms: 2
- Main level bedrooms: 1
Primary bedroom
- Level: Main
Bedroom
- Level: Lower
Bathroom full
- Level: Lower
Bathroom three quarter
- Level: Main
Other
- Level: Main
Other
- Level: Lower
Dining room
- Level: Main
Entry hall
- Level: Main
Kitchen with eating space
- Level: Main
Living room
- Level: Main
Rec room
- Level: Lower
Utility room
- Level: Main
Heating
- Fireplace, Ductless, Fireplace Insert, HRV/ERV System, Wall Furnace, Electric, Propane
Cooling
- Ductless
Appliances
- Included: Dishwasher, Dryer, Microwave, Refrigerator, Stove(s)/Range(s), Washer, Dishwasher(s), Dryer(s), Microwave(s), Refrigerator(s), Washer(s), Water Heater: Electric Hybrid, Water Heater Location: Basement storage room
Features
- Bath Off Primary, Ceiling Fan(s), Dining Room, Pantry
- Flooring: Ceramic Tile, Hardwood, Vinyl Plank, Carpet
- Windows: Dbl Pane/Storm Window
- Basement: Daylight,Finished
- Number of fireplaces: 1
- Fireplace features: Gas, Main Level: 1, Fireplace
Interior area
- Total structure area: 2,842
- Total interior livable area: 2,842 sqft
Video & virtual tour
Property
Parking
- Total spaces: 2
- Parking features: Attached Garage
- Has attached garage: Yes
- Covered spaces: 2
Features
- Levels: One
- Stories: 1
- Entry location: Main
- Patio & porch: Bath Off Primary, Ceiling Fan(s), Dbl Pane/Storm Window, Dining Room, Fireplace, Jetted Tub, Pantry, Vaulted Ceiling(s), Walk-In Closet(s), Water Heater, Wired for Generator
- Has spa: Yes
- Spa features: Bath
- Has view: Yes
- View description: Lake, Mountain(s), Territorial
- Has water view: Yes
- Water view: Lake
Lot
- Size: 1.23 Acres
- Features: Dead End Street, Cable TV, Deck, High Speed Internet, Hot Tub/Spa, Outbuildings, Propane
- Topography: Partial Slope
- Residential vegetation: Brush, Wooded
Details
- Parcel number: 3703271782470000
- Zoning description: Jurisdiction: County
- Special conditions: Standard
- Other equipment: Leased Equipment: propane tank, Wired for Generator
Construction
Type & style
- Home type: SingleFamily
- Architectural style: Contemporary,1 Story w/Bsmnt.
- Property subtype: Single Family Residence
Materials
- Cement Planked, Stone, Wood Products, Cement Plank
- Foundation: Poured Concrete, Slab
- Roof: Metal
Condition
- Very Good
- Year built: 2023
Utilities & green energy
- Electric: Company: PSE
- Sewer: Septic Tank, Company: septic
- Water: Water Catchment System, Company: water catchment system
- Utilities for property: Xfinity, Comcast
Community & HOA
Community
- Features: Boat Launch, Park, Playground, Trail(s)
- Subdivision: Lake Samish
Location
- Region: Bellingham
Financial & listing details
- Price per square foot: $453/sqft
- Tax assessed value: $920,855
- Annual tax amount: $10,202
- Date on market: 8/29/2026
- Listing terms: Conventional,VA Loan
- Inclusions: Dishwasher(s), Dryer(s), Leased Equipment, Microwave(s), Refrigerator(s), Stove(s)/Range(s), Washer(s)
Estimated market value
$1,241,600
$1.18M - $1.30M
$4,195/mo
Price history
| Date | Event | Price |
|---|---|---|
| 8/29/2026 | Listed for sale | $1,287,000+2760%$453/sqft |
Source:  NWMLS as distributed by MLS GRID #2575512 Report a problem NWMLS as distributed by MLS GRID #2575512 Report a problem | ||
| 10/30/2019 | Sold | $45,000$16/sqft |
Source: Public Record Report a problem | ||
Public tax history
| Year | Property taxes | Tax assessment |
|---|---|---|
| 2025 | $8,854 +25% | $920,855 +17.3% |
| 2024 | $7,085 +3.4% | $785,097 -3.5% |
| 2023 | $6,853 +2405.8% | $813,165 +3288.2% |
| 2022 | $273 +0.8% | $24,000 |
| 2021 | $271 +5.9% | $24,000 |
| 2020 | $256 | $24,000 |
| 2019 | $256 -3% | $24,000 +60% |
| 2018 | $264 +60.6% | $15,000 |
| 2017 | $165 -14.8% | $15,000 |
| 2016 | $193 +9.2% | $15,000 |
| 2015 | $177 | $15,000 |
| 2014 | $177 -3% | $15,000 |
| 2013 | $182 | $15,000 |
| 2012 | -- | $15,000 |
| 2011 | -- | $15,000 |
| 2010 | -- | $15,000 |
| 2009 | $135 -9.3% | $15,000 |
| 2008 | $149 | $15,000 |
| 2007 | $149 -18.1% | $15,000 |
| 2005 | $182 | $15,000 |
| 2004 | $182 -5.2% | $15,000 |
| 2003 | $192 +2.3% | $15,000 |
| 2002 | $187 +1.4% | $15,000 |
| 2001 | $185 | $15,000 |
| 2000 | -- | $15,000 +7.1% |
| 1999 | -- | $14,000 |
Find assessor info on the county website
Monthly payment
Est. payment
Payment breakdown
Explore the cost of this home by adjusting the details. Changes won't be saved.Climate risks
Neighborhood: 98229
Nearby schools
Schools provided by the listing agent
- Elementary: Wade King Elem
- Middle: Fairhaven Mid
- High: Sehome High
Source: NWMLS as distributed by MLS GRID. This data may not be complete. We recommend contacting the local school district to confirm school assignments for this home.


Similar homes
- $1,119,0004 bd3 ba3.1k sqft2303 30th Street, Bellingham, WA 98225Active
 MLS ID #2590265, Stacy Osterkamp. NWMLS as distributed by MLS GRID
 - $1,349,0005 bd3 ba3.2k sqftParkhust Phase L, Bellingham, WA 98229Active
 MLS ID #2583174, Michelle R Harrington. NWMLS as distributed by MLS GRID
 - $1,295,0005 bd3 ba3.2k sqft2719 Wildrose Court, Bellingham, WA 98229Active
 MLS ID #2561172, Karen Caemmerer. NWMLS as distributed by MLS GRID
 - $990,0003 bd2 ba3.6k sqft5010 Samish Way, Bellingham, WA 98229Active
 MLS ID #2567693, Paul Balzotti. NWMLS as distributed by MLS GRID
