Beautifully Renovated from Top to Bottom! Welcome to 146 Apache Road, a stunning 3-bedroom, 2-bath home that has been completely transformed with modern finishes and thoughtful upgrades throughout. This move-in-ready home features a brand-new kitchen with stylish cabinetry and countertops, beautifully designed custom bathrooms, fresh paint, new flooring, and updated fixtures throughout. Major improvements include a new roof, windows, plumbing, and electrical, offering peace of mind for years to come.
Situated on a spacious, private lot, this property offers the perfect blend of comfort and tranquility. Enjoy relaxing or entertaining on the large rear deck overlooking the peaceful backyard. A detached one-car garage and additional storage shed provide plenty of space for vehicles, tools, and outdoor equipment.
Conveniently located with easy access to Tappahannock, Mechanicsville, and Richmond, this beautifully updated home offers the charm of country living without sacrificing convenience. With extensive renovations already completed, all that’s left to do is move in and enjoy!
For sale
Price cut: $500 (10/15)
$354,500
146 Apache Rd, Tappahannock, VA 22560
3beds
1,425sqft
Single Family Residence
Built in 1984
-- sqft lot
$350,400 Zestimate®
$249/sqft
$-- HOA
What's special
Detached one-car garageAdditional storage shedSpacious private lotNew flooringBeautifully designed custom bathroomsFresh paintUpdated fixtures throughout
- 10 days
- 441
- 37
Likely to sell faster than
Zillow last checked:
Listing updated:
Listed by:
Daniel Tomlin 202-870-7236,
Balducci Realty, Inc 804-730-0033
Source: CVRMLS,MLS#: 2627850 Originating MLS: Central Virginia Regional MLS
Facts & features
Interior
Bedrooms & bathrooms
- Bedrooms: 3
- Bathrooms: 2
- Full bathrooms: 2
Other
- Description: Tub & Shower
- Level: First
Heating
- Electric
Cooling
- Electric
Features
- Has basement: No
- Attic: Access Only
Interior area
- Total interior livable area: 1,425 sqft
- Finished area above ground: 1,425
- Finished area below ground: 0
Property
Parking
- Total spaces: 1
- Parking features: Attached, Garage
- Attached garage spaces: 1
Features
- Levels: One
- Stories: 1
- Pool features: None
Details
- Parcel number: None
- Special conditions: Corporate Listing
Construction
Type & style
- Home type: SingleFamily
- Architectural style: Ranch
- Property subtype: Single Family Residence
Materials
- Block, Cedar
- Roof: Shingle
Condition
- Resale
- New construction: No
- Year built: 1984
Utilities & green energy
- Sewer: Septic Tank
- Water: Community/Coop, Shared Well
Community & HOA
Community
- Subdivision: None
Location
- Region: Tappahannock
Financial & listing details
- Price per square foot: $249/sqft
- Tax assessed value: $186,000
- Annual tax amount: $1,023
- Date on market: 10/12/2026
- Ownership: Corporate
- Ownership type: Corporation
Estimated market value
$350,400
$333,000 - $368,000
$1,795/mo
Price history
| Date | Event | Price |
|---|---|---|
| 10/15/2026 | Price change | $354,500-0.1%$249/sqft |
Source:  CVRMLS #2627850 Report a problem | ||
| 10/13/2026 | Listed for sale | $355,000+277.7%$249/sqft |
Source: CVRMLS #2627850 Report a problem | ||
| 7/19/1999 | Sold | $94,000$66/sqft |
Source: Agent Provided Report a problem | ||
Public tax history
| Year | Property taxes | Tax assessment |
|---|---|---|
| 2025 | $1,023 -7.9% | $186,000 +22.2% |
| 2024 | $1,111 | $152,200 |
| 2023 | $1,111 | $152,200 |
| 2022 | $1,111 -1.4% | $152,200 |
| 2021 | $1,126 +17.9% | $152,200 +37% |
| 2020 | $955 | $111,100 |
| 2018 | -- | $111,100 |
| 2017 | -- | -- |
| 2016 | -- | -- |
| 2015 | -- | -- |
| 2014 | -- | -- |
| 2013 | -- | -- |
| 2012 | -- | -- |
| 2011 | -- | -- |
| 2010 | -- | -- |
Find assessor info on the county website
Monthly payment
Est. payment
Payment breakdown
Explore the cost of this home by adjusting the details. Changes won't be saved.Climate risks
Neighborhood: 22560
Nearby schools
Schools provided by the listing agent
- Elementary: Essex
- Middle: Essex
- High: Essex
Source: CVRMLS. This data may not be complete. We recommend contacting the local school district to confirm school assignments for this home.

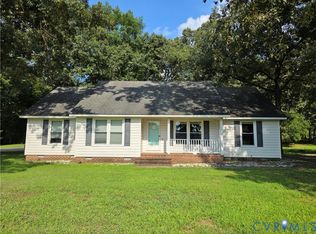
Similar homes
- $299,9004 bd2 ba1.2k sqft926 Arlington Ct, Tappahannock, VA 22560For Sale
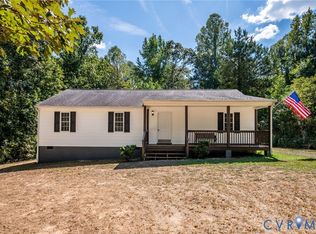 MLS ID #2623629, Jeanne Barney, Virginia Capital Realty. CVRMLS
- $329,9993 bd2 ba1.9k sqft160 Rouzie Dr, Tappahannock, VA 22560For Sale
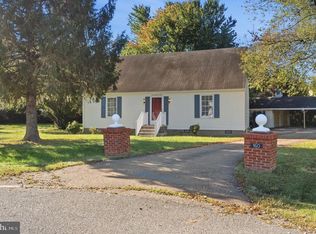
 MLS ID #VAES2002240, Jovanta Verdun, Samson Properties. Bright MLS
- $275,0003 bd2 ba975 sqft408 Howerton Rd, Dunnsville, VA 22454For Sale
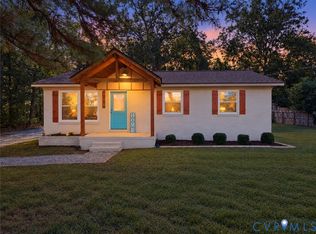 MLS ID #2626748, Kyle Taylor, River City Elite Properties - Real Broker. CVRMLS
- $320,0003 bd1 ba1.9k sqft120 Richmond Hwy, Tappahannock, VA 22560For Sale
 MLS ID #2605370, Angela Davenport, Oakstone Properties. CVRMLS
- $328,5003 bd2 ba1.2k sqft205 Islington Rd, Warsaw, VA 22572For SaleMLS ID #VARV2000670, Ram Dawod, Warsaw Realty. Bright MLS
- $220,0003 bd1 ba1.2k sqft622 Essex St, Tappahannock, VA 22560For SaleMLS ID #VAES2002226, Vanessa Lewis, CENTURY 21 New Millennium. Bright MLS
- $289,9003 bd2 ba1.7k sqft4628 Bradley Farm Rd N, Tappahannock, VA 22560For SaleMLS ID #VAKQ2000222, Barbara Reilly, Realty One Group Key Properties. Bright MLS
