Welcome to 146 Bryant Road. Nestled on a serene, 5 acre tree-lined lot, this beautiful contemporary new construction home offers the perfect blend of privacy, comfort and function. The stamped concrete farmers porch across the front of the home is the perfect place to enjoy morning coffee. Open concept interior with engineered hardwood floors, central ac and natural light throughout. Chef's kitchen complete with solid surface countertops, tile backsplash and stainless steel appliances. 1st floor primary bedroom boasts a large tiled bathroom, tiled walk-in shower and generous closet. Upstairs, 2 spacious bedrooms and a full bathroom. Convenient Walkout basement for storage or future living space. 2 car garage and paved driveway. Call today to schedule a showing!
Active
Listed by: EXP Realty • Andre Aho
$695,000
146 Bryant Road, Jaffrey, NH 03452
3beds
1,734sqft
Single Family Residence
Built in 2026
5.38 Acres Lot
$-- Zestimate®
$401/sqft
$-- HOA
What's special
Central acPaved drivewayGenerous closetStainless steel appliancesNatural light throughoutLarge tiled bathroomTiled walk-in shower
- 10 hours
- 69
- 8
Zillow last checked:
Listing updated:
Listed by:
Andre Aho,
EXP Realty Cell:603-491-7432
Source: PrimeMLS,MLS#: 5113128
Facts & features
Interior
Bedrooms & bathrooms
- Bedrooms: 3
- Bathrooms: 3
- Full bathrooms: 2
- 1/2 bathrooms: 1
Heating
- Propane, Forced Air
Cooling
- Central Air
Appliances
- Included: Dishwasher, Refrigerator
Features
- Flooring: Carpet, Ceramic Tile, Hardwood
- Basement: Unfinished,Interior Entry
Interior area
- Total structure area: 2,830
- Total interior livable area: 1,734 sqft
- Finished area above ground: 1,734
- Finished area below ground: 0
Property
Parking
- Total spaces: 2
- Parking features: Paved
- Garage spaces: 2
Features
- Levels: Two
- Stories: 2
- Patio & porch: Covered Porch
- Exterior features: Deck
Lot
- Size: 5.38 Acres
- Features: Landscaped, Slight, Wooded
Details
- Zoning description: Residential
- Special conditions: Standard
Construction
Type & style
- Home type: SingleFamily
- Architectural style: Modern Architecture
- Property subtype: Single Family Residence
Materials
- Vinyl Siding
- Foundation: Concrete
- Roof: Asphalt Shingle
Condition
- New construction: Yes
- Year built: 2026
Utilities & green energy
- Electric: 200+ Amp Service
- Sewer: Septic Tank
- Utilities for property: Propane, Fiber Optic Internt Avail
Community & HOA
Location
- Region: Jaffrey
Financial & listing details
- Price per square foot: $401/sqft
- Annual tax amount: $1
- Date on market: 10/7/2026
- Road surface type: Paved
Estimated market value
Not available
Estimated sales range
Not available
Not available
Price history
| Date | Event | Price |
|---|---|---|
| 10/7/2026 | Listed for sale | $695,000$401/sqft |
Source:  PrimeMLS #5113128 Report a problem PrimeMLS #5113128 Report a problem | ||
Public tax history
Tax history is unavailable.
Monthly payment
Est. payment
Payment breakdown
Explore the cost of this home by adjusting the details. Changes won't be saved.Climate risks
Neighborhood: 03452
Nearby schools
Schools provided by the listing agent
- Elementary: Jaffrey Grade School
- Middle: Jaffrey-Rindge Middle School
- High: Conant High School
- District: Jaffrey-Rindge Coop Sch Dst
Source: PrimeMLS. This data may not be complete. We recommend contacting the local school district to confirm school assignments for this home.
Similar homes
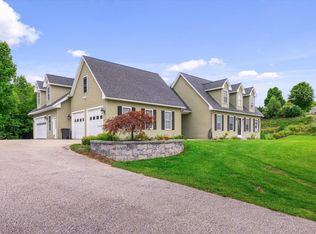
- $649,9003 bd3 ba1.9k sqft56 Lord View Drive, Jaffrey, NH 03452Active
 MLS ID #5108590, Danielle Quinn. PrimeMLS
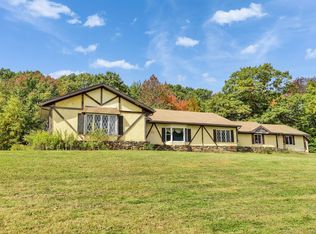
 - $525,0003 bd2 ba1.9k sqft125 Parker Road, Jaffrey, NH 03452Active
 MLS ID #5112632, Marc Tieger. PrimeMLS
 - $450,0004 bd2 ba1.5k sqft123 Nutting Road, Jaffrey, NH 03452Active
 MLS ID #5112058, Marc Tieger. PrimeMLS
 - $499,9003 bd3 ba1.6k sqft39 Windy Fields Lane, Jaffrey, NH 03452Active
 MLS ID #5106978, Garrett Sisson. PrimeMLS
