Can you imagine the possibility of not having any heating or electric bills? No drafts in the winter and clean air to breath all year long? The almost brand new CERTIFIED NET ZERO, Energy Star Rated home you've dreamed of building is completed and waiting for you here. Every detail of this home was painstakingly thought out and considered with NO EXPENSE spared not only for energy efficient performance but also luxurious and comfortable living. OWNED solar panels, triple pane windows, smart siding, Zehnder ERV....the list goes on and on. 4 Bedrooms, 2 full & 3/4 bath with SAUNA. First floor primary with beautiful walk in closet, large shower & soaking tub and it's own private deck with hot tub. Built ins in almost every room offering amazing storage and organization of the home. Hardwood floors, tile, porcelain island & countertops with built in invisible induction cooktop and soaring floor to ceiling cabinets. Loft, 2 bedrooms, office w/ built in bookshelves, 2 mini offices and an additional large easily finished room make up the 2nd floor. Property also currently qualifies for even more savings with yearly tax credit through NH RSA 72:62! These homes will only continue to gain in popularity and demand. Please review the multiple Energy Star Certifications and features list included in the documents section. Investment opportunity of a lifetime exists here as cost to build three years ago exceeded $1 Million. OPEN HOUSES Saturday 5/16/26 10am-12pm and Sunday 5/17/26 10am-3pm.
Closed
Listed by: Keller Williams Realty-Metropolitan • Jodi Savage-Feinauer
Bought with: BHGRE Masiello Bedford
$850,000
191 Bryant Road, Jaffrey, NH 03452
4beds
1,957sqft
Single Family Residence
Built in 2023
5.12 Acres Lot
$862,600 Zestimate®
$434/sqft
$3,402 Estimated rent
Home value
$862,600
$707,000 - $1.05M
$3,402/mo
Zestimate® history
Owner options
List your home for rent
$3,402/mo
Rent Zestimate®
Find your next renter with Zillow Rental Manager. Plus, with online applications, you can quickly screen prospective tenants – for free.
$3,402/mo
Rent Zestimate®
Refinance and save
$4,925/mo
Est. payment
Refinancing to a lower rate could help reduce your monthly payments and save thousands over the life of the loan.
$4,925/mo
Est. payment
Explore your selling options
Work with a Zillow partner agent
Leverage their expertise and Zillow's premium Showcase listings to get your home seen by more buyers.
Get startedList with your own agent
Get your home in front of millions of buyers by listing it on Zillow.
Learn how to do itSell it yourself
Take full control of how buyers see your home on Zillow by listing For Sale by Owner (FSBO).
List your homeWhat's special
Hardwood floorsZehnder ervOwned solar panelsTriple pane windowsSmart siding
Zillow last checked:
Listing updated:
Listed by:
Jodi Savage-Feinauer,
Keller Williams Realty-Metropolitan 603-232-8282
Bought with:
Karin Cannon
BHGRE Masiello Bedford
Source: PrimeMLS,MLS#: 5082860
Facts & features
Interior
Bedrooms & bathrooms
- Bedrooms: 4
- Bathrooms: 3
- Full bathrooms: 2
- 3/4 bathrooms: 1
Heating
- Solar, ENERGY STAR Qualified Equipment, Forced Air, Heat Pump, Zoned
Cooling
- Central Air
Appliances
- Included: ENERGY STAR Qualified Dishwasher, ENERGY STAR Qualified Dryer, Microwave, Mini Fridge, Double Oven, Wall Oven, ENERGY STAR Qualified Refrigerator, Washer, Induction Cooktop, Heat Pump Water Heater
- Laundry: 1st Floor Laundry
Features
- Kitchen Island, LED Lighting, Primary BR w/ BA, Sauna, Soaking Tub, Walk-In Closet(s)
- Flooring: Hardwood, Tile
- Doors: ENERGY STAR Qualified Doors
- Windows: ENERGY STAR Qualified Windows, Triple Pane Windows
- Basement: Bulkhead,Full,Insulated,Interior Stairs,Interior Entry
Interior area
- Total structure area: 4,668
- Total interior livable area: 1,957 sqft
- Finished area above ground: 1,957
- Finished area below ground: 0
Property
Parking
- Total spaces: 2
- Parking features: Paved
- Garage spaces: 2
Accessibility
- Accessibility features: 1st Floor Bedroom, 1st Floor Full Bathroom, 1st Floor Hrd Surfce Flr, 1st Floor Laundry
Features
- Levels: Two
- Stories: 2
- Patio & porch: Patio, Covered Porch
- Exterior features: Garden
- Has spa: Yes
- Spa features: Heated
Lot
- Size: 5.12 Acres
- Features: Country Setting, Landscaped, Wooded
Details
- Parcel number: JAFFM236B1L7
- Zoning description: R1
Construction
Type & style
- Home type: SingleFamily
- Architectural style: Cape,Modern Architecture
- Property subtype: Single Family Residence
Materials
- Green Features -See Rmrks, ICFs (Insulated Concrete Forms), Cellulose Insulation, Other, Wood Frame, Spray Foam Insulation
- Foundation: Concrete
- Roof: Metal
Condition
- New construction: No
- Year built: 2023
Utilities & green energy
- Electric: Circuit Breakers
- Sewer: Private Sewer
- Utilities for property: Cable Available
Green energy
- Green verification: HERS Index Score
- Energy efficient items: Appliances, Construction, Doors, Exposure/Shade, HVAC, Incentives, Insulation, Lighting, Thermostat, Water Heater, Windows
- Energy generation: Solar
- Indoor air quality: Contaminant Control, Moisture Control, Ventilation
Community & HOA
Location
- Region: Jaffrey
Financial & listing details
- Price per square foot: $434/sqft
- Tax assessed value: $316,300
- Annual tax amount: $10,976
- Date on market: 4/9/2026
- Road surface type: Paved
Price history
| Date | Event | Price |
|---|---|---|
| 6/26/2026 | Sold | $850,000$434/sqft |
Source:  PrimeMLS #5082860 Report a problem PrimeMLS #5082860 Report a problem | ||
| 5/7/2026 | Price change | $850,000-15%$434/sqft |
Source: PrimeMLS #5082860 Report a problem | ||
| 4/9/2026 | Listed for sale | $1,000,000$511/sqft |
Source: PrimeMLS #5082860 Report a problem | ||
Public tax history
| Year | Property taxes | Tax assessment |
|---|---|---|
| 2024 | $10,375 +64743.8% | $316,300 +65795.8% |
| 2023 | $16 +6.7% | $480 |
| 2022 | $15 -6.3% | $480 -16.5% |
| 2021 | $16 -5.9% | $575 -4.2% |
| 2020 | $17 | $600 +20% |
| 2019 | $17 | $500 |
| 2018 | $17 +6.3% | $500 |
| 2017 | $16 +23.1% | $500 +25% |
| 2016 | $13 | $400 |
| 2015 | $13 -35% | $400 -42.3% |
| 2014 | $20 | $693 |
Find assessor info on the county website
Neighborhood: 03452
Nearby homes
- $--5.12 acresBryant Rd, Jaffrey, NH 03452Off Market
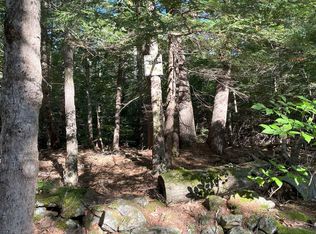
- $407,4002 bd2 ba1.4k sqft198 Bryant Rd, Jaffrey, NH 03452Off Market
- $782,1004 bd3 ba3.1k sqft177 Bryant Rd, Jaffrey, NH 03452Off Market
- $195,00015.5 acres199 Bryant Rd, Jaffrey, NH 03452Lot/Land
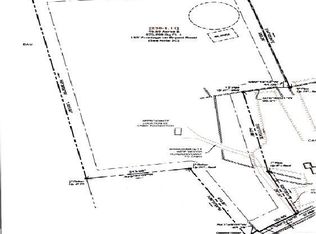
- $695,0003 bd3 ba1.7k sqft146 Bryant Rd, Jaffrey, NH 03452Pending
- $547,3004 bd3 ba2.6k sqft178 Bryant Rd, Jaffrey, NH 03452Off Market
- $687,4003 bd2 ba2.8k sqft215 Bryant Rd, Jaffrey, NH 03452Off Market
- $816,3004 bd4 ba4.1k sqft1 Woodbury Hill Rd, Jaffrey, NH 03452Off Market
Nearby schools
GreatSchools rating
- 3/10Jaffrey Grade SchoolGrades: PK-5Distance: 1.8 mi
- 4/10Conant Middle High School (M)Grades: 6-8Distance: 2.2 mi
- 9/10Conant High SchoolGrades: 9-12Distance: 2.1 mi


Get pre-qualified for a loan
At Zillow Home Loans, we can pre-qualify you in as little as 5 minutes with no impact to your credit score.An equal housing lender. NMLS #10287.
- New Hampshire
- Cheshire County
- Jaffrey
- 03452
- 191 Bryant Road
