NEW CONSTRUCTION | ST. JAMES SCHOOL DISTRICT | NO HOA | ATTACHED GARAGE | GRANITE COUNTERTOPS | OPEN FLOOR PLAN Brand-new construction in the desirable Burgess area! This 3-bedroom, 2-bath home combines modern finishes with an open, functional layout designed for comfortable everyday living. Step inside to a bright and spacious OPEN FLOOR PLAN featuring luxury plank flooring, abundant natural light, and an inviting living and dining area. The kitchen features GRANITE COUNTERTOPS, STAINLESS STEEL APPLIANCES, painted cabinetry, pendant lighting, and a large breakfast bar with plenty of space for gathering and entertaining. The private primary suite offers a WALK-IN CLOSET and well-appointed bath, while two additional bedrooms provide flexibility for family, guests, or a home office. Additional highlights include an ATTACHED GARAGE, large rear porch, and the freedom of a NO HOA property. Located within the ST. JAMES SCHOOL DISTRICT and convenient to Highway 31, shopping, dining, golf, Murrells Inlet, and the BEACH. An excellent opportunity to own affordable NEW CONSTRUCTION in one of the area's growing communities.
Pending
$314,900
146 Honeydew Rd., Myrtle Beach, SC 29588
3beds
1,272sqft
Single Family Residence
Built in 2027
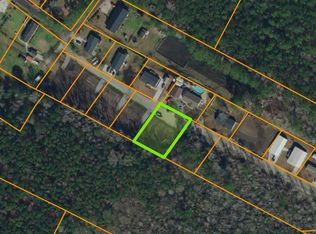
0.25 Acres Lot
$312,900 Zestimate®
$248/sqft
$-- HOA
What's special
- 56 days
- 12
- 2
Zillow last checked:
Listing updated:
Listed by:
Nathaniel Wilson 720-440-4775,
Century 21 Palms Realty
Source: CCAR,MLS#: 2621025 Originating MLS: Coastal Carolinas Association of Realtors
Originating MLS: Coastal Carolinas Association of RealtorsFacts & features
Interior
Bedrooms & bathrooms
- Bedrooms: 3
- Bathrooms: 2
- Full bathrooms: 2
Heating
- Central, Electric
Cooling
- Central Air
Appliances
- Included: Dishwasher, Microwave, Range, Refrigerator
- Laundry: Washer Hookup
Features
- Ceiling Fan(s), Main Level Primary, Tub Shower, Walk-In Closet(s), Window Treatments, Stainless Steel Appliances, Solid Surface Counters
- Flooring: Vinyl
- Windows: Window Treatments
Interior area
- Total structure area: 1,409
- Total interior livable area: 1,272 sqft
Property
Parking
- Total spaces: 5
- Parking features: Attached, Garage, One Space, Garage Door Opener
- Attached garage spaces: 1
Features
- Levels: One
- Stories: 1
- Patio & porch: Patio
- Exterior features: Patio
Lot
- Size: 0.25 Acres
- Features: Rectangular, Rectangular Lot
Details
- Additional parcels included: ,
- Parcel number: 45703030034
- Zoning: MSF 10
- Special conditions: None
Construction
Type & style
- Home type: SingleFamily
- Architectural style: Ranch
- Property subtype: Single Family Residence
Materials
- Vinyl Siding
- Foundation: Slab
Condition
- Under Construction
- New construction: Yes
- Year built: 2027
Utilities & green energy
- Water: Public
- Utilities for property: Electricity Available, Other, Sewer Available, Water Available
Community & HOA
Community
- Features: Golf Carts OK, Long Term Rental Allowed, Short Term Rental Allowed
- Security: Smoke Detector(s)
- Subdivision: Not within a Subdivision
HOA
- Has HOA: No
- Amenities included: Owner Allowed Golf Cart, Owner Allowed Motorcycle, Pet Restrictions, Tenant Allowed Golf Cart, Tenant Allowed Motorcycle
Location
- Region: Myrtle Beach
Financial & listing details
- Price per square foot: $248/sqft
- Date on market: 8/25/2026
- Electric utility on property: Yes
Estimated market value
$312,900
$297,000 - $329,000
$1,929/mo
Price history
| Date | Event | Price |
|---|---|---|
| 8/25/2026 | Pending sale | $314,900$248/sqft |
Source:  CCAR #2621025 Report a problem CCAR #2621025 Report a problem | ||
Public tax history
Tax history is unavailable.
Monthly payment
Est. payment
Payment breakdown
Explore the cost of this home by adjusting the details. Changes won't be saved.Climate risks
Neighborhood: 29588
Nearby schools
Schools provided by the listing agent
- Elementary: Burgess Elementary School
- Middle: Saint James Middle School
- High: Saint James High School
Source: CCAR. This data may not be complete. We recommend contacting the local school district to confirm school assignments for this home.

Similar homes
- $329,0003 bd2 ba1.3k sqft656 Lilly Naz Ln., Myrtle Beach, SC 29588For Sale
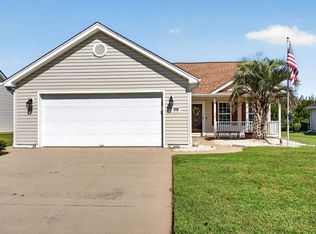
 MLS ID #2624708, Donna Benson-Todd, CENTURY 21 Boling & Associates. CCAR
 - $355,0003 bd2 ba1.3k sqft651 Pamlico Ct., Myrtle Beach, SC 29588For Sale
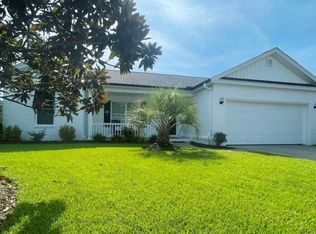 MLS ID #2620272, Nicholas Huscroft, Chosen Realty LLC. CCAR
 - $260,0003 bd2 ba1.6k sqft5629 Rosewood Dr., Myrtle Beach, SC 29588For Sale
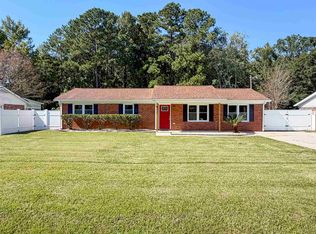 MLS ID #2625447, Kelly K Jones, EXP Realty LLC. CCAR
 - $317,5003 bd2 ba1.4k sqft544 Hobie Cat Rd., Myrtle Beach, SC 29588For Sale
 MLS ID #2617448, Allyson Ally M Handy, RE/MAX Southern Shores GC. CCAR
 - $350,0003 bd2 ba1.6k sqft511 Meadowgrass Ct., Myrtle Beach, SC 29588For SaleMLS ID #2622976, Robert T Nguyen, Sand Dunes Realty. CCAR
- $284,9003 bd2 ba1.3k sqft6629 W Sweetbriar Trail, Myrtle Beach, SC 29588For SaleMLS ID #2609551, Jasmine L Spano, Better Homes And Gardens Real. CCAR
- $294,9003 bd2 ba1.3k sqft338 Hidden Ct., Myrtle Beach, SC 29588For SaleMLS ID #2606632, Jake Lee, Keller Williams Innovate South. CCAR
- $269,9003 bd2 ba1.2k sqft201 Holden Dr., Myrtle Beach, SC 29588For SaleMLS ID #2621929, Senesh Albert, Realty ONE Group DocksideNorth. CCAR
- $329,9002 bd2 ba1.2k sqft316 Misty Breeze Ln., Murrells Inlet, SC 29576For SaleMLS ID #2625164, The Mills Group Team, Century 21 Barefoot Realty. CCAR
- $299,9004 bd2 ba1.3k sqft9603 Drayton Ct., Murrells Inlet, SC 29576For SaleMLS ID #2621258, Tim Crusan, Keller Williams Innovate South. CCAR
- $349,9003 bd2 ba1.5k sqft336 Lynco Ln., Surfside Beach, SC 29575For SaleMLS ID #2622547, LiLanya L Seguin, Rowles Real Estate. CCAR
- $200,0003 bd2 ba1.2k sqft238 Stonebrook Dr., Myrtle Beach, SC 29588For SaleMLS ID #2624655, Beth M Ross, Carolina Pines Realty. CCAR
- $315,0003 bd2 ba1.4k sqft4673 Southgate Pkwy., Myrtle Beach, SC 29579For SaleMLS ID #2622594, Paula M Ogden, Metro to Coast LLC. CCAR
- $314,9003 bd2 ba1.5k sqft582 Bridgeport Dr., Myrtle Beach, SC 29577For SaleMLS ID #2610722, Tim Wenzel, CENTURY 21 Broadhurst. CCAR
- $295,0003 bd2 ba1.3k sqft4572 E Walkerton Rd., Myrtle Beach, SC 29579For SaleMLS ID #2618248, Casey S Kurucz, Keller Williams Innovate South. CCAR
- $357,9003 bd2 ba1.8k sqft6008 Harness Ct., Myrtle Beach, SC 29588New ConstructionCCAR
- $399,0003 bd2 ba1.7k sqft188 Sago Palm Dr., Myrtle Beach, SC 29579For SaleMLS ID #2625515, Jan Sitter, Grand Strand Homes & Land. CCAR
- $348,0003 bd2 ba1.3k sqft223 Turning Pines Loop, Myrtle Beach, SC 29579For SaleMLS ID #2618596, The Vaught Group, EXP Realty LLC. CCAR
- $300,0003 bd3 ba1.6k sqft2632 Scarecrow Way, Myrtle Beach, SC 29579For SaleMLS ID #2600097, Don Emery, Fallon & Associates Realty Co. CCAR
