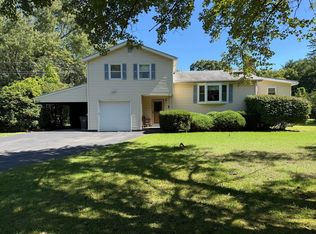
Discover this spacious ranch full of character and updates! Enjoy one-level living with an open, updated kitchen-dining area featuring newer appliances and new tile flooring. A double slider off the dining room overlooks a large, fully fenced, lush backyard. Refinished wood floors and LED lighting add warmth and efficiency throughout. Additional comfort comes from updated heating and cooling systems, on-demand hot water, and a pellet stove in the living room for cozy winter nights. On the west side of the home, two bedrooms share a vintage black-and-white bath. The east side features a large private main suite with a gorgeously remodeled spa-style bathroom and a glass sliding door that fills the room with natural light and leads to the backyard. New vinyl siding, owned solar panels, refreshed landscaping, a big front porch, and a generous yard complete the picture. All updates and dates per owner—ask for the full list. Buyer and buyer’s agent to perform due diligence. Private showings only—schedule yours today! (This home offers a veteran-to-veteran assumable VA mortgage at 3%.) 20 minutes for Barnes Nation Airforce Base and 15aprox. 10 minutes to Westfield. Private showings begin Sunday, September 13th at 10 A.M.
For sale
Price cut: $14.1K (10/2)
$474,900
146 Huntington Rd, Russell, MA 01071
3beds
1,974sqft
Single Family Residence
Built in 1950
0.79 Acres Lot
$469,100 Zestimate®
$241/sqft
$-- HOA
What's special
Owned solar panelsBig front porchOpen updated kitchen-dining areaGenerous yardLarge private main suiteRefinished wood floorsOne-level living
- 25 days
- 804
- 32
Zillow last checked:
Listing updated:
Listed by:
Jacqueline Dominguez 413-519-0196,
Keller Williams Realty 413-585-0022
Source: MLS PIN,MLS#: 73574765
Facts & features
Interior
Bedrooms & bathrooms
- Bedrooms: 3
- Bathrooms: 3
- Full bathrooms: 2
- 1/2 bathrooms: 1
Primary bedroom
- Features: Bathroom - Full, Walk-In Closet(s), Flooring - Laminate, Exterior Access, Slider, Half Vaulted Ceiling(s)
- Level: First
Bedroom 2
- Features: Closet, Flooring - Hardwood
- Level: First
Bedroom 3
- Features: Closet, Flooring - Hardwood
- Level: First
Primary bathroom
- Features: Yes
Bathroom 1
- Features: Bathroom - Full, Bathroom - Double Vanity/Sink, Bathroom - Tiled With Shower Stall, Bathroom - Tiled With Tub, Flooring - Stone/Ceramic Tile
- Level: First
Bathroom 2
- Features: Bathroom - Full, Bathroom - Double Vanity/Sink, Bathroom - Tiled With Shower Stall, Bathroom - Tiled With Tub, Flooring - Stone/Ceramic Tile
- Level: First
Bathroom 3
- Features: Bathroom - Half
- Level: Basement
Dining room
- Features: Flooring - Stone/Ceramic Tile, Exterior Access, Open Floorplan
- Level: First
Kitchen
- Features: Flooring - Stone/Ceramic Tile, Kitchen Island, Slider, Lighting - Pendant
- Level: First
Living room
- Features: Flooring - Hardwood
- Level: First
Heating
- Central, Forced Air, Baseboard, Heat Pump, Electric, Propane, Pellet Stove, Ductless, Leased Propane Tank
Cooling
- Central Air
Appliances
- Included: Gas Water Heater, Electric Water Heater, Water Heater, Tankless Water Heater, Range, Dishwasher, Refrigerator, Washer, Dryer, Range Hood
- Laundry: Dryer Hookup - Dual, Washer Hookup, First Floor, Gas Dryer Hookup, Electric Dryer Hookup
Features
- Internet Available - Broadband
- Flooring: Tile, Laminate, Hardwood, Wood Laminate
- Doors: Insulated Doors, Storm Door(s)
- Windows: Insulated Windows
- Basement: Full,Partially Finished,Interior Entry,Bulkhead
- Number of fireplaces: 2
Interior area
- Total structure area: 1,974
- Total interior livable area: 1,974 sqft
- Finished area above ground: 1,974
Property
Parking
- Total spaces: 7
- Parking features: Attached, Garage Door Opener, Heated Garage, Storage, Garage Faces Side, Insulated, Oversized, Paved
- Attached garage spaces: 1
- Uncovered spaces: 6
Features
- Patio & porch: Porch, Patio
- Exterior features: Porch, Patio, Rain Gutters, Storage, Professional Landscaping, Fenced Yard, Stone Wall
- Fencing: Fenced/Enclosed,Fenced
Lot
- Size: 0.79 Acres
- Features: Cleared, Level
Details
- Parcel number: M:0015 B:0008 L:0002,4071772
- Zoning: R
Construction
Type & style
- Home type: SingleFamily
- Architectural style: Ranch
- Property subtype: Single Family Residence
Materials
- Frame, Brick
- Foundation: Concrete Perimeter
- Roof: Shingle
Condition
- Year built: 1950
Utilities & green energy
- Electric: 110 Volts, 220 Volts, 200+ Amp Service, Generator Connection
- Sewer: Public Sewer
- Water: Public
- Utilities for property: for Gas Range, for Gas Oven, for Gas Dryer, for Electric Dryer, Washer Hookup, Generator Connection
Green energy
- Energy efficient items: Thermostat
Community & HOA
Community
- Features: Park, Walk/Jog Trails, Medical Facility, House of Worship, University
HOA
- Has HOA: No
Location
- Region: Russell
Financial & listing details
- Price per square foot: $241/sqft
- Tax assessed value: $345,700
- Annual tax amount: $6,326
- Date on market: 9/9/2026
- Road surface type: Paved
Estimated market value
$469,100
$446,000 - $493,000
$2,777/mo
Price history
| Date | Event | Price |
|---|---|---|
| 10/2/2026 | Price change | $474,900-2.9%$241/sqft |
Source: MLS PIN #73574765 Report a problem | ||
| 9/10/2026 | Listed for sale | $489,000+50.5%$248/sqft |
Source: MLS PIN #73574765 Report a problem | ||
| 1/29/2021 | Sold | $325,000+8.4%$165/sqft |
Source: Public Record Report a problem | ||
| 12/15/2020 | Pending sale | $299,900$152/sqft |
Source: Rovithis Realty, LLC #72766668 Report a problem | ||
| 12/13/2020 | Listed for sale | $299,900+499.8%$152/sqft |
Source: Rovithis Realty, LLC #72766668 Report a problem | ||
| 9/14/1990 | Sold | $50,000$25/sqft |
Source: Public Record Report a problem | ||
Public tax history
| Year | Property taxes | Tax assessment |
|---|---|---|
| 2025 | $6,326 +6.6% | $345,700 |
| 2024 | $5,932 +9.6% | $345,700 +18.8% |
| 2023 | $5,413 +26.9% | $291,000 +48.1% |
| 2022 | $4,266 | $196,500 |
| 2021 | $4,266 +18.6% | $196,500 +24.1% |
| 2020 | $3,597 +7.4% | $158,400 +7.3% |
| 2019 | $3,349 +5.2% | $147,600 +4.8% |
| 2018 | $3,182 +7% | $140,900 +3.6% |
| 2017 | $2,973 +7.7% | $136,000 -2.9% |
| 2015 | $2,760 +0.1% | $140,100 |
| 2013 | $2,757 +9.6% | $140,100 +2.5% |
| 2012 | $2,515 +2.8% | $136,700 +1.5% |
| 2011 | $2,446 +1.6% | $134,700 |
| 2010 | $2,407 +4.4% | $134,700 +0.3% |
| 2009 | $2,305 +5.1% | $134,300 |
| 2008 | $2,194 +15% | $134,300 |
| 2007 | $1,907 +3.1% | $134,300 +15.2% |
| 2006 | $1,850 +15% | $116,600 +10.7% |
| 2004 | $1,608 -6.3% | $105,300 +6.3% |
| 2003 | $1,716 +19.3% | $99,100 |
| 2001 | $1,438 | $99,100 |
Find assessor info on the county website
Monthly payment
Est. payment
Payment breakdown
Explore the cost of this home by adjusting the details. Changes won't be saved.Climate risks
Neighborhood: 01071
Similar homes
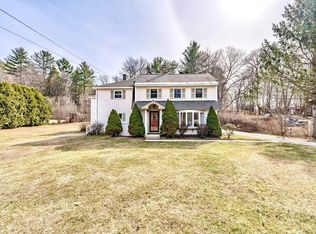
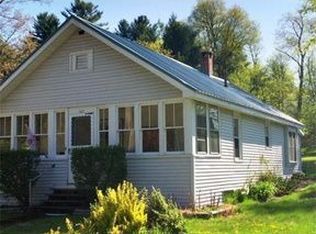
- $489,0003 bd3 ba1.9k sqft705 General Knox Rd, Russell, MA 01071For Sale
 MLS ID #73555862, Jen Wilson Home Team, Berkshire Hathaway HomeServices Realty Professionals. MLS PIN
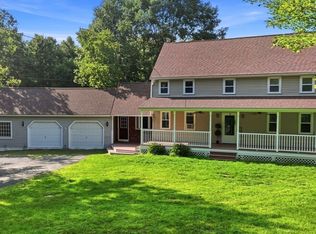
 - $479,9003 bd3 ba1.9k sqft36 Goldenview Dr, West Springfield, MA 01089For Sale
 MLS ID #73585668, Kristin Fitzpatrick, William Raveis R.E. & Home Services. MLS PIN
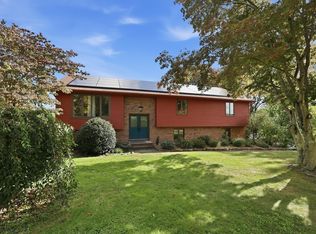
 - $429,9003 bd2 ba1.4k sqft26 Morningside Dr, Westfield, MA 01085For Sale
 MLS ID #73576244, Team Witalisz, Witalisz & Associates, Inc.. MLS PIN
 - $449,9003 bd2 ba1.8k sqft297 Montgomery Rd, Westfield, MA 01085For Sale
 MLS ID #73556403, Kimberly Diamond, Berkshire Hathaway HomeServices Realty Professionals. MLS PIN
