Enjoy the charm of country living in Russell with convenient access to nearby Westfield! This refreshed five-bedroom home offers a welcoming blend of character, comfort, and thoughtful updates. Fresh paint throughout, updated bathrooms, and a kitchen featuring custom-built Countryside Woodcraft cabinetry, new countertops, and new appliances give the home a fresh feel. The main-level living room features a wood-burning fireplace and opens to the dining room, creating a comfortable space for gathering and entertaining. A first-floor family room provides additional living space, while five bedrooms offer flexibility for guests, a home office, or a growing household. On the main floor, a large primary bathroom and ensuite bathroom with jacuzzi tub provide a private retreat for the owners. A two-car garage adds convenience and storage. Outside, enjoy the new deck, refreshed landscaping, and new gutters. Located just two miles from Russell Pond, the property offers easy access to outdoor recreation, nearby hiking, and parks. Shopping, dining, and everyday conveniences in Westfield are just a short drive away, with convenient access to Routes 20 and 23. Enjoy the peaceful feel of a small-town setting while remaining connected to the amenities of Western Massachusetts. SELLER OFFERING BUYER FINANCING INCENTIVE! The seller will contribute up to one mortgage discount point toward the buyer's financing at closing, subject to lender approval and applicable loan-program requirements.
For sale
$479,000
1273 General Knox Rd, Russell, MA 01071
5beds
2,787sqft
Single Family Residence
Built in 1974
0.91 Acres Lot
$472,400 Zestimate®
$172/sqft
$-- HOA
What's special
Wood-burning fireplaceNew deckTwo-car garageFirst-floor family roomNew guttersFive bedrooms offer flexibilityNew countertops
- 6 days
- 361
- 35
Zillow last checked:
Listing updated:
Listed by:
Jessica Sperry 413-328-9252,
Maverick Realty 860-978-5388
Source: MLS PIN,MLS#: 73594119
Facts & features
Interior
Bedrooms & bathrooms
- Bedrooms: 5
- Bathrooms: 3
- Full bathrooms: 3
Primary bedroom
- Level: First
Bedroom 2
- Level: First
Bedroom 3
- Level: Basement
Bedroom 4
- Level: Basement
Bathroom 1
- Level: First
Bathroom 2
- Level: Basement
Dining room
- Level: First
Kitchen
- Level: First
Living room
- Level: First
Heating
- Forced Air, Oil
Cooling
- None
Appliances
- Included: Electric Water Heater, Range, Dishwasher, Refrigerator
- Laundry: In Basement
Features
- Basement: Full,Partially Finished,Walk-Out Access
- Number of fireplaces: 1
Interior area
- Total structure area: 2,787
- Total interior livable area: 2,787 sqft
- Finished area above ground: 2,787
Property
Parking
- Total spaces: 8
- Parking features: Attached, Paved
- Attached garage spaces: 2
- Uncovered spaces: 6
Features
- Patio & porch: Deck - Wood
- Exterior features: Deck - Wood
- Waterfront features: Lake/Pond, 1 to 2 Mile To Beach, Beach Ownership(Public)
Lot
- Size: 0.91 Acres
- Features: Wooded
Details
- Parcel number: M:0025 B:0002 L:0001,4071953
- Zoning: RR
Construction
Type & style
- Home type: SingleFamily
- Architectural style: Contemporary
- Property subtype: Single Family Residence
Materials
- Frame
- Foundation: Concrete Perimeter
- Roof: Shingle
Condition
- Year built: 1974
Utilities & green energy
- Electric: 220 Volts
- Sewer: Private Sewer
- Water: Public
Community & HOA
Community
- Features: Park, Walk/Jog Trails
HOA
- Has HOA: No
Location
- Region: Russell
Financial & listing details
- Price per square foot: $172/sqft
- Tax assessed value: $257,300
- Annual tax amount: $4,739
- Date on market: 10/22/2026
Estimated market value
$472,400
$449,000 - $496,000
$3,330/mo
Price history
| Date | Event | Price |
|---|---|---|
| 10/22/2026 | Listed for sale | $479,000+47.6%$172/sqft |
Source: MLS PIN #73594119 Report a problem | ||
| 3/12/2016 | Listing removed | $324,500$116/sqft |
Source: Heart and Home Realty Report a problem | ||
| 1/12/2016 | Listed for sale | $324,500+56%$116/sqft |
Source: Heart and Home Realty Report a problem | ||
| 12/13/2006 | Sold | $208,000+26.1%$75/sqft |
Source: Public Record Report a problem | ||
| 6/3/2005 | Sold | $165,000$59/sqft |
Source: Public Record Report a problem | ||
Public tax history
| Year | Property taxes | Tax assessment |
|---|---|---|
| 2025 | $4,742 +6.7% | $259,100 |
| 2024 | $4,446 +6.3% | $259,100 +15.2% |
| 2023 | $4,183 +6.6% | $224,900 +24.4% |
| 2022 | $3,925 | $180,800 |
| 2021 | $3,925 -12.8% | $180,800 -8.8% |
| 2020 | $4,503 +7.8% | $198,300 +7.7% |
| 2019 | $4,177 +5.3% | $184,100 +4.8% |
| 2018 | $3,965 +7.1% | $175,600 +3.7% |
| 2017 | $3,701 +2.4% | $169,300 -7.7% |
| 2015 | $3,615 +1.3% | $183,500 +1.2% |
| 2013 | $3,568 +1.5% | $181,300 -5.1% |
| 2012 | $3,514 +1.3% | $191,000 |
| 2011 | $3,469 +1.6% | $191,000 |
| 2010 | $3,413 +0.9% | $191,000 -3.1% |
| 2009 | $3,384 +5% | $197,200 |
| 2008 | $3,222 +15.1% | $197,200 |
| 2007 | $2,800 +2.8% | $197,200 +14.9% |
| 2006 | $2,723 +17.9% | $171,600 +13.5% |
| 2004 | $2,309 -21.1% | $151,200 -10.5% |
| 2003 | $2,925 +19.3% | $168,900 |
| 2001 | $2,451 | $168,900 |
Find assessor info on the county website
Monthly payment
Est. payment
Payment breakdown
Explore the cost of this home by adjusting the details. Changes won't be saved.Climate risks
Neighborhood: 01071

Similar homes
- $479,0003 bd3 ba1.9k sqft705 General Knox Rd, Russell, MA 01071For Sale
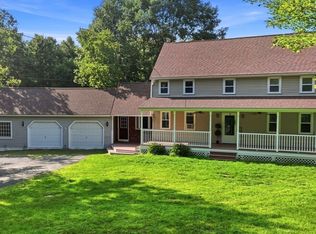 MLS ID #73555862, Jen Wilson Home Team, Berkshire Hathaway HomeServices Realty Professionals. MLS PIN
- $474,9003 bd3 ba1.9k sqft146 Huntington Rd, Russell, MA 01071For Sale
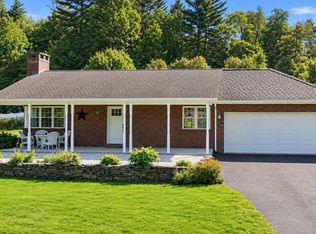 MLS ID #73574765, Jacqueline Dominguez, Keller Williams Realty. MLS PIN
- $695,0004 bd4 ba3.9k sqft1201 General Knox Rd, Russell, MA 01071For Sale
 MLS ID #73583338, Michael Sakey, Real Broker MA, LLC. MLS PIN
- $499,0003 bd3 ba2.2k sqft168 Root Rd, Westfield, MA 01085For Sale
 MLS ID #73591672, Viktoria Brennan, Better Investment Group Corp. MLS PIN
- $499,0004 bd3 ba2.7k sqft75 Silver Street, Granby, CT 06060For Sale
 MLS ID #24214269, Carl J. Guild, Carl Guild & Associates. Smart MLS
- $499,9004 bd2 ba2.3k sqft137 Silver Street, Granby, CT 06060For SaleMLS ID #24204462, Nancy B. Reardon, Berkshire Hathaway NE Prop.. Smart MLS
- $575,0004 bd3 ba2.9k sqft180 Loomis Street, Granby, CT 06060For SaleMLS ID #24210536, Tara B. Rahmy, Century 21 AllPoints Realty. Smart MLS
