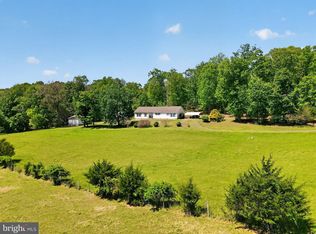
Discover your sanctuary at 146 Lizzie Mills Road in Rappahannock County, Virginia — a rare 25+ acre rural retreat where privacy, possibility, and peace converge in perfect harmony. This is where the noise fades, the air feels different, and life slows down in all the right ways. Set along a winding gravel drive surrounded by mature trees and rolling topography, this exceptional property delivers the kind of seclusion that buyers search for but rarely find. The land itself is the true headline here. Over 25 acres of partially cleared and wooded terrain offer the perfect balance between usability and complete privacy. Currently in agricultural and forestry use, this acreage allows for hunting, farming, and long-term flexibility — ideal for those seeking a genuine country lifestyle with room to grow. The home features 3 spacious bedrooms and 2 full bathrooms, recently refreshed with interior paint and thoughtfully upgraded with modern conveniences including a whole-house generator for reliable peace of mind and consistent comfort. A wood stove provides an additional dependable heat source, making this property as functional and efficient as it is beautifully private. Step outside and the lifestyle possibilities expand considerably. An above-ground pool creates the perfect summer escape for family gatherings and warm-weather recreation. Multiple outbuildings — including a garage 24 x 40, pole building 24x 36 , and She shed 24 x 16 — provide ample space for equipment, vehicles, hobbies, projects, or future expansion. A powered she-shed offers flexible bonus space ideal for a home office, creative studio, hobby workspace, or private retreat. Above Ground Pool 24 x 16 Located just a short, convenient drive to Warrenton for shopping, dining, and everyday conveniences, while remaining within easy reach of Shenandoah National Park for hiking and outdoor adventure, this property offers the rare and increasingly valuable blend of total privacy without complete isolation. This is a genuine opportunity for land lovers, families craving roots, remote workers seeking escape, hunters and outdoor enthusiasts, and anyone tired of HOA restrictions and limitations. If you have been searching for more land, more freedom, and more control over how you live your life — this exceptional Rappahannock County property is it. No HOA. No compromises. Just authentic space. Pole building is 24x36 Garage 24x40 She shed is 24x16 Pool is 24x16 and has two levels 5’ & 3 1/2’ Seller uses Starlink for internet but other internet options available.
Sold for $740,000
$740,000
146 Lizzie Mills Rd, Castleton, VA 22716
3beds
1,796sqft
Single Family Residence
Built in 1975
25.31 Acres Lot
$740,600 Zestimate®
$412/sqft
$2,484 Estimated rent
Home value
$740,600
Estimated sales range
Not available
$2,484/mo
Zestimate® history
Owner options
List your home for rent
$2,484/mo
Rent Zestimate®
Find your next renter with Zillow Rental Manager. Plus, with online applications, you can quickly screen prospective tenants – for free.
$2,484/mo
Rent Zestimate®
Refinance and save
$4,377/mo
Est. payment
Refinancing to a lower rate could help reduce your monthly payments and save thousands over the life of the loan.
$4,377/mo
Est. payment
Explore your selling options
Work with a Zillow partner agent
Leverage their expertise and Zillow's premium Showcase listings to get your home seen by more buyers.
Get startedList with your own agent
Get your home in front of millions of buyers by listing it on Zillow.
Learn how to do itSell it yourself
Take full control of how buyers see your home on Zillow by listing For Sale by Owner (FSBO).
List your homeWhat's special
Surrounded by mature treesWinding gravel driveRolling topography
Zillow last checked:
Listing updated:
Listed by:
KATIE WEDGE 571-517-2012,
LPT Realty, LLC
Bought with:
NON MEMBER, 0225194075
Non Subscribing Office
Source: Bright MLS,MLS#: VARP2002580
Facts & features
Interior
Bedrooms & bathrooms
- Bedrooms: 3
- Bathrooms: 2
- Full bathrooms: 2
- Main level bathrooms: 1
- Main level bedrooms: 2
Rooms
- Room types: Living Room, Kitchen
Kitchen
- Level: Main
Living room
- Features: Fireplace - Wood Burning
- Level: Main
Heating
- Heat Pump, Electric
Cooling
- Central Air, Electric
Appliances
- Included: Microwave, Dryer, Washer, Dishwasher, Refrigerator, Cooktop, Electric Water Heater
- Laundry: Main Level
Features
- Soaking Tub, Bathroom - Tub Shower, Breakfast Area, Built-in Features, Entry Level Bedroom, Family Room Off Kitchen, Floor Plan - Traditional, Kitchen - Country, Eat-in Kitchen, Kitchen - Table Space, Pantry, Walk-In Closet(s)
- Flooring: Hardwood, Ceramic Tile
- Has basement: No
- Number of fireplaces: 1
- Fireplace features: Wood Burning
Interior area
- Total structure area: 1,922
- Total interior livable area: 1,796 sqft
- Finished area above ground: 1,796
- Finished area below ground: 0
Property
Parking
- Total spaces: 19
- Parking features: Covered, Garage Faces Front, Gravel, Private, Unpaved, Driveway, Parking Lot, Detached
- Garage spaces: 6
- Uncovered spaces: 10
- Details: Garage Sqft: 960
Accessibility
- Accessibility features: None
Features
- Levels: Multi/Split,Two
- Stories: 2
- Patio & porch: Deck
- Has private pool: Yes
- Pool features: Above Ground, Private
- Has view: Yes
- View description: Trees/Woods
Lot
- Size: 25.31 Acres
- Features: Rural
Details
- Additional structures: Above Grade, Below Grade, Outbuilding
- Parcel number: 4125B
- Zoning: AGRICULTURAL
- Special conditions: Standard
Construction
Type & style
- Home type: SingleFamily
- Property subtype: Single Family Residence
Materials
- Other, Cedar, Wood Siding, Brick
- Foundation: Concrete Perimeter
- Roof: Asphalt
Condition
- Good
- New construction: No
- Year built: 1975
Utilities & green energy
- Sewer: Septic Exists
- Water: Well
Community & HOA
Community
- Subdivision: Castleton, Va
HOA
- Has HOA: No
Location
- Region: Castleton
Financial & listing details
- Price per square foot: $412/sqft
- Tax assessed value: $310,300
- Annual tax amount: $1,955
- Date on market: 5/6/2026
- Listing agreement: Exclusive Right To Sell
- Ownership: Fee Simple
Price history
| Date | Event | Price |
|---|---|---|
| 7/2/2026 | Sold | $740,000-1.3%$412/sqft |
Source:  Bright MLS #VARP2002580 Report a problem Bright MLS #VARP2002580 Report a problem | ||
| 6/5/2026 | Pending sale | $750,000$418/sqft |
Source: Bright MLS #VARP2002580 Report a problem | ||
| 5/6/2026 | Listed for sale | $750,000$418/sqft |
Source: Bright MLS #VARP2002580 Report a problem | ||
Public tax history
| Year | Property taxes | Tax assessment |
|---|---|---|
| 2025 | $1,955 +3.3% | $310,300 |
| 2024 | $1,893 -39% | $310,300 -39% |
| 2023 | $3,105 -15.4% | $509,000 +1.2% |
| 2022 | $3,672 +11.6% | $503,000 +11.6% |
| 2021 | $3,289 | $450,600 |
| 2020 | $3,289 | $450,600 |
| 2018 | -- | $450,600 |
| 2017 | -- | -- |
| 2016 | -- | -- |
| 2015 | -- | -- |
| 2014 | -- | $422,200 |
| 2012 | -- | -- |
| 2011 | -- | -- |
| 2010 | -- | -- |
| 2009 | -- | -- |
| 2008 | -- | -- |
| 2007 | -- | -- |
| 2006 | -- | -- |
| 2005 | -- | -- |
| 2004 | -- | -- |
| 2003 | -- | -- |
| 2002 | -- | -- |
Find assessor info on the county website
Neighborhood: 22716
Nearby homes
- $812,0003 bd3 ba2.4k sqft172 Lizzie Mills Rd, Castleton, VA 22716Off Market
- $1,048,6004 bd4 ba3.7k sqft152 Lizzie Mills, Castleton, VA 22716Off Market
- $549,9003 bd3 ba2k sqft78 Lizzie Mills Rd, Castleton, VA 22716For Sale

- $475,0003 bd2 ba2k sqft178 Lizzie Mills Rd, Castleton, VA 22716Sold
- $569,3003 bd2 ba1.2k sqft135 Lizzie Mills Rd, Castleton, VA 22716Off Market
- $584,2003 bd2 ba1.9k sqft188 Lizzie Mills Rd, Castleton, VA 22716Off Market
- $460,1003 bd2 ba1.2k sqft95 Lizzie Mills Rd, Castleton, VA 22716Off Market
- $465,800-- bd-- ba-- sqft95 Lizzie Mills Rd, Castleton, VA 22716Off Market
Nearby schools
GreatSchools rating
- 6/10Rappahannock County Elementary SchoolGrades: PK-7Distance: 4.8 mi
- 5/10Rappahannock County High SchoolGrades: 8-12Distance: 5.2 mi
Schools provided by the listing agent
- Elementary: Rappahannock County
- High: Rappahannock County
- District: Rappahannock County Public Schools
Source: Bright MLS. This data may not be complete. We recommend contacting the local school district to confirm school assignments for this home.
Get a cash offer in 3 minutes
Find out how much your home could sell for in as little as 3 minutes with a no-obligation cash offer.
Estimated market value
$740,600
Get a cash offer in 3 minutes
Find out how much your home could sell for in as little as 3 minutes with a no-obligation cash offer.
Estimated market value
$740,600
- Virginia
- Rappahannock County
- Castleton
- 22716
- 146 Lizzie Mills Rd
Nearby cities
Nearby zip codes
Other Castleton Topics
