Skip main navigation
Under contract
  • $499,000

    178 Lizzie Mills Rd, Castleton, VA 22716

    3beds
    2,008sqft
    : 
    Single Family Residence
    Built in 2005
    11.89 Acres Lot
    $-- Zestimate®
    $249/sqft
    $-- HOA

    What's special

    Inviting open floor planSlice of virginia countrysideWarm natural light
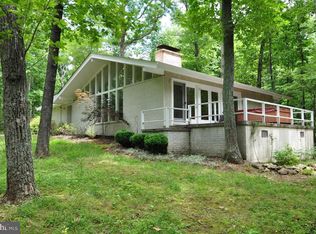
    Welcome to your private retreat in the heart of beautiful Rappahannock County, Virginia. Nestled on nearly 12 sweeping acres of open fields and mature woods, this one-level 3-bedroom, 2-bath ranch-style home offers the perfect balance of comfort, space, and country serenity. Inside, an inviting open floor plan welcomes you with warm natural light and views of the surrounding landscape. The spacious kitchen flows into the dining and living areas – ideal for gatherings or quiet nights by the fire. The primary suite features a private bath and generous closet space, while two additional bedrooms offer flexibility for guests, a home office, or hobbies. Whole house Generac generator, 500 gallon tank. Step outside to take in your slice of Virginia countryside – perfect for gardening, raising animals, or simply soaking in peaceful sunsets. The property includes a large detached workshop equipped with a car lift, perfect for car enthusiasts, mechanics, or anyone needing extra workspace for projects or storage, also a detached 3 car garage! Located just minutes from the charming towns of Sperryville and Little Washington and the scenic trails of Shenandoah National Park, this property combines rural tranquility with access to some of Virginia’s finest wine country, local farms, and outdoor recreation. If you’ve been dreaming of wide-open space, fresh air, and a home that lets you live your country lifestyle to the fullest, this Rappahannock retreat is ready to welcome you!
    19 days
    |
    1,936
    |
    110
    |

    Likely to sell faster than

    Zillow last checked:

    Listing updated:

    Listed by:

    Christie Jones 571-921-2032,

    RE/MAX Gateway

    Source: Bright MLS,MLS#: VARP2002606MLS Logo

      Facts & features

      Interior

      Bedrooms & bathrooms
      • Bedrooms: 3
      • Bathrooms: 2
      • Full bathrooms: 2
      • Main level bathrooms: 2
      • Main level bedrooms: 3
      Rooms
      • Room types: Living Room, Dining Room, Primary Bedroom, Bedroom 2, Bedroom 3, Kitchen, Bathroom 2, Primary Bathroom
      Primary bedroom
      • Features: Flooring - Carpet, Ceiling Fan(s)
      • Level: Main
      • Area: 308 Square Feet
      • Dimensions: 14 X 22
      Bedroom 2
      • Features: Flooring - Carpet
      • Level: Main
      • Area: 110 Square Feet
      • Dimensions: 10 X 11
      Bedroom 3
      • Features: Flooring - Carpet
      • Level: Main
      • Area: 154 Square Feet
      • Dimensions: 11 X 14
      Primary bathroom
      • Features: Soaking Tub, Bathroom - Walk-In Shower, Double Sink, Flooring - Vinyl
      • Level: Main
      Bathroom 2
      • Features: Flooring - Vinyl
      • Level: Main
      Dining room
      • Features: Flooring - Laminate Plank
      • Level: Main
      • Area: 126 Square Feet
      • Dimensions: 9 X 14
      Kitchen
      • Features: Flooring - Laminate Plank
      • Level: Main
      • Area: 224 Square Feet
      • Dimensions: 16 X 14
      Living room
      • Features: Ceiling Fan(s), Flooring - Laminate Plank
      • Level: Main
      • Area: 320 Square Feet
      • Dimensions: 16 X 20
      Mud room
      • Features: Flooring - Vinyl
      • Level: Main
      • Area: 80 Square Feet
      • Dimensions: 8 X 10
      Heating
      • Heat Pump, Wood Stove, Electric, Wood
      Cooling
      • Ceiling Fan(s), Central Air, Heat Pump, Electric
      Appliances
      • Included: Microwave, Dishwasher, Dryer, Oven/Range - Electric, Refrigerator, Washer, Water Heater, Electric Water Heater
      • Laundry: Main Level, Mud Room
      Features
      • Soaking Tub, Bathroom - Stall Shower, Ceiling Fan(s), Combination Dining/Living, Eat-in Kitchen, Kitchen Island, Pantry, Primary Bath(s)
      • Flooring: Carpet
      • Windows: Window Treatments
      • Has basement: No
      • Number of fireplaces: 1
      • Fireplace features: Corner, Wood Burning, Wood Burning Stove
      Interior area
      • Total structure area: 2,008
      • Total interior livable area: 2,008 sqft
      • Finished area above ground: 2,008
      • Finished area below ground: 0

      Property

      Parking
      • Total spaces: 5
      • Parking features: Garage Faces Front, Detached, Driveway, Detached Carport
      • Garage spaces: 3
      • Carport spaces: 2
      • Covered spaces: 5
      • Has uncovered spaces: Yes
      Accessibility
      • Accessibility features: None
      Features
      • Levels: One
      • Stories: 1
      • Patio & porch: Deck, Porch
      • Exterior features: Sidewalks
      • Pool features: None
      • Has view: Yes
      • View description: Pasture, Trees/Woods
      Lot
      • Size: 11.89 Acres
      • Features: Backs to Trees, Front Yard, Cleared, Wooded
      Details
      • Additional structures: Above Grade, Below Grade, Outbuilding
      • Parcel number: 4124C
      • Zoning: RA
      • Special conditions: Standard
      • Horses can be raised: Yes

      Construction

      Type & style
      • Home type: SingleFamily
      • Architectural style: Ranch/Rambler
      • Property subtype: Single Family Residence
      Materials
      • Vinyl Siding
      • Foundation: Block
      Condition
      • Good
      • New construction: No
      • Year built: 2005

      Utilities & green energy

      • Electric: 200+ Amp Service, Generator
      • Sewer: Septic Exists, Septic = # of BR
      • Water: Private
      • Utilities for property: Propane

      Community & HOA

      Community
      • Subdivision: None Available
      HOA
      • Has HOA: No
      Location
      • Region: Castleton

      Financial & listing details

      • Price per square foot: $249/sqft
      • Tax assessed value: $351,800
      • Annual tax amount: $2,216
      • Date on market: 5/6/2026
      • Listing agreement: Exclusive Right To Sell
      • Exclusions: Window Treatments In Living Room
      • Ownership: Fee Simple
      • Road surface type: Black Top
      Get pre-qualifiedBe ready to make an offer.
      Connect with an agentGet info on this home, tour, and more.
      Calculate monthly paymentSee if you can afford this home.

        Estimated market value

        Not available

        Estimated sales range

        Not available

        Not available

        Price history

        DateEventPrice
        5/16/2026Contingent$499,000$249/sqft
        Source: Bright MLS #VARP2002606 Report a problem
        5/6/2026Listed for sale$499,000+93.8%$249/sqft
        Source: Bright MLS #VARP2002606 Report a problem
        10/24/2016Sold$257,500-4.3%$128/sqft
        Source: Public Record Report a problem
        8/17/2016Price change$269,000-10%$134/sqft
        Source: CENTURY 21 New Millennium #RP9690714 Report a problem
        6/17/2016Listed for sale$299,000$149/sqft
        Source: Century 21 New Millennium #RP9690714 Report a problem

        Public tax history

        YearProperty taxesTax assessment
        2024$2,146 -20.1%$351,800 -20.1%
        2023$2,685 -16.4%$440,100
        2022$3,213 +32.8%$440,100 +32.8%
        2021$2,420 $331,500
        2020$2,420 $331,500 +11.6%
        2018-- $297,000
        2017-- --
        2016-- --
        2015-- --
        2014-- $371,900
        2012-- --
        2011-- --
        2010-- --
        2009-- --
        2008-- --
        2007-- --
        2006-- --

        Find assessor info on the county website

        Monthly payment

        Est. payment

          Payment breakdown

          Explore the cost of this home by adjusting the details. Changes won't be saved.
          All calculations are estimates and provided by Zillow, Inc. for informational purposes only. Actual amounts may vary.
          HOA fees may include property taxes on listings classified as Co-Ops. Contact the listing agent and/or owner for fee details.
          Mortgage interest rates are dependent on a number of factors, including credit score, down payment, and repayment length. Interest rate data provided by Zillow Group Marketplace, Inc. as of 1/1/1970 from various mortgage lenders with which we have lead or other similar arrangements; the Estimated Payment is an average of those rates.
          See how much you could borrow to make a competitive offer.

          Climate risks

          Neighborhood: 22716

          Getting around

          0 / 100
          Car-Dependent
          6 / 100
          Somewhat Bikeable

          Nearby schools

          GreatSchools rating
          Schools provided by the listing agent
          • District: Rappahannock County Public Schools

          Source: Bright MLS. This data may not be complete. We recommend contacting the local school district to confirm school assignments for this home.

          A local agent can set up tours, give advice and negotiate with sellers.

          A local lender can help you make sure your offer is ready when you are.

          Browse local experts

          Similar homes

          Skip to the end of the carouselSkip to the beginning of the carousel