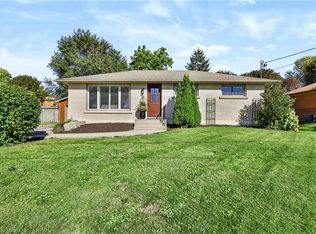
A rare opportunity in the village of Lynden for anyone looking for a home with serious garage, workshop, and storage space. Set in a peaceful country setting, this updated bungalow is immediately welcoming with its impressive full wrap-around porch, creating an incredible outdoor living space to relax, entertain, and enjoy the surroundings throughout the seasons. The real showpiece of the property is the fully winterized 3-bay workshop/garage, offering 12’ ceilings, oversized 11’ x 12’ doors, and enough interior space for up to six vehicles. Camper plugs and receptacles on both sides add even more versatility for trailers, RVs, equipment, work vehicles, or weekend projects. Behind the shop is an additional oversized shed, providing an abundance of extra storage and making this an ideal setup for a contractor, collector, hobbyist, or anyone who simply needs more room for their toys. The home itself offers a bright and functional open-concept main level with connected kitchen, dining, and living spaces, two bedrooms, and an updated 4-piece bathroom. Downstairs, the finished lower level is currently configured as a generous primary bedroom retreat complete with a walk-in closet and 3-piece ensuite, while offering the flexibility to be used as additional family, guest, or recreation space. Outside, there is plenty of parking, a fenced dog run, and room for vehicles, trailers, and equipment. Significant improvements were completed in 2019, including the roof, flooring, plumbing, appliances, finished basement, and construction of the workshop. With its combination of indoor comfort, outdoor living, storage, and workspace, this is a property designed to adapt to a wide variety of lifestyles. Enjoy the quieter pace and small-town charm of Lynden while remaining conveniently connected to Ancaster, Dundas, Hamilton, and Cambridge.
For sale
C$999,900
146 Lynden Rd, Hamilton, ON L0R 1T0
3beds
895sqft
Single Family Residence, Residential
Built in 1953
0.88 Acres Lot
$-- Zestimate®
C$1,117/sqft
C$-- HOA
What's special
Impressive full wrap-around porchTwo bedroomsWalk-in closetPlenty of parkingFenced dog run
- 69 days
- 40
- 9
Zillow last checked:
Listing updated:
Listed by:
Rob Golfi, Salesperson,
RE/MAX Escarpment Golfi Realty Inc.
Source: ITSO,MLS®#: 40854909Originating MLS®#: Cornerstone Association of REALTORS®
Facts & features
Interior
Bedrooms & bathrooms
- Bedrooms: 3
- Bathrooms: 2
- Full bathrooms: 2
- Main level bathrooms: 1
- Main level bedrooms: 2
Bedroom
- Level: Main
Bedroom
- Level: Main
Other
- Level: Basement
Bathroom
- Features: 4-Piece
- Level: Main
Other
- Features: 3-Piece
- Level: Basement
Dining room
- Level: Main
Foyer
- Level: Main
Kitchen
- Level: Main
Laundry
- Level: Basement
Living room
- Level: Main
Recreation room
- Level: Basement
Utility room
- Level: Basement
Heating
- Forced Air
Cooling
- Central Air
Appliances
- Included: Water Heater Owned, Dishwasher, Dryer, Gas Stove, Hot Water Tank Owned, Microwave, Refrigerator, Washer
- Laundry: In Basement
Features
- Auto Garage Door Remote(s)
- Windows: Window Coverings
- Basement: Full,Finished
- Has fireplace: No
Interior area
- Total structure area: 895
- Total interior livable area: 895 sqft
- Finished area above ground: 895
Video & virtual tour
Property
Parking
- Total spaces: 26
- Parking features: Detached Garage, Garage Door Opener, Private Drive Triple+ Wide
- Garage spaces: 6
- Uncovered spaces: 20
Features
- Stories: 1
- Frontage type: East
- Frontage length: 142.50
Lot
- Size: 0.88 Acres
- Dimensions: 142.5 x 444
- Features: Urban, Irregular Lot, Ample Parking, Near Golf Course, Hobby Farm, Open Spaces, Place of Worship, Playground Nearby, Quiet Area, Rec./Community Centre, Schools, Trails
Details
- Parcel number: 175540035
- Zoning: S1
Construction
Type & style
- Home type: SingleFamily
- Architectural style: Bungalow
- Property subtype: Single Family Residence, Residential
Materials
- Board & Batten Siding
- Roof: Asphalt Shing
Condition
- 51-99 Years
- New construction: No
- Year built: 1953
Utilities & green energy
- Sewer: Septic Tank
- Water: Cistern, Dug Well
Community & HOA
Location
- Region: Hamilton
Financial & listing details
- Price per square foot: C$1,117/sqft
- Annual tax amount: C$6,503
- Date on market: 8/12/2026
- Inclusions: Dishwasher, Dryer, Garage Door Opener, Gas Stove, Hot Water Tank Owned, Microwave, Refrigerator, Washer, Window Coverings
- Road surface type: Paved
Price history
| Date | Event | Price |
|---|---|---|
| 8/12/2026 | Listed for sale | C$999,900C$1,117/sqft |
Source: ITSO #40854909 Report a problem | ||
Public tax history
Tax history is unavailable.
Climate risks
Neighborhood: Lynden
Nearby schools
GreatSchools rating
No schools nearby
We couldn't find any schools near this home.
Similar homes
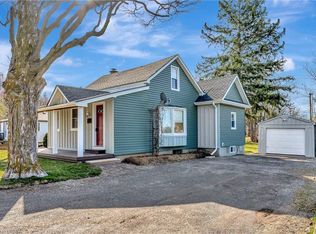
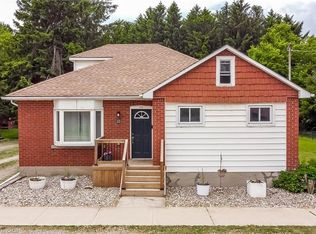
- C$809,9003 bd1 ba1.1k sqft200 Lynden Rd, Hamilton, ON L0R 1T0For Sale
 MLS ID #40855652, Paula Mahony, Salesperson, RE/MAX Escarpment Realty Inc.. ITSO
 - C$949,8883 bd2 ba1.2k sqft205 Sunnyridge Rd, Hamilton, ON L0R 1R0For Sale
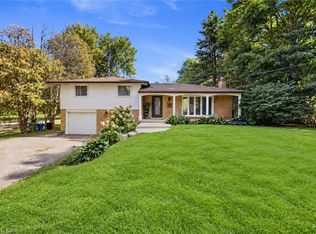 MLS ID #40863448, Julie Diliberto-Kirkelos, Salesperson, RE/MAX Escarpment Realty Inc.. ITSO
 - C$999,0003 bd2 ba1.2k sqft43 Miller Dr, Hamilton, ON L9G 2H9For Sale
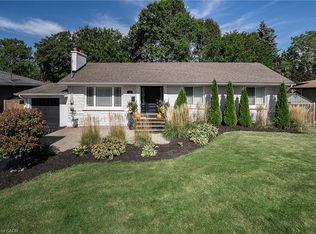 MLS ID #40865565, Mary Hamilton, Salesperson, RE/MAX Escarpment Realty Inc.. ITSO
 - C$849,9003 bd2 ba1k sqft9 Phillip St, Brant, ON N0E 1N0For Sale
 MLS ID #40868141, Peter Ligori, Salesperson, Re/Max Twin City Realty Inc. ITSO
