Not your typical century home. Not your typical rural property. 89 Lynden Road pairs original character with modern upgrades, expansive entertaining spaces and a top-floor primary retreat that deserves a closer look. From the moment you arrive, the large welcoming porch, landscaped gardens and generous 6-car driveway lets you know that this home was made for both everyday living and memorable gatherings. Inside, original charm takes centre stage with beautiful stained glass windows, winding staircases and 9-foot ceilings. The main foyer flows naturally through the living and dining rooms, while a discreet under-stairs powder room and separate mudroom entrance make entertaining effortless. The bright living room invites you to settle in by the fireplace, while the spacious dining room is ready for family dinners and celebrations. At the heart of the home is a custom, well-appointed kitchen featuring stainless steel appliances, generous prep space and heated floors. It opens into an impressive family room with impressive 12-foot ceilings and smart-home capabilities, including controlled window blinds, lighting, thermostats, switches and locks. From here, step directly outside to enjoy the landscaped backyard, summer gatherings, quiet evenings and everything in between. Upstairs, you'll find two bedrooms, an office that can be converted back to a bedroom, a large 4-piece bathroom and a sleek, thoughtfully designed laundry room. A large front-facing balcony adds yet another place to enjoy this home. The top-floor primary retreat is a private sanctuary of its own, complete with a modern 7-piece ensuite, kitchenette and private balcony overlooking the backyard. A brand new septic system was installed in May 2026. 89 Lynden Road is a rare opportunity to own a home where original character, modern upgrades, generous living spaces and a peaceful rural setting come together in a way that feels both grand and genuinely welcoming.
For sale
C$900,001
89 Lynden Rd, Hamilton, ON L0R 1T0
4beds
3,700sqft
Single Family Residence, Residential
Built in ----
0.27 Acres Lot
$-- Zestimate®
C$243/sqft
C$-- HOA
What's special
Large welcoming porchLandscaped gardensBeautiful stained glass windowsWinding staircasesDiscreet under-stairs powder roomSeparate mudroom entranceSpacious dining room
- 140 days
- 38
- 4
Zillow last checked:
Listing updated:
Listed by:
Róisín Dunsby, Salesperson,
Right at Home Realty
Source: ITSO,MLS®#: 40833902Originating MLS®#: Toronto Real Estate Board
Facts & features
Interior
Bedrooms & bathrooms
- Bedrooms: 4
- Bathrooms: 4
- Full bathrooms: 2
- 1/2 bathrooms: 2
- Main level bathrooms: 2
Bedroom
- Level: Second
Bedroom
- Level: Second
Bedroom
- Level: Second
Other
- Features: Carpet Free, Stained Glass Window
- Level: Third
Bathroom
- Features: 2-Piece
- Level: Main
Bathroom
- Features: 2-Piece
- Level: Main
Bathroom
- Features: 4-Piece
- Level: Second
Other
- Features: 5+ Piece, Skylight
- Level: Third
Dining room
- Features: Bay Window, Carpet Free
- Level: Main
Family room
- Level: Lower
Foyer
- Features: Carpet Free, Stained Glass Window
- Level: Main
Kitchen
- Features: Carpet Free, Heated Floor
- Level: Main
Laundry
- Level: Second
Living room
- Features: Carpet Free, Stained Glass Window
- Level: Main
Mud room
- Level: Main
Other
- Description: Walk In Closet
- Level: Third
Heating
- Natural Gas, Radiant
Cooling
- Central Air
Appliances
- Included: Bar Fridge, Water Heater, Dishwasher, Dryer, Microwave, Refrigerator, Stove, Washer
- Laundry: Upper Level
Features
- Central Vacuum, Ceiling Fan(s), Wet Bar
- Windows: Window Coverings, Skylight(s)
- Basement: Partial,Unfinished
- Has fireplace: No
Interior area
- Total structure area: 3,700
- Total interior livable area: 3,700 sqft
- Finished area above ground: 3,700
Property
Parking
- Total spaces: 6
- Parking features: Private Drive Double Wide
- Uncovered spaces: 6
Features
- Stories: 2
- Frontage type: West
- Frontage length: 85.80
Lot
- Size: 0.27 Acres
- Dimensions: 85.8 x 140
- Features: Rural, Ample Parking, Landscaped, Open Spaces, Park, Playground Nearby
Details
- Parcel number: 175570116
- Zoning: S1
Construction
Type & style
- Home type: SingleFamily
- Architectural style: Farmhouse
- Property subtype: Single Family Residence, Residential
Materials
- Brick, Other
- Foundation: Poured Concrete, Stone
- Roof: Asphalt Shing
Condition
- 100+ Years
- New construction: No
Utilities & green energy
- Sewer: Septic Tank
- Water: Municipal
Community & HOA
Location
- Region: Hamilton
Financial & listing details
- Price per square foot: C$243/sqft
- Annual tax amount: C$7,515
- Date on market: 5/30/2026
- Inclusions: Central Vac, Dishwasher, Dryer, Microwave, Refrigerator, Stove, Washer, Window Coverings, Other, All Elfs And Window Coverings, Gazebo, Tv And Surround Sound System In Family Room
- Exclusions: Upstairs Tv, Couch And Side Tables In Family Room. All Staging Items. All Outdoor Furniture. All Bedroom Furniture. Dining Table And Chairs.
Price history
| Date | Event | Price |
|---|---|---|
| 10/5/2026 | Price change | C$900,001-26.5%C$243/sqft |
Source: ITSO #40833902 Report a problem | ||
| 9/10/2026 | Price change | C$1,225,000-3.9%C$331/sqft |
Source: ITSO #40833902 Report a problem | ||
| 7/7/2026 | Price change | C$1,275,000-1.9%C$345/sqft |
Source: ITSO #40833902 Report a problem | ||
| 5/30/2026 | Listed for sale | C$1,300,000C$351/sqft |
Source: ITSO #40833902 Report a problem | ||
Public tax history
Tax history is unavailable.
Climate risks
Neighborhood: Lynden
Nearby schools
GreatSchools rating
No schools nearby
We couldn't find any schools near this home.
Similar homes
- C$899,9004 bd3 ba2.8k sqft42 Stephenson Rd, Brantford, ON N3S 0B2For Sale
 MLS ID #40870612, Nadene Aasla, Broker, Re/Max Twin City Realty Inc. ITSO
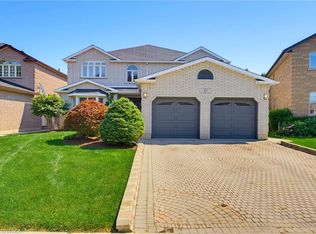
 - C$999,9194 bd4 ba3.2k sqft21 Cameron Ln, Brantford, ON N3R 7T1For Sale
 MLS ID #40871843, Jake Laracy, Salesperson, Pay It Forward Realty. ITSO
 - C$1,200,0005 bd4 ba2.4k sqft108 State Highway 52, Hamilton, ON L0R 1T0For Sale
 MLS ID #40848834, Drew Woolcott, Broker, RE/MAX Escarpment Realty Inc.. ITSO
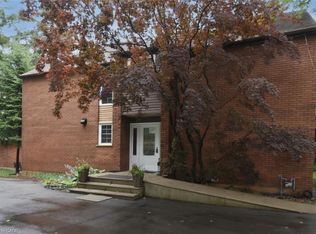
 - C$935,0005 bd2 ba2k sqft949 Upper Paradise Rd, Hamilton, ON L9B 2M9For Sale
 MLS ID #40859066, Richard Maclean, Salesperson, Royal LePage State Realty. ITSO
