MOTIVATED SELLERS! Welcome to your MINI FARM! Complete with farm animals, fruit trees and berry vines, sheds, and fences!!! Sitting on over 9 acres, this property delivers you the farm. You just move in. This home offers 4 bedrooms, 3 full baths, an office or flex room, and a large kitchen with appliances, washer, dryer, and a hot tub. On Day 1 you can cook from your farm in this expansive and well-equipped kitchen featuring a brand new fridge. With the split floorplan, you can enjoy privacy. And with the open concept living area enjoy family time together. The property features multiple buildings including a barn, a carport, and shed. There's a breathtaking view of farm land, trees and a pond. Enjoy beautiful flowers planted around the home in Spring thru Fall. For the garden, there are several raised beds, a peach tree, 2 apple trees, hearty blackberry bushes, raspberry and blueberry bushes, grape vines, sage and sunflowers. Equipped with a horse barn at the end of the property, a pig pen in the back of the property, a chicken coop with chickens and roosters, with their supplies, this move-in ready homestead has it all!
Under contract
Price cut: $16K (9/8)
$299,000
146 Mercer Rd, Bowling Green, KY 42101
4beds
2,350sqft
Single Family Residence
Built in 2003
9.17 Acres Lot
$-- Zestimate®
$127/sqft
$-- HOA
What's special
Farm animalsHorse barnHot tubLarge kitchen with appliancesBrand new fridgeExpansive and well-equipped kitchenPig pen
- 109 days
- 216
- 4
Likely to sell faster than
Zillow last checked:
Listing updated:
Listed by:
Kristy Amann 270-237-0142,
NextHome Realty Experts,
Jackie Wilde 270-784-4663,
NextHome Realty Experts
Source: RASK,MLS#: RA20264012
Facts & features
Interior
Bedrooms & bathrooms
- Bedrooms: 4
- Bathrooms: 3
- Full bathrooms: 3
- Main level bathrooms: 3
- Main level bedrooms: 4
Rooms
- Room types: Office
Primary bedroom
- Level: Main
Bedroom 2
- Level: Main
Bedroom 3
- Level: Main
Bedroom 4
- Level: Main
Primary bathroom
- Level: Main
Bathroom
- Features: Double Vanity, Separate Shower, Walk-In Closet(s)
Heating
- Central, Electric
Cooling
- Central Electric
Appliances
- Included: Built In Wall Oven, Dishwasher, Microwave, Refrigerator, Smooth Top Range, Dryer, Washer, Electric Water Heater
- Laundry: Laundry Room
Features
- Cathedral Ceiling(s), Ceiling Fan(s), Closet Light(s), Walk-In Closet(s), Living/Dining Combo
- Flooring: Laminate
- Windows: Thermo Pane Windows
- Basement: None
- Has fireplace: No
- Fireplace features: None
Interior area
- Total structure area: 2,350
- Total interior livable area: 2,350 sqft
Video & virtual tour
Property
Parking
- Total spaces: 2
- Parking features: Detached
- Garage spaces: 2
Accessibility
- Accessibility features: None
Features
- Patio & porch: Covered Front Porch, Covered Deck
- Exterior features: Garden, Landscaping
- Has spa: Yes
- Spa features: Bath
- Fencing: Fenced
- Waterfront features: Pond
Lot
- Size: 9.17 Acres
- Features: Rural Property, Trees, Farm, Other
Details
- Additional structures: Barn(s), Storage, Shed(s)
- Parcel number: 011A05B
Construction
Type & style
- Home type: SingleFamily
- Property subtype: Single Family Residence
Materials
- Vinyl Siding
- Foundation: Block
- Roof: Metal
Condition
- New Construction
- New construction: No
- Year built: 2003
Utilities & green energy
- Sewer: Septic Tank
- Water: County
Community & HOA
Community
- Subdivision: None
Location
- Region: Bowling Green
Financial & listing details
- Price per square foot: $127/sqft
- Tax assessed value: $205,300
- Annual tax amount: $1,780
- Price range: $299K - $299K
- Date on market: 7/6/2026
- Body type: Double Wide
Estimated market value
Not available
Estimated sales range
Not available
$2,369/mo
Price history
| Date | Event | Price |
|---|---|---|
| 9/26/2026 | Pending sale | $299,000$127/sqft |
Source:  RASK #RA20264012 Report a problem RASK #RA20264012 Report a problem | ||
| 9/8/2026 | Price change | $299,000-5.1%$127/sqft |
Source: RASK #RA20264012 Report a problem | ||
| 8/24/2026 | Price change | $315,000-7.3%$134/sqft |
Source: RASK #RA20264012 Report a problem | ||
| 8/4/2026 | Price change | $339,900-2.9%$145/sqft |
Source: RASK #RA20264012 Report a problem | ||
| 7/6/2026 | Listed for sale | $349,900+102.3%$149/sqft |
Source: RASK #RA20264012 Report a problem | ||
| 1/8/2021 | Sold | $173,000-1.1%$74/sqft |
Source: Agent Provided Report a problem | ||
| 9/19/2020 | Pending sale | $174,900$74/sqft |
Source: NextHome Realty Experts #20203624 Report a problem | ||
| 9/13/2020 | Listed for sale | $174,900+10%$74/sqft |
Source: NextHome Realty Experts #20203624 Report a problem | ||
| 5/28/2019 | Sold | $159,000-0.6%$68/sqft |
Source:  RASK #20191769 Report a problem RASK #20191769 Report a problem | ||
| 4/30/2019 | Pending sale | $159,900$68/sqft |
Source: Coldwell Banker Legacy Real Estate Group #20191769 Report a problem | ||
| 4/23/2019 | Listed for sale | $159,900$68/sqft |
Source: Coldwell Banker Legacy Real Estate Group BG #20191769 Report a problem | ||
Public tax history
| Year | Property taxes | Tax assessment |
|---|---|---|
| 2025 | $1,780 +17% | $205,300 +18.7% |
| 2024 | $1,521 -0.8% | $173,000 |
| 2023 | $1,533 +6.9% | $173,000 |
| 2022 | $1,435 +8.9% | $173,000 +8.8% |
| 2021 | $1,318 -0.3% | $159,000 |
| 2020 | $1,323 | $159,000 +87.1% |
| 2019 | $1,323 +81.5% | $85,000 |
| 2018 | $729 +0.5% | $85,000 |
| 2017 | $725 +2.6% | $85,000 |
| 2015 | $707 +1.5% | $85,000 |
| 2014 | $697 | $85,000 -10.5% |
| 2011 | -- | $95,000 |
| 2010 | -- | $95,000 +23.8% |
| 2009 | -- | $76,740 |
Find assessor info on the county website
Monthly payment
Est. payment
Payment breakdown
Explore the cost of this home by adjusting the details. Changes won't be saved.Climate risks
Neighborhood: 42101
Nearby schools
Schools provided by the listing agent
- Elementary: Richardsville
- Middle: Warren East
- High: Warren East
Source: RASK. This data may not be complete. We recommend contacting the local school district to confirm school assignments for this home.
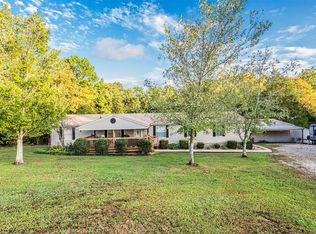

Similar homes
- $284,9003 bd1 ba2k sqft113 Rone Rd, Bowling Green, KY 42101For Sale

 MLS ID #RA20263217, Tony M Huynh, Keller Williams First Choice R. RASK
 - $299,5003 bd2 ba1.4k sqft237 Apple Valley Rd, Bowling Green, KY 42101For Sale
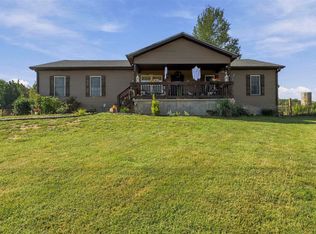 MLS ID #RA20265968, Rufus Shaw, RE/MAX Real Estate Executives. RASK
 - $314,9903 bd2 ba1.6k sqft8327 Morgantown Rd, Bowling Green, KY 42101For Sale
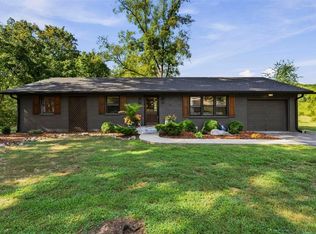 MLS ID #RA20265414, Summer Russell, Keller Williams First Choice R. RASK
 - $268,0003 bd2 ba1.5k sqft477 Raleigh Wilson Rd, Bowling Green, KY 42101For Sale
 MLS ID #RA20265363, Tony M Huynh, Keller Williams First Choice R. RASK
 - $309,9003 bd2 ba1.4k sqft101 Cedar Hollow Ct, Bowling Green, KY 42101For SaleMLS ID #RA20265295, Stacey R Fergerson, Coldwell Banker Legacy Group. RASK
- $229,9003 bd2 ba1.6k sqft5923 Barren River Rd, Bowling Green, KY 42101For SaleMLS ID #RA20265692, Selena Lee, NextHome Realty Experts. RASK
- $289,9003 bd2 ba2.4k sqft522 Belmont Ave, Bowling Green, KY 42101For SaleMLS ID #RA20266206, Tony M Huynh, Keller Williams First Choice R. RASK
- $274,9004 bd2 ba1.9k sqft209 Hilltopper Dr, Bowling Green, KY 42101For SaleMLS ID #RA20265044, Robbie Hymer, Premier Properties of South Ce. RASK
- $299,9004 bd2 ba1.6k sqft835 China Tree Way, Bowling Green, KY 42101For SaleMLS ID #RA20263026, Mirela Smajlovic, Coldwell Banker Legacy Group. RASK
- $347,0005 bd3 ba2.5k sqft190 W Windsor Cir, Bowling Green, KY 42101For SaleMLS ID #RA20266185, Tammy I Walters, Crye-Leike Executive Realty. RASK
- $289,9993 bd2 ba1.7k sqft4218 Region Rd, Roundhill, KY 42275For SaleMLS ID #RA20263928, Austin Hunt, Keller Williams First Choice R. RASK
- $309,9003 bd2 ba1.6k sqft161 Bowie Ave, Bowling Green, KY 42101For SaleMLS ID #RA20266079, Jessie W Coomer, Coldwell Banker Legacy Group. RASK
- $349,9993 bd2 ba1.7k sqft2524 Glen Lily Rd, Bowling Green, KY 42101For SaleMLS ID #RA20265993, Tiffany T Garmon, Coldwell Banker Legacy Group. RASK
- $305,0003 bd2 ba1.4k sqft3802 Bristow Rd, Bowling Green, KY 42103For Sale
 MLS ID #SC48364, Jesse Muse, Big South Realty and Auction Co., LLC - Glasgow. South Central Kentucky AOR
 - $364,9003 bd3 ba2.1k sqft215 W McLellan Rd, Bowling Green, KY 42101For SaleMLS ID #RA20264975, Tony M Huynh, Keller Williams First Choice R. RASK
- $339,9004 bd3 ba2.6k sqft203 Brandywood Ct, Bowling Green, KY 42101For SaleMLS ID #RA20263517, Jane M Parrott, RE/MAX Real Estate Executives. RASK
- $245,0004 bd2 ba2.1k sqft241 Hilltopper Dr, Bowling Green, KY 42101For SaleMLS ID #RA20265537, Whitley Young, Keller Williams First Choice R. RASK
- $314,9004 bd3 ba2k sqft2431 Bethel Ln, Bowling Green, KY 42103For SaleMLS ID #RA20262533, Ken Waddell, RE/MAX Real Estate Executives. RASK
- $287,0003 bd2 ba1.6k sqft520 Red Maple St, Bowling Green, KY 42101For SaleMLS ID #RA20262966, Gabe D Graves, Keller Williams First Choice R. RASK
- $--3 bd2 ba1.2k sqft1424 Longview Dr, Bowling Green, KY 42101AuctionMLS ID #RA20265982, Zachary French, Mills Real Estate & Auction. RASK
