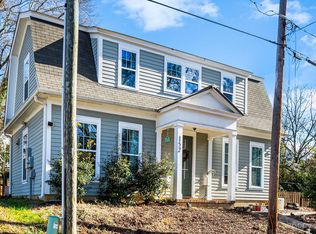
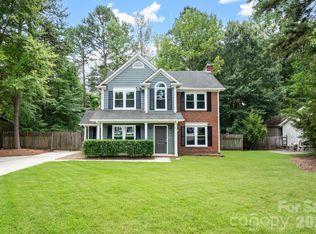
Charming newer home tucked into one of Davidson’s most convenient in-town locations. Built in 2016, this three-bedroom, two-bath home offers a comfortable, efficient floor plan with the character and neighborhood feel that make Davidson living so special. Enjoy easy access to downtown Davidson, Davidson College, restaurants, shops, the farmers market, parks and greenways—all just minutes from your front door. The home’s manageable footprint includes a main-level primary bedroom and offers an appealing alternative to larger, higher-maintenance properties while still providing three bedrooms and flexible living space. Whether you’re looking for a primary residence, a Davidson retreat or simply the opportunity to live close to the heart of town, 146 Mock Road combines location, convenience and newer construction in a setting that is increasingly difficult to find. A wonderful opportunity to enjoy the Davidson lifestyle.
Active
Price cut: $14.9K (9/28)
$485,000
146 Mock Rd, Davidson, NC 28036
3beds
1,334sqft
Single Family Residence
Built in 2016
0.12 Acres Lot
$477,700 Zestimate®
$364/sqft
$-- HOA
What's special
Three-bedroom two-bath homeFlexible living spaceMain-level primary bedroomComfortable efficient floor plan
- 36 days
- 1,549
- 88
Zillow last checked:
Listing updated:
Listed by:
Michael Orlando mike@tsgresidential.com,
TSG Residential
Source: Canopy MLS as distributed by MLS GRID,MLS#: 4416628
Facts & features
Interior
Bedrooms & bathrooms
- Bedrooms: 3
- Bathrooms: 2
- Full bathrooms: 2
- Main level bedrooms: 1
Primary bedroom
- Level: Main
Bedroom s
- Level: Upper
Bedroom s
- Level: Upper
Bathroom full
- Level: Main
Bathroom full
- Level: Upper
Bathroom full
- Level: Main
Bonus room
- Level: Upper
Kitchen
- Level: Main
Laundry
- Level: Main
Living room
- Level: Main
Heating
- Heat Pump
Cooling
- Central Air
Appliances
- Included: Dishwasher, Disposal, Electric Oven, Electric Range, Electric Water Heater, Exhaust Fan
- Laundry: Main Level
Features
- Walk-In Closet(s)
- Flooring: Hardwood
- Has basement: No
Interior area
- Total structure area: 1,334
- Total interior livable area: 1,334 sqft
- Finished area above ground: 1,334
- Finished area below ground: 0
Property
Parking
- Parking features: Driveway, None
- Has uncovered spaces: Yes
Features
- Levels: Two
- Stories: 2
- Patio & porch: Front Porch, Patio, Other
- Fencing: Back Yard
Lot
- Size: 0.12 Acres
Details
- Parcel number: 00323414
- Zoning: R100
- Special conditions: Standard
Construction
Type & style
- Home type: SingleFamily
- Architectural style: Traditional
- Property subtype: Single Family Residence
Materials
- Fiber Cement
- Foundation: Slab, Other - See Remarks
Condition
- New construction: No
- Year built: 2016
Details
- Builder model: 1294-B
- Builder name: JCB Urban
Utilities & green energy
- Sewer: County Sewer
- Water: County Water
Community & HOA
Community
- Features: None
- Subdivision: None
Location
- Region: Davidson
Financial & listing details
- Price per square foot: $364/sqft
- Tax assessed value: $33,300
- Annual tax amount: $3,134
- Date on market: 8/26/2026
- Cumulative days on market: 36 days
- Listing terms: Cash,Conventional,FHA,VA Loan
- Road surface type: Concrete, Gravel, Paved
Estimated market value
$477,700
$454,000 - $502,000
$2,232/mo
Price history
| Date | Event | Price |
|---|---|---|
| 9/28/2026 | Price change | $485,000-3%$364/sqft |
Source:  Canopy MLS as distributed by MLS GRID #4416628 Report a problem Canopy MLS as distributed by MLS GRID #4416628 Report a problem | ||
| 8/26/2026 | Listed for sale | $499,900+153.1%$375/sqft |
Source: Canopy MLS as distributed by MLS GRID #4416628 Report a problem | ||
| 6/30/2016 | Sold | $197,500$148/sqft |
Source: Public Record Report a problem | ||
Public tax history
| Year | Property taxes | Tax assessment |
|---|---|---|
| 2025 | $3,134 +1.4% | $405,900 |
| 2024 | $3,090 +1.5% | $405,900 |
| 2023 | $3,045 +78.5% | $405,900 +129.5% |
| 2022 | $1,706 -7.5% | $176,900 |
| 2021 | $1,845 | $176,900 |
| 2020 | $1,845 +0.3% | $176,900 |
| 2019 | $1,839 -12.6% | $176,900 +10.6% |
| 2018 | $2,104 +658.5% | $159,900 |
| 2017 | $277 | $159,900 |
| 2016 | $277 | -- |
Find assessor info on the county website
Monthly payment
Est. payment
Payment breakdown
Explore the cost of this home by adjusting the details. Changes won't be saved.Climate risks
Neighborhood: 28036
Nearby schools
Schools provided by the listing agent
- Elementary: Davidson
- Middle: Bailey
- High: William Amos Hough
Source: Canopy MLS as distributed by MLS GRID. This data may not be complete. We recommend contacting the local school district to confirm school assignments for this home.
Similar homes
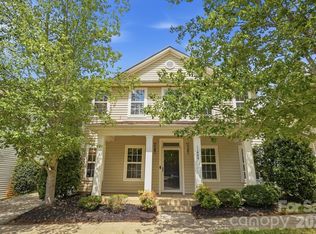
- $429,0003 bd3 ba1.7k sqft11402 Heritage Green Dr, Cornelius, NC 28031For Sale
 MLS ID #4413381, Mary Hampton Lovekamp, RE/MAX Executive. Canopy MLS as distributed by MLS GRID
 - $459,9003 bd2 ba1.3k sqft14100 Garden District Row, Huntersville, NC 28078For Sale
 MLS ID #4420231, Chris Phillis, EXP Realty LLC Ballantyne. Canopy MLS as distributed by MLS GRID
 - $425,0003 bd2 ba1.4k sqft6530 Fly A Way Dr, Denver, NC 28037For Sale
 MLS ID #4423192, Kaitlyn Cofty, Coldwell Banker Realty. Canopy MLS as distributed by MLS GRID
 - $435,0003 bd3 ba1.5k sqft12530 Newstead Rd, Huntersville, NC 28078For Sale
 MLS ID #4411792, Don Gomez, C-A-RE Realty. Canopy MLS as distributed by MLS GRID
 - $650,0003 bd4 ba1.9k sqft262 Harbour Place Dr #15, Davidson, NC 28036For SaleMLS ID #4381547, Lynn Gillman-Bate, Premier South. Canopy MLS as distributed by MLS GRID
- $445,0003 bd3 ba1.9k sqft137 Purple Finch Ln, Mooresville, NC 28117For SaleMLS ID #4398230, Rebekah Emmons, Real Broker, LLC. Canopy MLS as distributed by MLS GRID
- $439,9003 bd2 ba1.6k sqft1395 Ebenezer Rd, China Grove, NC 28023For SaleMLS ID #4418139, Danielle Holmes, Lantern Realty & Development, LLC. Canopy MLS as distributed by MLS GRID
- $419,9003 bd2 ba1.6k sqft7324 Forney Hill Rd, Denver, NC 28037For SaleMLS ID #4399725, Aaron Digh, Key Real Estate Group, LLC. Canopy MLS as distributed by MLS GRID
- $429,0003 bd3 ba1.8k sqft7553 Katherine Dr, Denver, NC 28037For SaleMLS ID #4389054, Amy Clovis, NorthGroup Real Estate LLC. Canopy MLS as distributed by MLS GRID
- $575,0003 bd3 ba1.9k sqft10020 Vanguard Pkwy, Huntersville, NC 28078For SaleMLS ID #4420414, John Kelly, John Kelly Realty, LLC. Canopy MLS as distributed by MLS GRID
- $400,0003 bd2 ba1.8k sqft176 Toucan Rd, Mooresville, NC 28117For SaleMLS ID #4420757, Albert Johnson, Keller Williams Unlimited. Canopy MLS as distributed by MLS GRID
- $540,0003 bd2 ba1.7k sqft4230 Rugged Hill Rd, Maiden, NC 28650For SaleMLS ID #4412262, Celli Mellert, Weichert, Realtors - Team Metro. Canopy MLS as distributed by MLS GRID
- $450,0003 bd2 ba1.5k sqft11715 Timber Ridge Rd, Charlotte, NC 28213For SaleMLS ID #4363078, Sherri Green, Coldwell Banker Realty. Canopy MLS as distributed by MLS GRID
- $410,0003 bd3 ba1.9k sqft8927 Raven Park Dr, Charlotte, NC 28216For SaleMLS ID #4419436, Dettzabel Rivero Chacin, DASH Carolina. Canopy MLS as distributed by MLS GRID
- $330,0003 bd2 ba1.5k sqft821 Deer Path Pl, Mooresville, NC 28115For SaleMLS ID #4418014, Angie Miller, Genesis Realty Company. Canopy MLS as distributed by MLS GRID
- $399,8003 bd3 ba1.5k sqft3605 Still Knoll Ln, Sherrills Ford, NC 28673For SaleMLS ID #4400948, Ashley Graffice, Berkshire Hathaway HomeServices Landmark Prop. Canopy MLS as distributed by MLS GRID
- $469,9003 bd2 ba1.3k sqft2019 Dalehurst Dr, Charlotte, NC 28205For SaleMLS ID #4411501, John Bolos, Keller Williams South Park. Canopy MLS as distributed by MLS GRID
- $429,0003 bd2 ba1.8k sqft710 Frontier Cir, China Grove, NC 28023For SaleMLS ID #4422957, Jessica Withers, Keller Williams Select. Canopy MLS as distributed by MLS GRID
- $298,0002 bd1 ba1.1k sqft19513 Meridian St, Cornelius, NC 28031For SaleMLS ID #4370578, Christy Allen, The Allen Team Inc. Canopy MLS as distributed by MLS GRID
- $364,9003 bd3 ba1.9k sqft125 Rose St, Mooresville, NC 28117For SaleMLS ID #4405601, Steve Metarelis, OfferPad Brokerage LLC. Canopy MLS as distributed by MLS GRID
