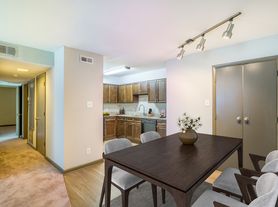
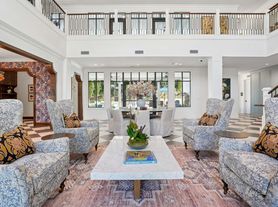


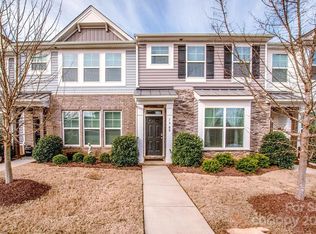
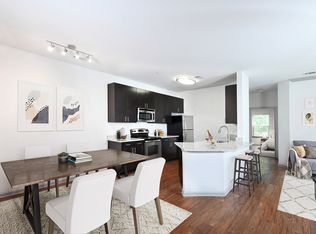
Just a 2-minute drive or an easy 10-minute walk from Davidson College, this inviting 3-bedroom, 2-bath residence in Davidson offers 1,304 square feet of thoughtfully designed living, making it an ideal fit for faculty, students, or anyone drawn to the vibrant college-town lifestyle. The interior merges traditional style with cozy, personal touches, creating a warm and welcoming atmosphere anchored by rich hardwood floors that run throughout the downstairs.
Natural light fills the bedrooms through two large double-pane windows framed with crisp white trim, enhancing the calm lavender walls and highlighting built-in shelving that balances function with charm. Each bedroom provides a tranquil retreat, featuring ample storage and gentle neutral tones. The space is complemented by decorative curtains and a comfortable armchair, crafting an ideal spot to relax or read. Though other living areas and kitchen details are not visible, the home's overall condition appears well maintained, promising a clean and comfortable environment.
Situated within the Charlotte-Mecklenburg Schools district, this home blends quiet living with accessible community amenities. Its proximity to Davidson College remains one of its most standout advantages, placing you within steps of one of the area's most beloved institutions while still enjoying the calm and convenience of a suburban setting near everyday shops, dining, and cultural offerings.
*Our homes come as-is with all essentials in working order. Want upgrades? Request it through the Belong app, and our trusted pros will take care of the rest!
House for rent
$1,995/mo
Fees may apply
152 Mock Rd, Davidson, NC 28036
3beds
1,304sqft
Price may not include required fees and charges. Price shown reflects the lease term provided. Learn more|
Single family residence
Available now
Cats, dogs OK
Central air
In unit laundry
2 Parking spaces parking
Electric, forced air
What's special
Decorative curtainsCalm lavender walls
- 52 days |
- -- |
- -- |
Zillow last checked:
Listing updated:
Travel times

Let’s turn your rent into credit progress
Build credit history with every on-time payment and get credit for the payment you’re already making.
Facts & features
Interior
Bedrooms & bathrooms
- Bedrooms: 3
- Bathrooms: 2
- Full bathrooms: 2
Heating
- Electric, Forced Air
Cooling
- Central Air
Appliances
- Included: Dishwasher, Disposal, Dryer, Microwave, Range Oven, Refrigerator, Washer
- Laundry: In Unit
Features
- Windows: Window Coverings
Interior area
- Total interior livable area: 1,304 sqft
Video & virtual tour
Property
Parking
- Total spaces: 2
- Parking features: Parking Lot
- Details: Contact manager
Features
- Exterior features: Heating system: ForcedAir, Heating: Electric, Smoke Free
Details
- Parcel number: 00323402
Construction
Type & style
- Home type: SingleFamily
- Property subtype: Single Family Residence
Community & HOA
Community
- Features: Smoke Free
Location
- Region: Davidson
Financial & listing details
- Lease term: 1 Year
Price history
| Date | Event | Price |
|---|---|---|
| 7/10/2026 | Price change | $1,995-4.8%$2/sqft |
Source: Zillow Rentals Report a problem | ||
| 7/6/2026 | Price change | $2,095-4.6%$2/sqft |
Source: Zillow Rentals Report a problem | ||
| 6/28/2026 | Price change | $2,195-4.4%$2/sqft |
Source: Zillow Rentals Report a problem | ||
| 6/24/2026 | Price change | $2,295-4.4%$2/sqft |
Source: Zillow Rentals Report a problem | ||
| 5/19/2026 | Price change | $2,400-11.1%$2/sqft |
Source: Zillow Rentals Report a problem | ||
| 3/25/2026 | Listed for rent | $2,699+8%$2/sqft |
Source: Zillow Rentals Report a problem | ||
| 4/1/2024 | Listing removed | -- |
Source: Zillow Rentals Report a problem | ||
| 3/9/2024 | Listed for rent | $2,500$2/sqft |
Source: Zillow Rentals Report a problem | ||
| 3/6/2024 | Sold | $475,000-1%$364/sqft |
Source:  Canopy MLS as distributed by MLS GRID #4097824 Report a problem Canopy MLS as distributed by MLS GRID #4097824 Report a problem | ||
| 1/8/2024 | Listed for sale | $480,000+12.9%$368/sqft |
Source: Canopy MLS as distributed by MLS GRID #4097824 Report a problem | ||
| 7/15/2022 | Sold | $425,000$326/sqft |
Source: Canopy MLS as distributed by MLS GRID #3855832 Report a problem | ||
| 6/15/2022 | Pending sale | $425,000$326/sqft |
Source: Canopy MLS as distributed by MLS GRID #3855832 Report a problem | ||
| 5/25/2022 | Contingent | $425,000$326/sqft |
Source: Canopy MLS as distributed by MLS GRID #3855832 Report a problem | ||
| 5/6/2022 | Listed for sale | $425,000+102.4%$326/sqft |
Source: Canopy MLS as distributed by MLS GRID #3855832 Report a problem | ||
| 6/16/2016 | Sold | $210,000+600%$161/sqft |
Source: Agent Provided Report a problem | ||
| 4/9/2015 | Sold | $30,000$23/sqft |
Source: Public Record Report a problem | ||
Neighborhood: 28036
Nearby schools
GreatSchools rating
- 9/10Davidson K-8 SchoolGrades: K-8Distance: 0.8 mi
- 7/10William Amos Hough HighGrades: 9-12Distance: 2.7 mi