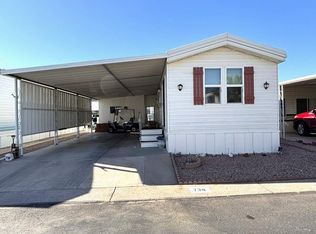
This charming 1-bedroom, 1-bath Park Model home by Fuqua offers a cozy and functional living space in Apache Junction, AZ. The home features a bright living room and dining area that seamlessly connect to a well-equipped kitchen, complete with an oven, fridge, and microwave, all set against cheerful yellow walls and white cabinetry. The master bedroom provides a comfortable retreat, while the Arizona room adds versatile space filled with natural light, perfect for relaxing or entertaining. Interior conveniences include a washer and dryer, enhancing everyday living. The exterior is highlighted by a white and maroon exterior with a spacious carport, a private patio, and a shed for extra storage. The backyard showcases a delightful citrus tree and a paved area adorned with decorative wall art, creating a serene outdoor oasis.Mosaic Sun is a vibrant community in Apache Junction designed for comfortable, active living. Residents enjoy a peaceful neighborhood atmosphere with well-maintained streets and friendly neighbors. The community offers a variety of amenities tailored to enhance your lifestyle, including social activities and convenient access to local shopping, dining, and recreational opportunities. Whether you're seeking a relaxing retreat or an engaging social environment, Mosaic Sun provides the perfect setting to enjoy the beautiful Arizona weather and a welcoming community spirit.
For sale
$6,900
146 N Merrill Rd #151, Apache Junction, AZ 85120
1beds
408sqft
Manufactured Home
Built in 1985
-- sqft lot
$-- Zestimate®
$17/sqft
$-- HOA
What's special
Well-equipped kitchenPrivate patioShed for extra storageSerene outdoor oasisOven fridge and microwaveWasher and dryerSpacious carport
- 57 days
- 56
- 5
Zillow last checked:
Listing updated:
Listed by:
Roxana Fador 480-992-8302,
Mosaic Sun
Source: My State MLS,MLS#: 11901611
Facts & features
Interior
Bedrooms & bathrooms
- Bedrooms: 1
- Bathrooms: 1
- Full bathrooms: 1
Rooms
- Room types: Bonus Room, Dining Room, Kitchen, Living Room, Master Bedroom
Basement
- Area: 0
Heating
- Has Heating (Unspecified Type)
Appliances
- Included: Dryer, Refrigerator, Microwave, Oven, Washer
Features
- Flooring: Laminate
- Has basement: No
- Has fireplace: No
Interior area
- Total structure area: 408
- Total interior livable area: 408 sqft
- Finished area above ground: 408
Property
Parking
- Parking features: Driveway
- Has carport: Yes
- Has uncovered spaces: Yes
Features
- Patio & porch: Patio
Details
- Additional structures: Shed(s), Carport
- On leased land: Yes
- Lease amount: $960
Construction
Type & style
- Home type: MobileManufactured
- Property subtype: Manufactured Home
Condition
- New construction: No
- Year built: 1985
Utilities & green energy
- Electric: Amps(0)
Community & HOA
Community
- Features: Pool, 55 and Over, Clubhouse, Laundry
- Senior community: Yes
HOA
- Has HOA: No
- Amenities included: Pool, 55 and Over, Clubhouse, Laundry, Pets Allowed
Location
- Region: Apache Junction
Financial & listing details
- Price per square foot: $17/sqft
- Date on market: 7/24/2026
- Date available: 07/06/2026
- Listing agreement: Exclusive
Estimated market value
Not available
Estimated sales range
Not available
Not available
Price history
| Date | Event | Price |
|---|---|---|
| 7/24/2026 | Listed for sale | $6,900-8%$17/sqft |
Source: My State MLS #11901611 Report a problem | ||
| 7/7/2026 | Listing removed | $7,500$18/sqft |
Source: My State MLS #11792412 Report a problem | ||
| 5/1/2026 | Price change | $7,500-24.2%$18/sqft |
Source: My State MLS #11681382 Report a problem | ||
| 4/24/2026 | Price change | $9,900-33.6%$24/sqft |
Source: My State MLS #11681382 Report a problem | ||
| 3/28/2026 | Listed for sale | $14,900$37/sqft |
Source: My State MLS #11681382 Report a problem | ||
Public tax history
Tax history is unavailable.
Monthly payment
Climate risks
Neighborhood: University Manor
Nearby schools
Schools provided by the listing agent
- District: 000000
Source: My State MLS. This data may not be complete. We recommend contacting the local school district to confirm school assignments for this home.
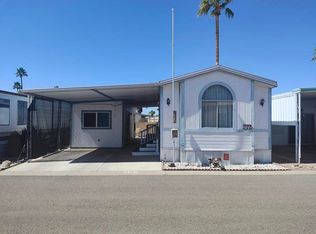
- $29,0002 bd2 ba616 sqft146 N Merrill Rd #155, Apache Junction, AZ 85120For Sale
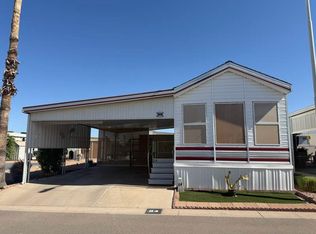
- $10,9001 bd1 ba444 sqft146 N Merrill Rd #54, Apache Junction, AZ 85120For Sale
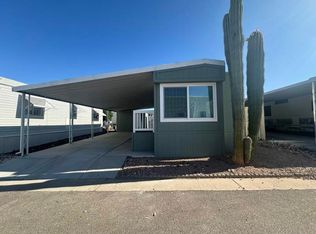
- $29,9001 bd1 ba280 sqft146 N Merrill Rd LOT 68, Apache Junction, AZ 85120For Sale
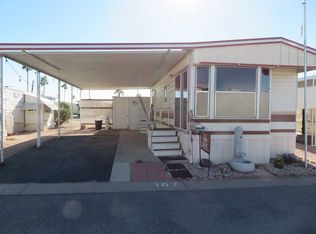
- $5,9001 bd1 ba288 sqft146 N Merrill Rd LOT 107, Apache Junction, AZ 85120For Sale
Similar homes
- $5,9001 bd1 ba288 sqft146 N Merrill Rd Lot 107, Apache Junction, AZ 85120For SaleMLS ID #11616350, Roxana Fador, Mosaic Sun. My State MLS
- $8,0001 bd1 ba320 sqft400 N Plaza Dr #403, Apache Junction, AZ 85120For Sale
 MLS ID #11824181, Eddie Oaks, The Reserve at Lost Dutchman. My State MLS
 - $6,0001 bd1 ba432 sqft400 N Plaza Dr #171, Apache Junction, AZ 85120For Sale
 MLS ID #11776319, Eddie Oaks, The Reserve at Lost Dutchman. My State MLS
 - $9,9001 bd1 ba396 sqft702 S Meridian Rd #739, Apache Junction, AZ 85120For Sale
 MLS ID #11974954, Lucy Pacheco, Superstition Sunrise. My State MLS
