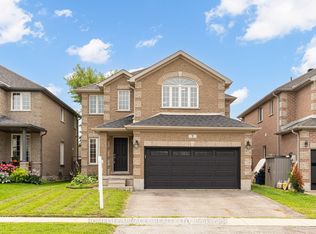
Only 2 years old! 4-bedroom home, perfect for a growing family. Thoughtfully designed with high ceilings and large windows, this home is filled with natural light. Private Basement apartment! Separate entrance. Separate thermostat and in-unit laundry. Leased with a triple A tenant for one year starting August 1st.! Tenants are responsible for 30% of all utilities. Ideally located near Friday Harbour, just minutes from the shops at Mapleview, Barrie South GO Train station, just minutes from Hwy. 400, providing rapid access to Toronto, Vaughan, Newmarket, and Cottage Country. Convenience and comfort are at your doorstep! The Basement unit offers a functional layout ideal for modern living, complete with a separate entrance for added privacy and its own thermostat for individual temperature control. The suite includes one spacious bedroom, a full bathroom, and a full appliance package consisting of a fridge, stove, dishwasher, and ensuite washer and dryer
New construction
C$999,000
146 Nottingham Rd N, Barrie, ON L9J 0L7
5beds
5baths
Single Family Residence
Built in ----
3,013 Square Feet Lot
$-- Zestimate®
C$--/sqft
C$-- HOA
What's special
High ceilingsLarge windowsFilled with natural lightPrivate basement apartmentSeparate entranceSeparate thermostatIn-unit laundry
- 47 days
- 7
- 1
Zillow last checked:
Listing updated:
Listed by:
REMAX CONNECT REALTY
Source: TRREB,MLS®#: S13621668 Originating MLS®#: Toronto Regional Real Estate Board
Originating MLS®#: Toronto Regional Real Estate BoardFacts & features
Interior
Bedrooms & bathrooms
- Bedrooms: 5
- Bathrooms: 5
Primary bedroom
- Level: Second
- Dimensions: 4.27 x 3.81
Bedroom
- Level: Basement
- Dimensions: 3.96 x 3.1
Bedroom 2
- Level: Second
- Dimensions: 3.17 x 3.05
Bedroom 3
- Level: Second
- Dimensions: 4.45 x 3.05
Bedroom 4
- Level: Second
- Dimensions: 3.66 x 3.41
Dining room
- Level: Main
- Dimensions: 4.27 x 2.74
Great room
- Level: Main
- Dimensions: 4.27 x 4.27
Kitchen
- Level: Basement
- Dimensions: 3.23 x 2.8
Kitchen
- Level: Main
- Dimensions: 5.06 x 3.3
Living room
- Level: Basement
- Dimensions: 5.79 x 3.78
Heating
- Forced Air, Gas
Cooling
- None
Features
- Flooring: Carpet Free
- Basement: None
- Has fireplace: No
Interior area
- Living area range: 2000-2500 null
Video & virtual tour
Property
Parking
- Total spaces: 4
- Parking features: Private
- Has garage: Yes
Features
- Stories: 2
- Pool features: None
Lot
- Size: 3,013 Square Feet
Construction
Type & style
- Home type: SingleFamily
- Property subtype: Single Family Residence
Materials
- Brick, Stone
- Foundation: Unknown
- Roof: Asphalt Shingle
Condition
- New construction: Yes
Utilities & green energy
- Sewer: Sewer
Community & HOA
Location
- Region: Barrie
Financial & listing details
- Annual tax amount: C$5,647
- Date on market: 7/30/2026
Price history
Price history is unavailable.
Public tax history
Tax history is unavailable.
Climate risks
Neighborhood: Hewitt's
Nearby schools
GreatSchools rating
No schools nearby
We couldn't find any schools near this home.

Similar homes
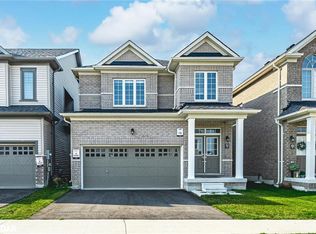
- C$999,0004 bd4 ba-- sqft145 Terry Fox Dr, Barrie, ON L9J 0L9For Sale
 MLS ID #S13539558, BRIDLEPATH PROGRESSIVE REAL ESTATE INC.. TRREB

 - C$1,060,0005 bd4 ba-- sqft108 Nottingham Rd, Barrie, ON L9J 0L4For Sale
 MLS ID #S13600904, RIGHT AT HOME REALTY INC.. TRREB
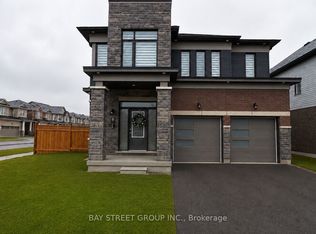
 - C$999,0006 bd5 ba-- sqft6 Bannister Rd, Barrie, ON L9J 0L4For Sale
 MLS ID #S12386099, RE/MAX GOLD REALTY INC.. TRREB
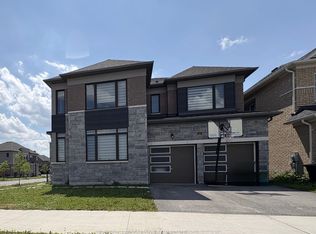
 - C$949,9994 bd3 ba-- sqft7 Empire Dr, Barrie, ON L4N 0Y9For Sale
 MLS ID #S13674480, HOMELIFE/MIRACLE REALTY LTD. TRREB
