Enjoy comfortable one-floor living in this 3-bedroom, 2-bathroom single-family home set on a beautiful acreage parcel with a spacious, private yard. There’s plenty of room to relax, garden, and enjoy the outdoors. Outdoor features include an enclosed gazebo with electric and TV hookups, a garden shed, and a back porch perfect for enjoying the peaceful surroundings. The impressive 4-bay garage offers plenty of room for vehicles, equipment, and hobbies. Looking for even more living space? The basement offers great potential to be finished, with an existing bathroom and fireplace already in place. Additional features include a whole-house Generac generator for added peace of mind. A wonderful opportunity to enjoy privacy, space, and the convenience of single-level living!
Active
Listed by: Southern Vermont Realty Group • Kristen Breeden • 802-464-2585
$350,000
146 Plumb Road, Whitingham, VT 05361
3beds
1,448sqft
Ranch
Built in 1970
2.6 Acres Lot
$345,600 Zestimate®
$242/sqft
$-- HOA
What's special
Beautiful acreage parcelOne-floor livingGarden shedSpacious private yard
- 1 day
- 143
- 20
Zillow last checked:
Listing updated:
Listed by:
Kristen Breeden,
Southern Vermont Realty Group 802-464-2585
Source: PrimeMLS,MLS#: 5116434
Facts & features
Interior
Bedrooms & bathrooms
- Bedrooms: 3
- Bathrooms: 2
- Full bathrooms: 1
- 3/4 bathrooms: 1
Heating
- Oil, Baseboard
Cooling
- None
Appliances
- Included: Dishwasher, Dryer, Range Hood, Microwave, Gas Range, Refrigerator, Washer, Domestic Water Heater, Exhaust Fan
- Laundry: 1st Floor Laundry
Features
- Dining Area, Living/Dining, Primary BR w/ BA
- Flooring: Carpet, Laminate
- Basement: Basement Stairs,Bulkhead,Concrete,Walkout,Interior Entry
- Number of fireplaces: 2
- Fireplace features: 2 Fireplaces, Wood Stove Hook-up
Interior area
- Total structure area: 4,560
- Total interior livable area: 1,448 sqft
- Finished area above ground: 1,448
- Finished area below ground: 0
Property
Parking
- Total spaces: 4
- Parking features: Circular Driveway, Paved, Driveway, Garage
- Garage spaces: 4
- Has uncovered spaces: Yes
Accessibility
- Accessibility features: 1st Floor 3/4 Bathroom, 1st Floor Full Bathroom, 1st Floor Low-Pile Carpet, Access to Common Areas, Access to Parking, Access to Restroom(s), Grab Bars in Bathroom, One-Level Home
Features
- Levels: One
- Stories: 1
- Exterior features: Garden, Shed
- Frontage length: Road frontage: 814
Lot
- Size: 2.6 Acres
- Features: Country Setting, Near Snowmobile Trails
Details
- Additional structures: Gazebo
- Parcel number: 75323910983
- Zoning description: rural
- Special conditions: Other
- Other equipment: Standby Generator
Construction
Type & style
- Home type: SingleFamily
- Architectural style: Ranch
- Property subtype: Ranch
Materials
- Wood Frame
- Foundation: Concrete
- Roof: Shingle
Condition
- New construction: No
- Year built: 1970
Utilities & green energy
- Electric: 200+ Amp Service, Generator
- Sewer: Private Sewer, Septic Tank
- Utilities for property: Cable at Site, Telephone at Site, Fiber Optic Internt Avail
Community & HOA
Community
- Security: Battery Smoke Detector
Location
- Region: Whitingham
Financial & listing details
- Price per square foot: $242/sqft
- Tax assessed value: $412,700
- Annual tax amount: $7,081
- Date on market: 10/31/2026
- Road surface type: Paved
Estimated market value
$345,600
$328,000 - $363,000
$2,576/mo
Price history
| Date | Event | Price |
|---|---|---|
| 10/31/2026 | Listed for sale | $350,000$242/sqft |
Source:  PrimeMLS #5116434 Report a problem | ||
Public tax history
| Year | Property taxes | Tax assessment |
|---|---|---|
| 2024 | -- | $240,400 |
| 2023 | -- | $240,400 |
| 2022 | -- | $240,400 |
| 2021 | -- | $240,400 |
| 2020 | -- | $240,400 |
| 2019 | -- | $240,400 |
| 2018 | -- | $240,400 |
| 2017 | -- | $240,400 |
| 2016 | -- | $240,400 +7988.8% |
| 2015 | -- | $2,972 |
| 2014 | -- | $2,972 |
| 2013 | -- | $2,972 |
| 2012 | -- | $2,972 |
| 2011 | -- | $2,972 |
| 2010 | -- | $2,972 +46% |
| 2009 | -- | $2,035 +0.7% |
| 2008 | -- | $2,020 |
| 2007 | -- | $2,020 |
| 2006 | -- | $2,020 +26.2% |
| 2003 | $4,547 | $1,601 |
Find assessor info on the county website
Monthly payment
Est. payment
Payment breakdown
Explore the cost of this home by adjusting the details. Changes won't be saved.Climate risks
Neighborhood: 05361
Nearby schools
Schools provided by the listing agent
- Elementary: Whitingham Elementary School
- Middle: Twin Valley Middle School
- High: Twin Valley High School
- District: Windham Southwest
Source: PrimeMLS. This data may not be complete. We recommend contacting the local school district to confirm school assignments for this home.


Similar homes
- $325,0002 bd2 ba1.1k sqft292 Deer Hill Road, Whitingham, VT 05361Active
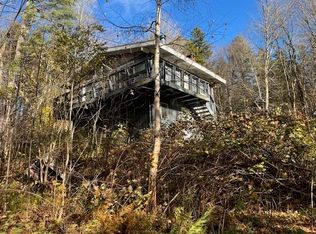 MLS ID #5072025, A.J. Bellville. PrimeMLS
- $379,0003 bd2 ba1.6k sqft41 Dorr Fitch Road, Dover, VT 05356Active
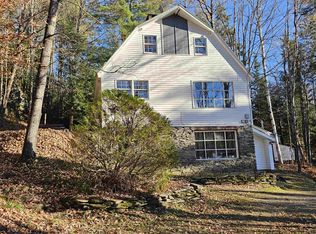 MLS ID #5116306, Jacki J Murano. PrimeMLS
- $--3 bd2 ba1k sqft443 Higley Hill Rd, Wilmington, VT 05363AuctionAuction.com 2
- $295,0003 bd2 ba2k sqft1359 Brook Road, Halifax, VT 05358Active
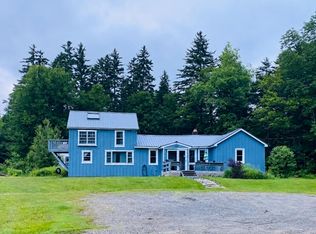 MLS ID #5115771, Derek Greene. PrimeMLS
