Welcome to this stunning luxury barndominium, completed in the summer of 2026 and offering the perfect blend of privacy and convenience. Tucked away for a secluded feel while still close to everyday amenities, this property comes with no HOA and no restrictions. Step inside to soaring ceilings, an abundance of natural light, and quartz countertops throughout. The chef's kitchen is a true showpiece with Wolf, Cove, and Sub Zero appliances, generous counter space, and plenty of storage. The primary suite features a spa inspired bathroom with an oversized shower and two large walk in closets, one with a dedicated vanity area for getting ready. A spacious laundry and mudroom sits just off the garage for easy everyday living. Upstairs, a loft offers a second living area along with three bedrooms and a full bathroom. Outdoors, this home is made for entertaining. Enjoy a beautiful pond with a fountain, multiple outdoor seating areas, a screened back porch, and an outdoor shower. The large garage and shop area includes a sink, making it ideal for projects, hobbies, or extra storage. The home is also prewired for a Generac generator for added peace of mind. Privacy, quality, and room to entertain all come together here. Schedule your private showing today!
Active
$784,000
146 Rolling Hills Rd, Statesboro, GA 30461
4beds
2,850sqft
Single Family Residence
Built in 2025
7.66 Acres Lot
$-- Zestimate®
$275/sqft
$-- HOA
What's special
Soaring ceilingsAbundance of natural lightGenerous counter spaceDedicated vanity areaQuartz countertops throughoutOutdoor showerScreened back porch
- 2 days
- 355
- 35
Zillow last checked:
Listing updated:
Listed by:
Amy Cowart 229-328-6887,
Great GA Realty, LLC
Source: GAMLS,MLS#: 10858323
Facts & features
Interior
Bedrooms & bathrooms
- Bedrooms: 4
- Bathrooms: 3
- Full bathrooms: 3
- Main level bathrooms: 2
- Main level bedrooms: 1
Rooms
- Room types: Den, Laundry, Loft
Dining room
- Features: Dining Rm/Living Rm Combo, Seats 12+
Heating
- Central, Electric, Propane
Cooling
- Ceiling Fan(s), Central Air, Electric
Appliances
- Included: Dishwasher, Microwave, Oven/Range (Combo), Refrigerator, Stainless Steel Appliance(s), Tankless Water Heater
- Laundry: Mud Room
Features
- Double Vanity, High Ceilings, Master On Main Level, Vaulted Ceiling(s), Walk-In Closet(s)
- Flooring: Vinyl
- Basement: None
- Number of fireplaces: 1
- Fireplace features: Gas Log
Interior area
- Total structure area: 2,850
- Total interior livable area: 2,850 sqft
- Finished area above ground: 2,850
- Finished area below ground: 0
Property
Parking
- Parking features: Attached, Garage, Garage Door Opener, RV/Boat Parking, Side/Rear Entrance
- Has attached garage: Yes
Features
- Levels: Two
- Stories: 2
- Patio & porch: Porch, Screened
- Exterior features: Sprinkler System
- Has view: Yes
- View description: Seasonal View
- Waterfront features: Pond
Lot
- Size: 7.66 Acres
- Features: Private
- Residential vegetation: Wooded
Details
- Parcel number: 072 000008A005
Construction
Type & style
- Home type: SingleFamily
- Property subtype: Single Family Residence
Materials
- Other
- Foundation: Slab
- Roof: Metal
Condition
- Resale
- New construction: No
- Year built: 2025
Utilities & green energy
- Sewer: Septic Tank
- Water: Private, Well
- Utilities for property: Cable Available, Electricity Available, High Speed Internet, Propane, Sewer Connected, Underground Utilities, Water Available
Community & HOA
Community
- Features: None
- Subdivision: None
HOA
- Has HOA: No
- Services included: None
Location
- Region: Statesboro
Financial & listing details
- Price per square foot: $275/sqft
- Annual tax amount: $2,025
- Date on market: 10/2/2026
- Cumulative days on market: 2 days
- Listing agreement: Exclusive Right To Sell
- Listing terms: 1031 Exchange,Cash,Conventional,FHA,USDA Loan,VA Loan
- Electric utility on property: Yes
Estimated market value
Not available
Estimated sales range
Not available
Not available
Price history
| Date | Event | Price |
|---|---|---|
| 10/2/2026 | Listed for sale | $784,000$275/sqft |
Source:  GAMLS #10858323 Report a problem GAMLS #10858323 Report a problem | ||
Public tax history
Tax history is unavailable.
Monthly payment
Est. payment
Payment breakdown
Explore the cost of this home by adjusting the details. Changes won't be saved.Climate risks
Neighborhood: 30461
Nearby schools
Schools provided by the listing agent
- Elementary: Bryant
- Middle: William James
- High: Statesboro
Source: GAMLS. This data may not be complete. We recommend contacting the local school district to confirm school assignments for this home.
Similar homes
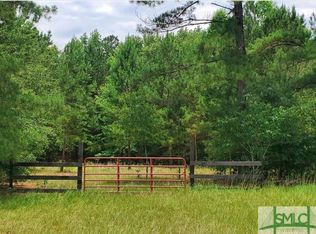
- $550,0004 bd3 ba2.7k sqft330 Maria Sorrell Rd, Statesboro, GA 30461Active

 MLS ID #10856713, Tim Montgomery, BHHS Kennedy Realty. GAMLS
 - $850,0005 bd4 ba3.9k sqft321 Old Hardy Place Rd, Statesboro, GA 30461Active
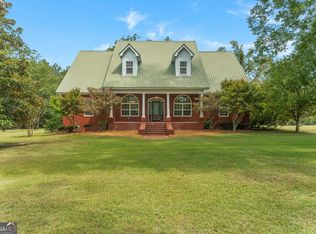 MLS ID #10834294, Loureena DeLoach, RE/MAX Eagle Creek Realty. GAMLS
 - $824,9005 bd3 ba3.9k sqft8075 Lakeview Rd, Statesboro, GA 30461Active
 MLS ID #10783314, Faith Murphy, Next Move Real Estate. GAMLS
 - $619,9004 bd3 ba2.9k sqft817 Lakeview Rd, Statesboro, GA 30461Active
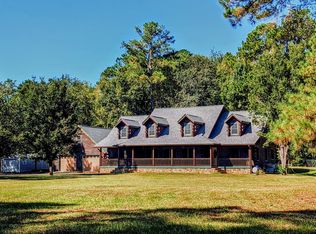 MLS ID #10849515, Kimberly Gaschel, How Bout Them Properties, LLC. GAMLS
 - $649,9004 bd4 ba2.7k sqft1062 Franklin Rd, Statesboro, GA 30461ActiveMLS ID #10807364, Jamie Canady, Next Move Real Estate. GAMLS
- $725,0005 bd6 ba3.6k sqft12064 State Highway 24, Statesboro, GA 30461ActiveMLS ID #10849223, William R Webb, Weichert Realtors-Webb & Associates. GAMLS
- $592,5004 bd4 ba3.2k sqft228 Woodrum Rd N, Statesboro, GA 30461ActiveMLS ID #10817435, Greyson Everett Kennedy, BHHS Kennedy Realty. GAMLS
- $525,0004 bd4 ba2.3k sqft399 Creekside Cv, Statesboro, GA 30461ActiveMLS ID #10824181, Britt Hendrix, Raines Realty Group. GAMLS
- $799,0005 bd5 ba3.6k sqft1212 Plantation Cir, Statesboro, GA 30458ActiveMLS ID #10780343, Shannon D Anthony, Rawls Realty Inc.. GAMLS
- $729,0004 bd4 ba3.9k sqft252 Hagin Ln, Statesboro, GA 30461ActiveMLS ID #10829139, Brian Arendes, RE/MAX Eagle Creek Realty. GAMLS
- $524,9004 bd3 ba2.4k sqft200 Ray Howell Ln, Statesboro, GA 30461ActiveMLS ID #10767138, Lindsay Peeples, Statesboro Real Estate & Investments. GAMLS
- $699,9003 bd3 ba3.4k sqft37 Whippoorwill Dr, Statesboro, GA 30458ActiveMLS ID #10844630, Jaime G Marsh, Next Move Real Estate. GAMLS
- $529,9004 bd4 ba2.7k sqft1201 E Hampton Dr, Statesboro, GA 30461ActiveMLS ID #10823998, Jarlene Johnson, ERA Southeast Coastal. GAMLS
- $625,0004 bd3 ba2.8k sqft202 Tannery Ln, Statesboro, GA 30461ActiveMLS ID #10815944, Dakota Perkins, Weichert Realtors-Webb & Associates. GAMLS
- $895,0004 bd4 ba2.2k sqft2200 Banks Dairy Rd, Portal, GA 30450ActiveMLS ID #10823258, Matt Hunter, Home Team Real Estate. GAMLS
- $549,0004 bd4 ba3.2k sqft2707 Water Wheel Way, Statesboro, GA 30461ActiveMLS ID #10839903, Anna Clifton, Next Move Real Estate. GAMLS
- $724,9004 bd3 ba3.2k sqft2055 Blankenbaker Rd, Statesboro, GA 30458ActiveMLS ID #10784542, Jackie Anderson, Coldwell Banker Conner Realty. GAMLS
- $675,0004 bd3 ba4k sqft335 Myrtle Crossing Dr, Statesboro, GA 30458ActiveMLS ID #10824386, Ronald J Love, Platinum Landmark Realty. GAMLS
- $588,0003 bd2 ba2.1k sqft1017 Cobb Rd, Statesboro, GA 30461ActiveMLS ID #10766121, Michelle Franklin, Statesboro Real Estate & Investments. GAMLS
- $396,5004 bd3 ba2.6k sqft207 Wellington Cir, Statesboro, GA 30458ActiveMLS ID #10866729, Michelle Franklin, Statesboro Real Estate & Investments. GAMLS
