The best view in Kelowna. 2019-built four bedroom, five bathroom, 5,100+ square foot Modern Hamptons residence perched on a 5.129-acre lot in the Upper Mission area of Kelowna! Upon entering the property, you're greeted with your substantive driveway that carves through the rock, creating a unique estate feel. The grounds include substantial mature landscaping, a custom greenhouse/garden area, a large 30'x60' open-air structure at the top of the property (Wedding venue, workshop conversion, greenhouse, etc), a waterfall & pond feature at your central entry, and several raised planter bed areas; a rare property where even the garden gets a view. Upon entering the home, you are greeted with soaring 20 foot ceilings in the living room that flow straight ahead to the infinity pool that blends into Okanagan Lake ahead. The main floor offers this stunning living room, a kitchen with a pass-through to the outdoor BBQ area, and a dining room with perfect indoor/outdoor transitions. The master on the main offers the same panoramic views, and a five piece private ensuite. The main floor is finished off with a powder room, laundry, and an additional bedroom/office. Upstairs via the floating staircase are two complete master bedrooms with their own en-suites, as well as a private "perch" one further level up as a viewpoint. Downstairs, there is a tandem-car garage and a full recreation room that features a bar, room for a pool table, a full bathroom, and a private, fully outfitted theatre room. Outdoor amenities include the covered deck with heaters, BBQ area, hot-tub, tiled infinity pool, and sunken fire pit with seating area. This property uniquely has the modern features of a high-end residence but with over five acres, stunning views, full privacy, and extras like the detached structure, and plenty of uncovered parking.
For sale
Street View
C$4,299,000
146 Timberline Rd, Kelowna, BC V1W 4J6
4beds
5,192sqft
Single Family Residence
Built in 2019
5.13 Acres Lot
$-- Zestimate®
C$828/sqft
C$-- HOA
What's special
Substantial mature landscapingPowder roomFloating staircaseTandem-car garageCovered deck with heatersBbq areaTiled infinity pool
- 19 hours |
- 1 |
- 0 |
Zillow last checked:
Listing updated:
Listed by:
Scott Marshall,
Sotheby's International Realty Canada,
Nate Cassie,
Sotheby's International Realty Canada
Source: Association of Interior REALTORS,MLS®#: 10378819Originating MLS®#: Association of Interior REALTORS
Facts & features
Interior
Bedrooms & bathrooms
- Bedrooms: 4
- Bathrooms: 5
- Full bathrooms: 4
- 1/2 bathrooms: 1
Heating
- Forced Air
Cooling
- Central Air
Features
- Wet Bar, Double Vanity, High Ceilings, Kitchen Island, Vaulted Ceiling(s), First Floor Entry
- Flooring: Carpet, Hardwood, Tile
- Basement: Finished
- Number of fireplaces: 2
- Fireplace features: Electric, Propane
Interior area
- Total interior livable area: 5,192 sqft
- Finished area above ground: 3,853
- Finished area below ground: 1,339
Video & virtual tour
Property
Parking
- Total spaces: 22
- Parking features: Attached, Garage, Open, Oversized
- Attached garage spaces: 2
- Uncovered spaces: 20
Accessibility
- Accessibility features: Accessibility Features
Features
- Levels: Three Or More,Multi/Split
- Stories: 4
- Patio & porch: Covered, Deck, Patio, Porch, Balcony
- Exterior features: Balcony, Fire Pit, Garden, Hot Tub/Spa, Sprinkler/Irrigation, Private Yard
- Pool features: Heated, In Ground, Outdoor Pool, Pool
- Has spa: Yes
- Has view: Yes
- View description: City, Lake, Mountain(s), Panoramic, Valley, Water
- Has water view: Yes
- Water view: Lake,Water
Lot
- Size: 5.13 Acres
- Features: Sprinklers In Ground
Details
- Additional structures: Outbuilding, Other, Greenhouse
- Parcel number: 002557002
- Zoning: A2, P4
- Special conditions: Standard
Construction
Type & style
- Home type: SingleFamily
- Property subtype: Single Family Residence
Materials
- Composite Siding, Wood Frame, ICFs (Insulated Concrete Forms)
- Roof: Asphalt,Shingle
Condition
- New construction: No
- Year built: 2019
Details
- Builder name: Owner Builder
Utilities & green energy
- Sewer: Septic Tank
- Water: Public
Community & HOA
Community
- Security: Smoke Detector(s)
HOA
- Has HOA: No
Location
- Region: Kelowna
Financial & listing details
- Price per square foot: C$828/sqft
- Annual tax amount: C$8,226
- Date on market: 3/10/2026
- Cumulative days on market: 100 days
- Listing terms: Cash,New Loan
- Ownership: Freehold,Fee Simple
Scott Marshall
Scott Marshall
By pressing Contact Agent, you agree that the real estate professional identified above may call/text you about your search, which may involve use of automated means and pre-recorded/artificial voices. You don't need to consent as a condition of buying any property, goods, or services. Message/data rates may apply. You also agree to our Terms of Use. Zillow does not endorse any real estate professionals. We may share information about your recent and future site activity with your agent to help them understand what you're looking for in a home.
Price history
Price history is unavailable.
Public tax history
Tax history is unavailable.
Climate risks
Neighborhood: Southwest Mission
Nearby schools
GreatSchools rating
No schools nearby
We couldn't find any schools near this home.
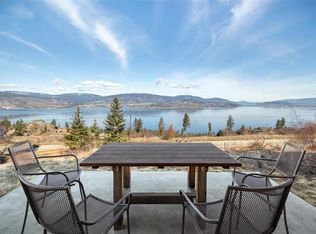
- C$--4 bd3 ba3k sqft138 Timberline Rd, Kelowna, BC V1W4J6Off Market
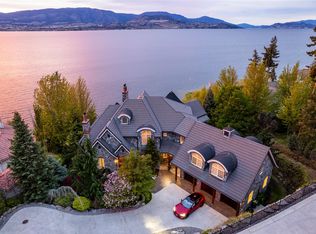
- C$6,999,9995 bd8 ba7.7k sqft225 Swick Rd, Kelowna, BC V1W4J5For Sale
- C$3,995,0003 bd4 ba3.5k sqft5538 Lakeshore Rd, Kelowna, BC V1W4J4For Sale

- C$--2 bd2 ba1k sqftS503 Lakeshore Rd #S503, Kelowna, BC V1W4H6Off Market
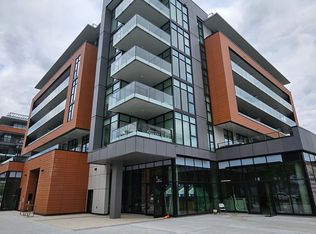
- C$--1 bd1 ba-- sqft3389 Lakeshore Rd #605, Kelowna, BC V1W4H6Off Market
- C$--1 bd1 ba-- sqft3389 Lakeshore Rd #209, Kelowna, BC V1W4H6Off Market
- C$--1 bd1 ba494 sqft3477 Lakeshore Rd #325, Kelowna, BC V1W4H6Off Market
Similar homes
- C$4,299,0003 bd4 ba3.5k sqft4235 Todd Rd, Kelowna, BC V1W 4B8For SaleMLS ID #10389150, Scott Marshall. Association of Interior REALTORS
- C$3,980,0004 bd6 ba5k sqft3151 Shayler Rd, Kelowna, BC V1V 2R1For SaleMLS ID #10382254, Justin O'Connor. Association of Interior REALTORS
- C$3,900,0006 bd4 ba6.1k sqft438 Farris Rd, Kelowna, BC V1W 1M9For SaleMLS ID #10395926, Joan Wolf. Association of Interior REALTORS
- C$4,999,9995 bd8 ba5.1k sqft3194 Dunster Rd, Kelowna, BC V1W 4H4For SaleMLS ID #10377588, Geoff Hall. Association of Interior REALTORS
- C$3,995,0003 bd4 ba3.5k sqft5538 Lakeshore Rd, Kelowna, BC V1W 4J4For SaleMLS ID #10394544, Jaime Briggs. Association of Interior REALTORS
- C$3,199,0004 bd5 ba5.1k sqft722 Kuipers Cres, Kelowna, BC V1W 5B2For SaleMLS ID #10383351, Scott Marshall. Association of Interior REALTORS
- C$4,499,0003 bd3 ba2.6k sqft2765 Arthur Rd, Kelowna, BC V1V 2B7For SaleMLS ID #10386104, Scott Marshall. Association of Interior REALTORS
- C$4,899,0005 bd5 ba3.7k sqft4110 Lakeshore Rd, Kelowna, BC V1W 1V6For SaleMLS ID #10393132, Ian Watson. Association of Interior REALTORS
- C$4,995,0005 bd4 ba4.5k sqft1409 Teasdale Rd #1429, Kelowna, BC V1P 1C8For SaleMLS ID #10386215, Scott Marshall. Association of Interior REALTORS
- C$3,388,0003 bd5 ba4.1k sqft4275 Todd Rd, Kelowna, BC V1W 4B8For SaleMLS ID #10390674, Suzie Doratti. Association of Interior REALTORS
- C$2,875,0004 bd4 ba4.5k sqft1384 Pinot Noir Dr, West Kelowna, BC V4T 3J1For SaleMLS ID #10393891, Nate Cassie. Association of Interior REALTORS
- C$3,199,0005 bd6 ba5.7k sqft519 Metcalfe Ave, Kelowna, BC V1W 5K8For SaleMLS ID #10394642, Nate Cassie. Association of Interior REALTORS
- C$4,850,0005 bd5 ba7k sqft1055 Pearson Rd, Penticton, BC V2A 8T9For SaleMLS ID #10390881, Nate Cassie. Association of Interior REALTORS
- C$2,850,0003 bd3 ba3.6k sqft324 Clifton Rd, Kelowna, BC V1V 1A5For SaleMLS ID #10386770, Geoff Hall. Association of Interior REALTORS
- C$4,850,0004 bd4 ba5.5k sqft4430 June Springs Rd, Central Okanagan East, BC V1W 4C8For SaleMLS ID #10390446, Bert Ter Horst. Association of Interior REALTORS
- C$4,995,0006 bd5 ba6.4k sqft2100 Dewdney Rd, Kelowna, BC V1V 2C3For SaleMLS ID #10374970, Nate Cassie. Association of Interior REALTORS
- C$3,275,0007 bd6 ba7.6k sqft1372 Mine Hill Dr, Kelowna, BC V1P 1S5For SaleMLS ID #10382990, Nate Cassie. Association of Interior REALTORS
- C$2,849,0005 bd5 ba5.6k sqft2376 Saucier Rd, Kelowna, BC V1W 4B8For SaleMLS ID #10382137, Michelle Rankin. Association of Interior REALTORS
- C$2,699,0004 bd5 ba4.4k sqft1403 Vineyard Dr, West Kelowna, BC V4T 0E9For SaleMLS ID #10385284, Justin O'Connor. Association of Interior REALTORS
- C$2,499,0006 bd7 ba4.1k sqft3460 Patsy Rd, Kelowna, BC V1W 3E8For SaleMLS ID #10377453, Nikki Sakamoto. Association of Interior REALTORS
