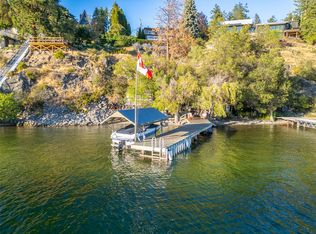
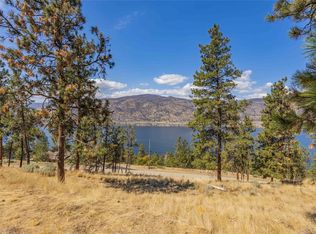
Set on the sparkling shores of Okanagan Lake in the prestigious McKinley Landing community, this extensively renovated lakefront estate offers over 6,000 square feet of custom-designed luxury living. Panoramic lake views take centre stage, framed by more than 2,700 square feet of outdoor decks and patios with sleek glass railings for uninterrupted vistas. The private aluminum dock is complete with a boat lift, dual Sea-Doo lift, and moorage buoy, ready for effortless days on the water. Inside, every detail has been thoughtfully curated, from the chef’s kitchen featuring a massive custom island with a stunning live-edge centerpiece, Wolf appliances, a full-size wine refrigerator, and wine station, to the show-stopping circular open fire pit anchoring the living room. The luxurious primary retreat boasts a sprawling walk-in closet and a spa-inspired six piece ensuite. Designed for both lifestyle and entertainment, the home includes bonus spaces like a gym and home theatre. Find added value in the simple features, like a built-in vacuum and Telus security system, or with the two-bedroom in-law suite seamlessly connected to the main residence. Outdoors, multiple tiers of lounging space, a mini putting green, hot tub, and beachfront equipment storage create the ultimate resort-style setting. A four car tandem garage with a separate bay sized for RV or boat parking completes the package. Ideally located just minutes to Kelowna International Airport, The Okanagan Golf Club, and downtown Kelowna, this is Okanagan waterfront living at its finest.
For sale
Street View
C$4,995,000
2100 Dewdney Rd, Kelowna, BC V1V 2C3
6beds
6,402sqft
Single Family Residence
Built in 1992
0.47 Acres Lot
$-- Zestimate®
C$780/sqft
C$-- HOA
What's special
Extensively renovated lakefront estatePanoramic lake viewsPrivate aluminum dockBoat liftDual sea-doo liftMoorage buoyWolf appliances
- 11 hours
- 18
- 0
Zillow last checked:
Listing updated:
Listed by:
Nate Cassie,
Sotheby's International Realty Canada,
Geoff Hall,
Sotheby's International Realty Canada
Source: Association of Interior REALTORS,MLS®#: 10404146Originating MLS®#: Association of Interior REALTORS
Facts & features
Interior
Bedrooms & bathrooms
- Bedrooms: 6
- Bathrooms: 5
- Full bathrooms: 4
- 1/2 bathrooms: 1
Heating
- Baseboard, Electric, Heat Pump
Cooling
- Central Air, Heat Pump
Appliances
- Included: Built-In Oven, Dryer, Dishwasher, Electric Range, Microwave, Refrigerator, Wine Cooler, Washer
Features
- Wet Bar, Central Vacuum, Double Vanity, High Ceilings, Kitchen Island, Vaulted Ceiling(s)
- Flooring: Hardwood, Partially Carpeted, Tile
- Basement: Full,Finished,Walk-Out Access
- Number of fireplaces: 2
- Fireplace features: Decorative, Free Standing, Gas
Interior area
- Total interior livable area: 6,402 sqft
- Finished area above ground: 3,348
- Finished area below ground: 3,054
Property
Parking
- Total spaces: 8
- Parking features: Additional Parking, Detached, Garage
- Garage spaces: 4
- Uncovered spaces: 4
Features
- Levels: Two
- Stories: 2
- Patio & porch: Covered, Deck, Patio
- Exterior features: Balcony, Dock, Garden, Hot Tub/Spa, Irrigation Sprinklers, Private Yard, Storage
- Pool features: None
- Has spa: Yes
- Has view: Yes
- View description: Lake, Mountain(s), Panoramic, Valley, Water
- Has water view: Yes
- Water view: Lake,Water
- Waterfront features: Lake, Lake Front, Waterfront
- Body of water: Okanagan Lake
- Frontage type: Waterfront
- Frontage length: 100.00
Lot
- Size: 0.47 Acres
- Dimensions: 100.00 x 218.00
- Features: Easy Access, Landscaped, Private, Paved, Secluded, Waterfront, Sprinklers In Ground
Details
- Additional structures: Shed(s)
- Parcel number: 009540971
- Zoning: RR2
- Zoning description: Residential
- Special conditions: Standard
Construction
Type & style
- Home type: SingleFamily
- Architectural style: Ranch
- Property subtype: Single Family Residence
Materials
- Fiber Cement, Wood Frame
- Foundation: Concrete Perimeter
- Roof: Asphalt,Shingle
Condition
- Updated/Remodeled
- New construction: No
- Year built: 1992
Utilities & green energy
- Sewer: Septic Tank
- Water: Irrigation District
Community & HOA
Community
- Security: Security System, Smoke Detector(s)
HOA
- Has HOA: No
Location
- Region: Kelowna
Financial & listing details
- Price per square foot: C$780/sqft
- Annual tax amount: C$16,521
- Date on market: 10/26/2026
- Listing terms: Cash,New Loan
- Ownership: Freehold,Fee Simple
Price history
Price history is unavailable.
Public tax history
Tax history is unavailable.
Climate risks
Neighborhood: McKinley Landing
Nearby schools
GreatSchools rating
No schools nearby
We couldn't find any schools near this home.
Similar homes
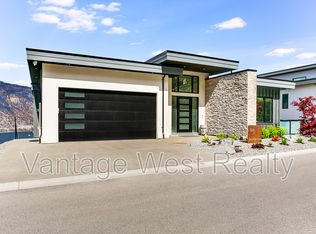
- C$3,199,0005 bd7 ba6.2k sqft5500 Rockface Rd, Central Okanagan East, BC V1X 7V7For SaleMLS ID #10403823, Geoff Hall. Association of Interior REALTORS
- C$4,900,0007 bd9 ba6.5k sqft3490 Old Vernon Rd, Central Okanagan East, BC V1X 6P3For Sale
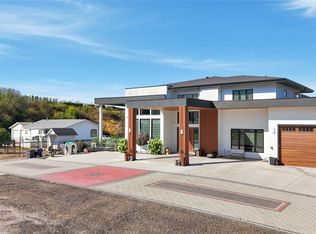 MLS ID #10399156, Kara Rosart. Association of Interior REALTORS
- C$5,500,0006 bd7 ba7.4k sqft5757 Upper Booth Rd N, Central Okanagan East, BC V1X 7V7For SaleMLS ID #10399084, Scott Marshall. Association of Interior REALTORS
- C$4,795,0005 bd4 ba4.5k sqft1409 Teasdale Rd #1429, Kelowna, BC V1P 1C8For SaleMLS ID #10398387, Scott Marshall. Association of Interior REALTORS
