Country living at its best! This 3 bed, 2 bath brick and stone home sits on 1.12 fenced acres with mature trees, outside city limits with no HOA or city restrictions. Bring your chickens and goats. There’s room to roam, a barn for animals or equipment, and terraced garden beds out back. Inside, the vaulted living room features a wood beam and a floor-to-ceiling full masonry fireplace. Crown molding, arched doorways and easy-care tile run throughout. The kitchen offers a pantry, stainless appliances, a breakfast bar and a sunny dining area. The split bedroom plan gives the primary suite privacy, with a tray ceiling and great natural light. French doors open to a large, covered patio for morning sunrise coffee. Zoned for Palmer ISD. Schedule your showing today!
Pending
$349,000
1460 Palmyra Rd, Palmer, TX 75152
3beds
1,786sqft
Single Family Residence
Built in 2006
1.12 Acres Lot
$348,900 Zestimate®
$195/sqft
$-- HOA
What's special
Floor-to-ceiling full masonry fireplaceGreat natural lightLarge covered patioSunny dining areaStainless appliancesTerraced garden bedsCrown molding
- 22 days
- 941
- 119
Likely to sell faster than
Zillow last checked:
Listing updated:
Listed by:
Chris Oliver 0562685 972-921-5797,
Oliver Realty 972-921-5797
Source: NTREIS,MLS#: 21412170
Facts & features
Interior
Bedrooms & bathrooms
- Bedrooms: 3
- Bathrooms: 2
- Full bathrooms: 2
Primary bedroom
- Features: Ceiling Fan(s), Dual Sinks, Garden Tub/Roman Tub, Walk-In Closet(s)
- Level: First
- Dimensions: 17 x 14
Bedroom
- Level: First
- Dimensions: 11 x 12
Bedroom
- Level: First
- Dimensions: 11 x 11
Breakfast room nook
- Level: First
- Dimensions: 10 x 7
Dining room
- Level: First
- Dimensions: 11 x 8
Kitchen
- Features: Built-in Features
- Level: First
- Dimensions: 10 x 14
Living room
- Features: Ceiling Fan(s), Fireplace
- Level: First
- Dimensions: 18 x 17
Utility room
- Level: First
- Dimensions: 6 x 8
Heating
- Central
Cooling
- Central Air, Ceiling Fan(s)
Appliances
- Included: Dishwasher, Electric Range, Microwave
- Laundry: Washer Hookup, Electric Dryer Hookup
Features
- Decorative/Designer Lighting Fixtures
- Flooring: Carpet, Ceramic Tile
- Has basement: No
- Number of fireplaces: 1
- Fireplace features: Masonry, Stone, Wood Burning
Interior area
- Total interior livable area: 1,786 sqft
Video & virtual tour
Property
Parking
- Total spaces: 2
- Parking features: Garage
- Attached garage spaces: 2
Features
- Levels: One
- Stories: 1
- Patio & porch: Covered
- Pool features: None
- Fencing: Wire
Lot
- Size: 1.12 Acres
- Dimensions: 155 x 293
- Features: Acreage
Details
- Parcel number: 235622
Construction
Type & style
- Home type: SingleFamily
- Architectural style: Traditional,Detached
- Property subtype: Single Family Residence
- Attached to another structure: Yes
Materials
- Brick, Rock, Stone
- Foundation: Slab
- Roof: Composition
Condition
- Year built: 2006
Utilities & green energy
- Sewer: Septic Tank
- Utilities for property: Septic Available
Community & HOA
Community
- Subdivision: Suburban Estates
HOA
- Has HOA: No
Location
- Region: Palmer
Financial & listing details
- Price per square foot: $195/sqft
- Tax assessed value: $329,668
- Annual tax amount: $4,498
- Date on market: 10/14/2026
- Cumulative days on market: 15 days
- Listing terms: Cash,Conventional,FHA
- Exclusions: Mounted TV's
Estimated market value
$348,900
$331,000 - $366,000
$2,142/mo
Price history
| Date | Event | Price |
|---|---|---|
| 10/30/2026 | Pending sale | $349,000$195/sqft |
Source: NTREIS #21412170 Report a problem | ||
| 10/23/2026 | Contingent | $349,000$195/sqft |
Source: NTREIS #21412170 Report a problem | ||
| 10/14/2026 | Listed for sale | $349,000+181.5%$195/sqft |
Source: NTREIS #21412170 Report a problem | ||
| 8/18/2009 | Listing removed | $124,000$69/sqft |
Source: Keller Williams Realty #11238567 Report a problem | ||
| 7/18/2009 | Listed for sale | $124,000$69/sqft |
Source: Keller Williams Realty #11238567 Report a problem | ||
Public tax history
| Year | Property taxes | Tax assessment |
|---|---|---|
| 2026 | -- | $315,809 +10% |
| 2025 | $2,604 -1.8% | $287,099 +10% |
| 2024 | $2,653 +19.5% | $260,999 +10% |
| 2023 | $2,220 -24% | $237,272 +10% |
| 2022 | $2,919 | $215,702 +10% |
| 2021 | -- | $196,093 +10% |
| 2020 | -- | $178,266 +10% |
| 2019 | $2,490 -2.4% | $162,060 +1.6% |
| 2018 | $2,551 | $159,480 +3.7% |
| 2017 | $2,551 +7.4% | $153,840 +8.4% |
| 2016 | $2,375 -6% | $141,930 +2.5% |
| 2015 | $2,527 | $138,520 +0.8% |
| 2014 | $2,527 | $137,420 +6.4% |
| 2013 | -- | $129,200 +0.1% |
| 2012 | -- | $129,080 -1% |
| 2011 | -- | $130,370 -1.6% |
| 2010 | -- | $132,510 -10.1% |
| 2009 | -- | $147,380 +0.6% |
| 2008 | -- | $146,460 +5.6% |
| 2007 | -- | $138,700 |
Find assessor info on the county website
Monthly payment
Est. payment
Payment breakdown
Explore the cost of this home by adjusting the details. Changes won't be saved.Climate risks
Neighborhood: 75152
Nearby schools
Schools provided by the listing agent
- Elementary: Palmer
- Middle: Palmer
- High: Palmer
- District: Palmer ISD
Source: NTREIS. This data may not be complete. We recommend contacting the local school district to confirm school assignments for this home.


Similar homes
- $388,9003 bd2 ba1.4k sqft1229 Epps Rd, Palmer, TX 75152For Sale
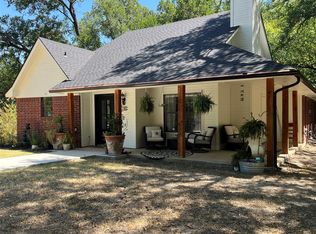 MLS ID #21340223, Wayne Barnes. NTREIS
- $375,0004 bd2 ba1.8k sqft7228 Fm 879, Palmer, TX 75152For Sale
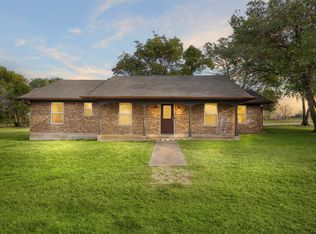 MLS ID #21414862, Justin Hardin. NTREIS
- $299,9003 bd2 ba1.5k sqft202 Virginia Dr, Palmer, TX 75152For Sale
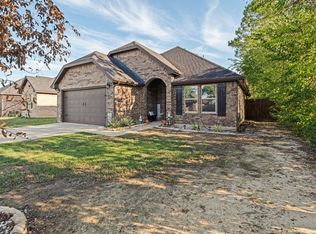 MLS ID #21410025, Paul Rogers. NTREIS
- $319,9003 bd2 ba1.5k sqft103 Palomino Dr, Palmer, TX 75152For Sale
 MLS ID #21258075, Karen Henley. NTREIS
