SELLER FINANCING AVAILABLE! Updated 3-bedroom, 1.5-bath home in Hillside Village Garden Homes in Prairieville. This single-story home offers approximately 1,189 square feet of living space with recent cosmetic updates throughout, new flooring, and new appliances. Features include a metal roof, central heating and air updated in 2021, driveway parking, and a covered back porch for relaxing outdoors. Offered at $230,000, with seller financing available. Contact for financing details and showing arrangements.
For sale
$234,000
37403 W Hillside Dr, Prairieville, LA 70769
3beds
1,189sqft
Single Family Residence, Residential
Built in 1986
0.69 Acres Lot
$-- Zestimate®
$197/sqft
$-- HOA
What's special
Driveway parkingRecent cosmetic updates throughoutNew flooringNew appliancesMetal roof
- 1 day
- 120
- 1
Likely to sell faster than
Zillow last checked:
Listing updated:
Listed by:
Alesha Graham,
Movement Realty LLC 225-788-3906
Source: ROAM MLS,MLS#: 2026018870
Facts & features
Interior
Bedrooms & bathrooms
- Bedrooms: 3
- Bathrooms: 1
- Full bathrooms: 1
Bedroom 1
- Level: Main
- Area: 143
- Dimensions: 13 x 11
Bedroom 2
- Level: Main
- Area: 132
- Dimensions: 12 x 11
Bedroom 3
- Level: Main
- Area: 220
- Dimensions: 20 x 11
Primary bathroom
- Features: No Special Features
- Level: Main
- Area: 66
- Dimensions: 6 x 11
Bathroom 1
- Level: Main
- Area: 24
- Dimensions: 6 x 4
Kitchen
- Level: Main
- Area: 168
- Dimensions: 14 x 12
Living room
- Level: Main
- Area: 245
- Width: 14
Heating
- Central
Cooling
- Central Air
Interior area
- Total structure area: 1,250
- Total interior livable area: 1,189 sqft
Property
Parking
- Parking features: Carport
- Has carport: Yes
Features
- Stories: 1
Lot
- Size: 0.69 Acres
- Dimensions: 140 x 215
- Features: Corner Lot
Details
- Parcel number: 5719550
- Special conditions: Standard
Construction
Type & style
- Home type: SingleFamily
- Architectural style: Traditional
- Property subtype: Single Family Residence, Residential
Materials
- Vinyl Siding, Frame
- Foundation: Slab
- Roof: Metal
Condition
- New construction: No
- Year built: 1986
Utilities & green energy
- Gas: None
- Water: Public
Community & HOA
Community
- Subdivision: Hillside Village Garden Homes
Location
- Region: Prairieville
Financial & listing details
- Price per square foot: $197/sqft
- Tax assessed value: $119,800
- Annual tax amount: $1,430
- Price range: $234K - $234K
- Date on market: 10/17/2026
- Listing terms: Bond for Deed,Cash,Lease Purchase,Owner Will Carry,Private Financing Available
Estimated market value
Not available
Estimated sales range
Not available
Not available
Price history
| Date | Event | Price |
|---|---|---|
| 10/17/2026 | Listed for sale | $234,000$197/sqft |
Source:  ROAM MLS #2026018870 Report a problem | ||
Public tax history
| Year | Property taxes | Tax assessment |
|---|---|---|
| 2025 | $1,430 -1.5% | $11,980 |
| 2024 | $1,451 +13.6% | $11,980 +14.5% |
| 2023 | $1,278 0% | $10,460 |
| 2022 | $1,278 +0% | $10,460 |
| 2021 | $1,278 -0.5% | $10,460 |
| 2020 | $1,283 +16.2% | $10,460 +16.7% |
| 2019 | $1,105 +1% | $8,960 |
| 2018 | $1,094 | $8,960 +12.6% |
| 2017 | $1,094 | $7,960 -7.9% |
| 2015 | $1,094 -5% | $8,640 -5.5% |
| 2014 | $1,152 | $9,140 |
| 2013 | $1,152 +0.8% | $9,140 |
| 2012 | $1,143 -0.1% | $9,140 |
| 2011 | $1,144 +8.7% | $9,140 |
| 2010 | $1,052 | $9,140 |
| 2009 | $1,052 | $9,140 |
| 2008 | $1,052 +2.5% | $9,140 |
| 2007 | $1,026 +4.6% | $9,140 |
| 2006 | $981 -1.6% | $9,140 -1.6% |
| 2005 | $997 +15.2% | $9,290 |
| 2004 | $865 +419.3% | $9,290 |
| 2003 | $167 | $9,290 +102.8% |
| 2002 | -- | $4,580 |
| 2001 | -- | $4,580 |
| 2000 | -- | $4,580 |
Find assessor info on the county website
Monthly payment
Est. payment
Payment breakdown
Explore the cost of this home by adjusting the details. Changes won't be saved.Climate risks
Neighborhood: 70769
Nearby schools
Schools provided by the listing agent
- District: Ascension Parish
Source: ROAM MLS. This data may not be complete. We recommend contacting the local school district to confirm school assignments for this home.
- $166,8002 bd1 ba1k sqft37409 W Hillside Dr, Prairieville, LA 70769Off Market
- $199,1003 bd2 ba1.2k sqft37406 E Hillside Dr, Prairieville, LA 70769Off Market
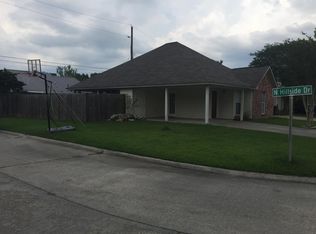
- $169,1003 bd1 ba1.2k sqft37412 E Hillside Dr, Prairieville, LA 70769Off Market

- $193,100-- bd-- ba1k sqft37415 W Hillside Dr, Prairieville, LA 70769Off Market
Similar homes
- $220,0003 bd2 ba1.5k sqft18322 Eldon St, Prairieville, LA 70769For Sale
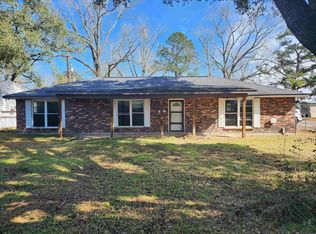
 MLS ID #2025020045, Ricardo Velasquez, CENTURY 21 Bessette Flavin. ROAM MLS
- $205,0002 bd1 ba1.1k sqft18468 Perkins Oak Rd, Prairieville, LA 70769For Sale
 MLS ID #2026011694, Melissa Landers, RE/MAX Professional. ROAM MLS
- $230,0003 bd2 ba1k sqft13134 She Lee Place Rd, Gonzales, LA 70737For Sale
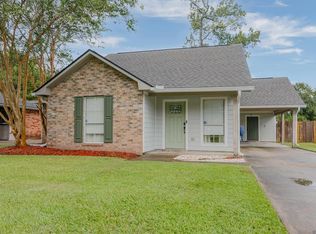 MLS ID #2026018074, Susan Emory, Supreme. ROAM MLS
- $219,9003 bd3 ba1.4k sqft39111 Prairie North Dr, Gonzales, LA 70737For Sale
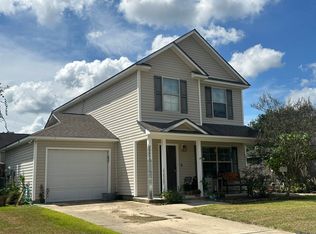 MLS ID #2026016910, Diane Abadie, Capital Real Estate. ROAM MLS
- $309,9004 bd2 ba1.7k sqft17086 Rennes Rd, Prairieville, LA 70769For SaleMLS ID #2026017752, Takia Huckaby, Southern Homes Team. ROAM MLS
- $215,0003 bd1 ba1k sqft220 S Ida Ave, Gonzales, LA 70737For SaleMLS ID #2026016933, Katie Alexander, Alexander Realty, LLC. ROAM MLS
- $225,0003 bd2 ba1.3k sqft11260 Triche Rd, Gonzales, LA 70737For SaleMLS ID #2026016473, Erin McLain, Dawson Grey Real Estate. ROAM MLS
- $239,9003 bd2 ba1.4k sqft40471 Cross Creek Ave, Gonzales, LA 70737For SaleMLS ID #2026009829, Jay Castellanos, 225BROKER. ROAM MLS
- $239,9003 bd2 ba1.2k sqft11608 Highway 190, Walker, LA 70785For SaleMLS ID #2026018410, Kurt Mikesell, Covington & Associates Real Estate, LLC. ROAM MLS
- $225,0003 bd2 ba1.6k sqft2148 Elkwood Dr, Baton Rouge, LA 70816For SaleMLS ID #2026018155, Riland Lee, Compass - Perkins. ROAM MLS
- $265,0003 bd2 ba1.6k sqft7436 Director Dr, Baton Rouge, LA 70817For SaleMLS ID #2026018469, Stephanie Fonte, Magnolia Roots Realty LLC. ROAM MLS
- $165,0003 bd1 ba1.2k sqft7655 Hanks Dr, Baton Rouge, LA 70812For SaleMLS ID #2026018627, Atoyia Ferdinand, Supreme. ROAM MLS
- $220,0003 bd2 ba1.3k sqft917 Montgomery Ave, Denham Springs, LA 70726For SaleMLS ID #2025021310, Kim Lacombe, eXp Realty. ROAM MLS
- $239,0003 bd2 ba1.4k sqft4254 Stumberg Ln, Baton Rouge, LA 70816For SaleMLS ID #2026012401, Ken Crawford, Keller Williams Realty Red Stick Partners. ROAM MLS
- $184,9003 bd1 ba1.1k sqft224 E Railroad St, Gonzales, LA 70737For SaleMLS ID #2026017152, Tracy Himel, Scot Himel. ROAM MLS
- $245,5003 bd2 ba1.4k sqft31853 Netterville Rd, Denham Springs, LA 70726For SaleMLS ID #2026008304, Olivia Carroll, LIV Realty, LLC. ROAM MLS
- $230,0003 bd2 ba1.5k sqft5755 Mapleton Dr, Greenwell Springs, LA 70739For SaleMLS ID #2026014630, Gene Herman, Keller Williams Realty Premier Partners. ROAM MLS
- $264,0003 bd2 ba1.6k sqft30985 Burgess Rd, Denham Springs, LA 70726For SaleMLS ID #2026017031, Jessica Huber, Keller Williams Realty-First Choice. ROAM MLS
- $199,0003 bd2 ba1.4k sqft13618 Chalmette Ave, Baton Rouge, LA 70810For SaleMLS ID #2026017032, Keith Duncan, KADRE LLC. ROAM MLS
- $200,0003 bd2 ba1.4k sqft525 S Daphne Dr, Gonzales, LA 70737For SaleMLS ID #2026014731, Michele Pourciau, LPT Realty, LLC. ROAM MLS
