Welcome to 100 Augusta Drive in the Desirable...Masters Square Neighborhood! A Golf Community in the Heart of Peachtree City! This Meticulously Maintained 2-Bedroom, 2-Bath Ranch is Situated on a Beautiful Corner Lot with Professional Landscaping and Yard Service included. This Open Floor Plan includes White Kitchen Cabinets & A Gorgeous Tile Backsplash. The Bright, Inviting Interior Features Includes Warm Hardwood Flooring, Hall Bookcases, Cozy Brick Fireplace, Updated Baths & A Wonderful Sunroom Filled with Natural Light, Perfect for Relaxing or Enjoying Your Morning Coffee. A Beautiful Private Patio Outback is Waiting For You. Enjoy the Ultimate Peachtree City Lifestyle with Easy Access to the Extensive Golf-Cart Path System and just a 5-minute golf cart ride to Braelinn Country Club, shopping, dining, and recreation. Seller will consider owner financing!
Active
$494,000
100 Augusta Dr, Peachtree City, GA 30269
2beds
1,668sqft
Single Family Residence
Built in 1996
0.25 Acres Lot
$479,200 Zestimate®
$296/sqft
$140/mo HOA
What's special
Cozy brick fireplaceOpen floor planBeautiful private patio outbackBright inviting interiorWhite kitchen cabinetsGorgeous tile backsplashProfessional landscaping
- 24 days
- 685
- 27
Likely to sell faster than
Zillow last checked:
Listing updated:
Listed by:
Denise Wilhelm 404-992-6070,
BHHS Georgia Properties
Source: GAMLS,MLS#: 10840606
Facts & features
Interior
Bedrooms & bathrooms
- Bedrooms: 2
- Bathrooms: 2
- Full bathrooms: 2
- Main level bathrooms: 2
- Main level bedrooms: 2
Rooms
- Room types: Foyer, Laundry, Sun Room
Dining room
- Features: Dining Rm/Living Rm Combo
Kitchen
- Features: Breakfast Bar, Solid Surface Counters
Heating
- Central, Natural Gas
Cooling
- Ceiling Fan(s), Electric
Appliances
- Included: Dishwasher, Disposal, Dryer, Microwave, Oven/Range (Combo), Stainless Steel Appliance(s), Washer
- Laundry: In Hall
Features
- High Ceilings, In-Law Floorplan, Master On Main Level, Roommate Plan
- Flooring: Carpet, Hardwood
- Basement: None
- Attic: Pull Down Stairs
- Number of fireplaces: 1
- Fireplace features: Other
Interior area
- Total structure area: 1,668
- Total interior livable area: 1,668 sqft
- Finished area above ground: 1,668
- Finished area below ground: 0
Property
Parking
- Parking features: Attached, Garage, Kitchen Level
- Has attached garage: Yes
Features
- Levels: One
- Stories: 1
- Patio & porch: Patio
Lot
- Size: 0.25 Acres
- Features: Corner Lot
Details
- Parcel number: 060825022
Construction
Type & style
- Home type: SingleFamily
- Architectural style: Brick Front,Ranch,Traditional
- Property subtype: Single Family Residence
Materials
- Brick, Stucco
- Roof: Composition
Condition
- Resale
- New construction: No
- Year built: 1996
Utilities & green energy
- Sewer: Public Sewer
- Water: Public
- Utilities for property: Cable Available, Electricity Available, High Speed Internet, Natural Gas Available, Sewer Connected, Underground Utilities, Water Available
Community & HOA
Community
- Features: Street Lights
- Subdivision: Masters Square
HOA
- Has HOA: Yes
- Services included: Management Fee, Trash
- HOA fee: $1,680 annually
Location
- Region: Peachtree City
Financial & listing details
- Price per square foot: $296/sqft
- Tax assessed value: $372,435
- Annual tax amount: $4,382
- Date on market: 9/4/2026
- Cumulative days on market: 24 days
- Listing agreement: Exclusive Right To Sell
- Listing terms: Cash,Conventional
- Electric utility on property: Yes
Estimated market value
$479,200
$455,000 - $503,000
$2,435/mo
Price history
| Date | Event | Price |
|---|---|---|
| 9/4/2026 | Listed for sale | $494,000+54.4%$296/sqft |
Source:  GAMLS #10840606 Report a problem GAMLS #10840606 Report a problem | ||
| 10/24/2018 | Sold | $320,000-1.5%$192/sqft |
Source: Public Record Report a problem | ||
| 10/10/2018 | Pending sale | $325,000$195/sqft |
Source: Clickit Realty Inc. #8458398 Report a problem | ||
| 9/28/2018 | Price change | $325,000-3.2%$195/sqft |
Source: Clickit Realty Inc. #8458398 Report a problem | ||
| 9/25/2018 | Listed for sale | $335,900+20.4%$201/sqft |
Source: Clickit Realty Inc. #8458398 Report a problem | ||
| 8/29/2017 | Sold | $278,900+1.1%$167/sqft |
Source: Public Record Report a problem | ||
| 5/23/2017 | Sold | $275,900+2.2%$165/sqft |
Source: Public Record Report a problem | ||
| 3/20/2017 | Pending sale | $269,900$162/sqft |
Source: Harry Norman, REALTORS� #8151965 Report a problem | ||
| 3/15/2017 | Listed for sale | $269,900+30.1%$162/sqft |
Source: HARRY NORMAN REALTORS,PTC #8151965 Report a problem | ||
| 11/29/2011 | Sold | $207,500-9.3%$124/sqft |
Source: Public Record Report a problem | ||
| 10/16/2011 | Price change | $228,900-4%$137/sqft |
Source: PRUDENTIAL GEORGIA REALTY #3138072 Report a problem | ||
| 4/28/2011 | Listed for sale | $238,500+67.3%$143/sqft |
Source: PRUDENTIAL GEORGIA REALTY #3054340 Report a problem | ||
| 3/26/1996 | Sold | $142,600$85/sqft |
Source: Public Record Report a problem | ||
Public tax history
| Year | Property taxes | Tax assessment |
|---|---|---|
| 2025 | $4,382 +220.7% | $148,974 +7% |
| 2024 | $1,366 | $139,228 +4% |
| 2023 | -- | $133,840 +4.2% |
| 2022 | $1,300 +27.9% | $128,440 +27.4% |
| 2021 | $1,016 +1.6% | $100,840 +5.7% |
| 2020 | $1,001 -17.3% | $95,440 -16.1% |
| 2019 | $1,209 -64.4% | $113,760 +6.7% |
| 2018 | $3,396 | $106,600 +6.9% |
| 2017 | $3,396 +73% | $99,760 +14.1% |
| 2016 | $1,963 | $87,440 +1.7% |
| 2015 | $1,963 +6.8% | $86,020 +8.8% |
| 2014 | $1,839 | $79,060 +3.3% |
| 2013 | $1,839 -31.2% | $76,500 -0.7% |
| 2012 | $2,672 +157.9% | $77,060 -8.6% |
| 2011 | $1,036 +3.6% | $84,320 |
| 2010 | $1,000 +6.3% | $84,320 -4.8% |
| 2009 | $941 +9.8% | $88,568 |
| 2008 | $857 -0.4% | $88,568 |
| 2007 | $861 | $88,568 +2.5% |
| 2006 | -- | $86,444 +4.8% |
| 2005 | -- | $82,512 +2.6% |
| 2004 | $830 | $80,432 +8.5% |
| 2003 | -- | $74,104 +4.1% |
| 2002 | $727 -4% | $71,200 +2.7% |
| 2001 | $757 +1.8% | $69,308 +3.2% |
| 2000 | $744 | $67,132 |
Find assessor info on the county website
Monthly payment
Est. payment
Payment breakdown
Explore the cost of this home by adjusting the details. Changes won't be saved.Climate risks
Neighborhood: 30269
Nearby schools
Schools provided by the listing agent
- Elementary: Braelinn
- Middle: Rising Starr
- High: Starrs Mill
Source: GAMLS. This data may not be complete. We recommend contacting the local school district to confirm school assignments for this home.

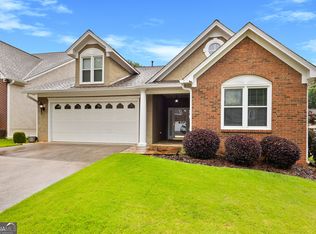
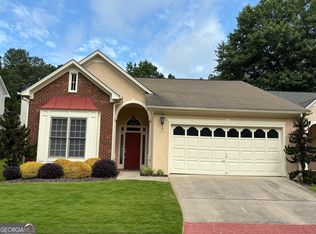
Similar homes
- $475,0002 bd2 ba1.8k sqft118 Augusta Dr, Peachtree City, GA 30269Active

 MLS ID #10794869, Matthew D Tuff, Keller Williams Realty Atl. Partners. GAMLS
 - $454,9004 bd3 ba2.1k sqft108 Cabin Gate, Peachtree City, GA 30269Active
 MLS ID #10832784, Robert E Salmons Jr., Entera Realty. GAMLS
 - $465,0002 bd2 ba2.1k sqft209 Collierstown Way, Peachtree City, GA 30269Active
 MLS ID #10833944, Michelle Humes, Michelle Humes Real Estate. GAMLS
 - $400,0003 bd2 ba1.4k sqft128 Treillage Ln, Peachtree City, GA 30269Active
 MLS ID #10818815, Kristen Walker, Patti Ayers & Associates, Inc.. GAMLS
 - $555,0003 bd2 ba2.3k sqft218 Collierstown Way, Peachtree City, GA 30269ActiveMLS ID #10735512, Desales Degolian, DeGolian Realty. GAMLS
- $485,0003 bd3 ba2.4k sqft285 Pendleton Trl, Tyrone, GA 30290ActiveMLS ID #10847239, The Glennie Group Inc, Keller Williams Realty Atl. Partners. GAMLS
- $464,9004 bd2 ba1.9k sqft311 Ivy Vale Ct, Tyrone, GA 30290ActiveMLS ID #10800740, Kerri Levins, Southern Classic Realtors. GAMLS
- $469,0003 bd3 ba2.3k sqft305 Surrey Park Dr, Fayetteville, GA 30215ActiveMLS ID #10806419, Marlene Henderson, Keller Williams Realty Atl. Partners. GAMLS
- $488,9003 bd3 ba2.2k sqft50 Star Spangled Ln, Peachtree City, GA 30269ActiveMLS ID #10793410, Steven T Koleno, Beycome Brokerage Realty LLC. GAMLS
- $399,9003 bd2 ba2k sqft255 Weeping Willow Way, Tyrone, GA 30290ActiveMLS ID #10845129, Melissa Watlington, Watlington & Buckles, Inc.. GAMLS
- $449,9003 bd3 ba2.3k sqft448 Minter Dr, Hampton, GA 30228ActiveMLS ID #10841086, Meredith A Green, Dwelli. GAMLS
- $600,0004 bd4 ba2.3k sqft300 Harcourt Pl, Peachtree City, GA 30269ActiveMLS ID #10815860, L Michael Wise, NoSplit Realty. GAMLS
- $515,0003 bd2 ba2k sqft45 Maple Leaf Rd, Sharpsburg, GA 30277ActiveMLS ID #10847292, Bridget Paschal, Dwelli. GAMLS
- $439,9003 bd3 ba1.8k sqft42 Bill Estes Rd, Senoia, GA 30276ActiveMLS ID #10817325, Brittany Westfall, Dwelli. GAMLS
- $619,9003 bd3 ba2k sqft200 Sweetbay Ct, Peachtree City, GA 30269ActiveMLS ID #10812377, Nathan Esparza, Preferred Realty Services, Inc. GAMLS
- $439,0004 bd3 ba2.4k sqft205 Keaton Dr, Fayetteville, GA 30215ActiveMLS ID #10844470, Jacob Smith, Keller Williams Realty Atl. Partners. GAMLS
- $537,2224 bd3 ba2.4k sqft67 Redlevel Walk, Newnan, GA 30265ActiveMLS ID #10844685, Jeannie Johnson Doole, Jeannie Doole & Assoc. Real Estate. GAMLS
- $495,0003 bd3 ba2.5k sqft125 Brookridge Ct, Fayetteville, GA 30215ActiveMLS ID #10830555, Michelle Humes, Michelle Humes Real Estate. GAMLS
- $418,0003 bd2 ba2.1k sqft335 Hunters Gln, Fayetteville, GA 30215ActiveMLS ID #10735988, Tanya Pickens, Opendoor Brokerage. GAMLS
- $444,4444 bd3 ba1.9k sqft12 Brightling Ln, Newnan, GA 30265ActiveMLS ID #10830767, Jacob V Mullins, Dwelli. GAMLS
