Seller Financing Available! Experience the perfect blend of French Country elegance and modern luxury in this beautifully updated home located in the highly sought-after Chimney Springs Estates. Nestled on a private, wooded lot, this move-in-ready home offers exceptional privacy while remaining just minutes from shopping, dining, entertainment, and major commuter routes. Inside, you'll find timeless architectural details including impressive 6-foot wainscoting, rich wide-plank hardwood-style flooring, and abundant natural light throughout. The fully updated chef's kitchen is designed to impress with crisp white cabinetry, stunning Soapstone quartz countertops, premium Italian gas range, generous prep space, and an ideal layout for everyday living and entertaining. The spacious primary suite serves as a private retreat, complete with a spa-inspired bathroom featuring an oversized walk-in shower and upscale finishes. A versatile fourth bedroom provides the flexibility to create a home office, media room, playroom, fitness space, or guest suite to fit your lifestyle. Host memorable gatherings in the formal dining room or relax on the elevated deck overlooking mature trees and peaceful wooded views. Recent major improvements include two new HVAC systems (2022) and a new water heater (2025), offering added value and peace of mind. Ideally located with quick access to I-85, this home is just minutes from Peachtree City, Atlanta Hartsfield-Jackson International Airport, shopping, dining, parks, and everyday conveniences. You'll also enjoy being approximately 5 miles from Trilith Studios, Piedmont Fayette Hospital, and the vibrant Town at Trilith. If you're searching for a move-in-ready home with seller financing, an updated chef's kitchen, luxury primary suite, wooded privacy, and an unbeatable Fayette County location, this exceptional property is one you won't want to miss.
Active
$550,000
185 Chimney Spgs, Tyrone, GA 30290
4beds
2,200sqft
Single Family Residence
Built in 1987
-- sqft lot
$537,600 Zestimate®
$250/sqft
$-- HOA
What's special
Timeless architectural detailsRich wide-plank hardwood-style flooringUpscale finishesAbundant natural light throughoutSpacious primary suiteVersatile fourth bedroomPrivate wooded lot
- 44 days |
- 312 |
- 28 |
Zillow last checked:
Listing updated:
Listed by:
Daniel Klucas 678-826-9714,
Keller Williams Realty Atl. Partners
Source: GAMLS,MLS#: 10794899
Facts & features
Interior
Bedrooms & bathrooms
- Bedrooms: 4
- Bathrooms: 3
- Full bathrooms: 2
- 1/2 bathrooms: 1
Rooms
- Room types: Foyer, Laundry, Other
Dining room
- Features: Separate Room
Heating
- Natural Gas, Central, Forced Air
Cooling
- Electric, Ceiling Fan(s), Central Air
Appliances
- Included: Gas Water Heater, Dishwasher, Oven/Range (Combo), Stainless Steel Appliance(s)
- Laundry: Laundry Closet, In Hall, Other
Features
- Vaulted Ceiling(s), Double Vanity, Other, Walk-In Closet(s)
- Flooring: Hardwood, Tile, Other
- Basement: Crawl Space
- Number of fireplaces: 1
Interior area
- Total structure area: 2,200
- Total interior livable area: 2,200 sqft
- Finished area above ground: 2,200
- Finished area below ground: 0
Property
Parking
- Parking features: Attached, Garage Door Opener, Garage, Kitchen Level, Parking Pad, Off Street
- Has attached garage: Yes
- Has uncovered spaces: Yes
Features
- Levels: Two
- Stories: 2
- Patio & porch: Deck, Porch
Lot
- Features: Level, Private
Details
- Parcel number: 072803018
- Special conditions: Agent/Seller Relationship
Construction
Type & style
- Home type: SingleFamily
- Architectural style: Craftsman,Other,Traditional
- Property subtype: Single Family Residence
Materials
- Brick, Vinyl Siding
- Foundation: Block
- Roof: Composition
Condition
- Updated/Remodeled
- New construction: No
- Year built: 1987
Details
- Warranty included: Yes
Utilities & green energy
- Sewer: Septic Tank
- Water: Public
- Utilities for property: Underground Utilities, Cable Available, Electricity Available, Natural Gas Available, Phone Available, Water Available
Community & HOA
Community
- Features: None
- Subdivision: Chimney Springs
HOA
- Has HOA: No
- Services included: None
Location
- Region: Tyrone
Financial & listing details
- Price per square foot: $250/sqft
- Tax assessed value: $384,547
- Annual tax amount: $4,657
- Date on market: 7/2/2026
- Cumulative days on market: 44 days
- Listing agreement: Exclusive Right To Sell
- Listing terms: Cash,Conventional,FHA,VA Loan
- Electric utility on property: Yes
Estimated market value
$537,600
$511,000 - $564,000
$3,338/mo
Price history
| Date | Event | Price |
|---|---|---|
| 7/2/2026 | Listed for sale | $550,000$250/sqft |
Source:  GAMLS #10794899 Report a problem GAMLS #10794899 Report a problem | ||
| 7/1/2025 | Listing removed | $550,000$250/sqft |
Source: GAMLS #10511319 Report a problem | ||
| 6/19/2025 | Listing removed | $3,200$1/sqft |
Source: Zillow Rentals Report a problem | ||
| 6/17/2025 | Listed for rent | $3,200+6.7%$1/sqft |
Source: Zillow Rentals Report a problem | ||
| 5/1/2025 | Listed for sale | $550,000+4.8%$250/sqft |
Source: GAMLS #10511319 Report a problem | ||
| 5/18/2023 | Listing removed | $525,000$239/sqft |
Source: GAMLS #20072487 Report a problem | ||
| 5/17/2023 | Listed for sale | $525,000$239/sqft |
Source: GAMLS #20072487 Report a problem | ||
| 10/18/2022 | Listing removed | -- |
Source: Zillow Rental Manager Report a problem | ||
| 10/15/2022 | Pending sale | $525,000$239/sqft |
Source: GAMLS #20072487 Report a problem | ||
| 10/5/2022 | Price change | $3,000-6.3%$1/sqft |
Source: Zillow Rental Manager Report a problem | ||
| 10/5/2022 | Price change | $525,000-3.7%$239/sqft |
Source: GAMLS #20072487 Report a problem | ||
| 9/29/2022 | Listed for rent | $3,200$1/sqft |
Source: Zillow Rental Manager Report a problem | ||
| 9/17/2022 | Listed for sale | $545,000+67.7%$248/sqft |
Source: GAMLS #20072487 Report a problem | ||
| 3/29/2022 | Sold | $325,000$148/sqft |
Source: Public Record Report a problem | ||
| 3/3/2022 | Pending sale | $325,000$148/sqft |
Source: GAMLS #20021372 Report a problem | ||
| 2/24/2022 | Listed for sale | $325,000$148/sqft |
Source: GAMLS #20021372 Report a problem | ||
Public tax history
| Year | Property taxes | Tax assessment |
|---|---|---|
| 2025 | $4,712 +7.8% | $153,819 +7% |
| 2024 | $4,371 +7.9% | $143,756 +10.6% |
| 2023 | $4,052 +123% | $130,000 +12% |
| 2022 | $1,817 +3.7% | $116,120 +21.1% |
| 2021 | $1,753 -6.6% | $95,880 +8.5% |
| 2020 | $1,876 -0.8% | $88,400 +0.2% |
| 2019 | $1,891 +5.5% | $88,240 +6.3% |
| 2018 | $1,793 | $83,000 +6.5% |
| 2017 | $1,793 +14.1% | $77,960 +10.4% |
| 2016 | $1,571 | $70,640 +7% |
| 2015 | $1,571 +16.7% | $66,040 +12.7% |
| 2014 | $1,346 | $58,600 +2.9% |
| 2013 | $1,346 +1.2% | $56,960 -1.6% |
| 2012 | $1,330 -14.5% | $57,880 -16% |
| 2011 | $1,557 -31.6% | $68,920 -2.2% |
| 2010 | $2,275 -14.7% | $70,480 -9.9% |
| 2009 | $2,668 +8.7% | $78,248 |
| 2008 | $2,456 +26.7% | $78,248 +24% |
| 2002 | $1,937 +2.2% | $63,100 +6.3% |
| 2001 | $1,895 -4.9% | $59,348 +3.7% |
| 2000 | $1,993 | $57,256 |
Find assessor info on the county website
Monthly payment
Est. payment
Payment breakdown
Explore the cost of this home by adjusting the details. Changes won't be saved.Climate risks
Neighborhood: 30290
Nearby schools
GreatSchools rating
- 10/10Crabapple Lane Elementary SchoolGrades: PK-5Distance: 2 mi
- 8/10Flat Rock Middle SchoolGrades: 6-8Distance: 2.3 mi
- 6/10Sandy Creek High SchoolGrades: 9-12Distance: 2.2 mi
Schools provided by the listing agent
- Elementary: Crabapple
- Middle: Flat Rock
- High: Sandy Creek
Source: GAMLS. This data may not be complete. We recommend contacting the local school district to confirm school assignments for this home.
- $3,3004 bd3 ba2.2k sqft185 Chimney Spgs APT 1, Tyrone, GA 30290For Rent
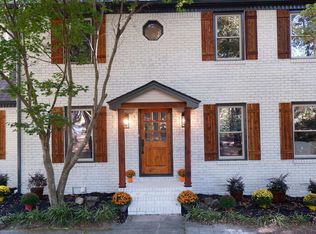
- $423,0003 bd3 ba2.7k sqft175 Chimney Spgs, Tyrone, GA 30290Off Market

- $453,000-- bd-- ba2.2k sqft195 Chimney Spgs, Tyrone, GA 30290Off Market
- $445,0004 bd2 ba2.5k sqft190 Chimney Spgs, Tyrone, GA 30290Sold
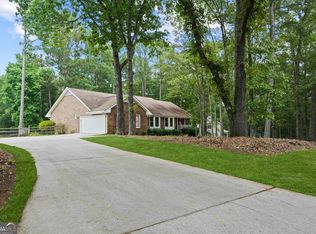
- $482,4003 bd2 ba2.4k sqft205 Chimney Spgs, Tyrone, GA 30290Off Market
- $464,200-- bd-- ba2.2k sqft215 Chimney Spgs, Tyrone, GA 30290Off Market
- $415,900-- bd-- ba2.3k sqft200 Chimney Spgs, Tyrone, GA 30290Off Market
- $655,200-- bd-- ba2.6k sqft190 Wickham Dr, Tyrone, GA 30290Off Market
A local agent can set up tours, give advice and negotiate with sellers.
Similar homes
- $597,0004 bd4 ba3.2k sqft4424 Lower Fayetteville Rd, Sharpsburg, GA 30277Active

 MLS ID #10826213, Christina Parker, Trelora Realty, Inc.. GAMLS
 - $599,9004 bd3 ba2.8k sqft277 Silverbell Ln, Sharpsburg, GA 30277Active
 MLS ID #10818713, Allison Wilder, BHGRE Metro Brokers. GAMLS
 - $524,9994 bd3 ba2k sqft201 Lanyard Loop, Peachtree City, GA 30269Active
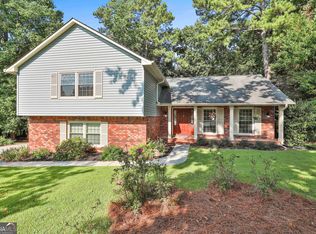 MLS ID #10706207, Daniel Klucas, Keller Williams Realty Atl. Partners. GAMLS
 - $459,9993 bd3 ba2k sqft320 Sherwood Rd, Fayetteville, GA 30215Active
 MLS ID #10825793, Fontella Pappas, Pinewood Realty Group. GAMLS
 - $639,0003 bd2 ba2.2k sqft143 Swanson Rd, Fayetteville, GA 30214ActiveMLS ID #10722157, Anne Milner, Beacham & Company. GAMLS
- $529,9904 bd4 ba2.8k sqft110 Sparrows Cv, Fayetteville, GA 30215ActiveMLS ID #10810040, Alauna Freeman, Boardwalk Realty Associates. GAMLS
- $495,0005 bd3 ba2.7k sqft35 Palmer Pl, Sharpsburg, GA 30277ActiveMLS ID #10725969, Nancy Ellis, Norluxe Realty Midtown. GAMLS
- $429,9004 bd3 ba2k sqft1359 Fischer Rd, Sharpsburg, GA 30277ActiveMLS ID #10803202, Tammy Soulakos, Keller Williams Realty Atl. Partners. GAMLS
- $525,9004 bd3 ba2.5k sqft49 Cherokee Farms Dr, Newnan, GA 30263Off Market
- $425,0004 bd3 ba2.6k sqft105 Walden Way, Fayetteville, GA 30214ActiveMLS ID #10800875, James Lester, Tri-City Realty. GAMLS
- $575,0003 bd2 ba2.1k sqft183 Goodwyn Rd, Newnan, GA 30265ActiveMLS ID #10790845, Tom W Barron, Lindsey's Inc., Realtors. GAMLS
- $395,0003 bd2 ba1.6k sqft15 Stonewood Way, Sharpsburg, GA 30277ActiveMLS ID #10826543, Andrew Lowe, Brick and Branch Real Estate. GAMLS
- $429,9004 bd3 ba2.3k sqft120 Marilyn Ct, Fayetteville, GA 30214ActiveMLS ID #10820552, Shay Rowland, Zach Taylor Real Estate. GAMLS
- $424,0004 bd3 ba2.8k sqft230 Hidden Brook Trl, Fayetteville, GA 30215ActiveMLS ID #10816760, Dana Walljasper, Coldwell Banker Bullard Realty. GAMLS
- $564,9003 bd3 ba1.9k sqft137 Lynch Rd, Brooks, GA 30205ActiveMLS ID #10784684, Robert A Burch, Real Broker, LLC. GAMLS
- $480,0004 bd3 ba2.5k sqft40 Springfield Dr, Newnan, GA 30265ActiveMLS ID #10783709, Jake Ayers, Southern Classic Realtors. GAMLS
- $355,0004 bd3 ba2.4k sqft4670 Kelden Cir, Atlanta, GA 30349ActiveMLS ID #10825869, Reona Blankumsee, Coldwell Banker Realty. GAMLS
- $679,0003 bd3 ba2.2k sqft1078 Highway 92 S, Fayetteville, GA 30215For Sale
 MLS ID #7813672, LYNNIE CANDLER, Ansley Real Estate. FMLS GA
 - $569,0004 bd3 ba2.8k sqft26 Baral Rdg Lot 39, Sharpsburg, GA 30277ActiveMLS ID #10791292, Jacqueline Campbell, REMAX Concierge. GAMLS
- $599,0003 bd3 ba2.6k sqft117 Masters Dr N, Peachtree City, GA 30269ActiveMLS ID #10689937, Linda H Sorrow, Aberdeen Fine Properties Inc. GAMLS
