Exceptional NORTH FACING custom residence offering impressive curb appeal, magazine-worthy upgrades, and a hard to find 6 bedroom floor plan! PROSPER ISD! Upon entry, you are greeted by spacious interiors and an elegant curved wrought-iron staircase extending across the breezeway. Gorgeous wood flooring, tray ceilings, and an inviting formal living and dining area create an elegant first impression. The spacious family room features a striking fireplace with a decorative geometric accent wall and flows seamlessly into the breakfast area and beautifully appointed kitchen, complete with stainless steel appliances, a chef-grade gas cooktop, custom range hood, and butler's pantry. The split main-level primary suite offers a relaxing retreat, while an additional downstairs bedroom & full bath provide an ideal setup for guests or multigenerational living. Upstairs features an expansive game room, dedicated media room with wet bar, 4 additional bedrooms & 2 full bathrooms. This incredible resort-style backyard showcases an expansive covered patio, custom cedar pergola with fans and lighting, automatic sun screens and awning, and outdoor kitchen with grill island and sink. Unwind in the spectacular custom pool & spa featuring cascading waterfalls, weeping walls, spillway, sheer descents, custom lighting, heat pump, and spa blower, complemented by solar power with battery backup. Smart-home capabilities allow remote control of interior & exterior lighting, garage access, HVAC, pool and spa systems, and whole-home media sound. Additional features include an ECO water system, a 3 car garage with epoxy flooring and storage, plus an electric gate that encloses the backyard and garage area with extended concrete parking. Neighborhood amenities include a community pool, park, walking trails, and ponds. Near the elementary & middle school. Quick access to the Dallas North Tollway, PGA District, the Universal Kids Resort, and an array of shopping, dining, and entertainment options.
For sale
$1,300,000
14609 Farming Rd, Frisco, TX 75035
6beds
4,416sqft
Single Family Residence
Built in 2022
8,886 Square Feet Lot
$1,236,200 Zestimate®
$294/sqft
$69/mo HOA
What's special
Spacious interiorsGorgeous wood flooringStainless steel appliancesNorth facing custom residenceIncredible resort-style backyardImpressive curb appealTray ceilings
- 3 days
- 207
- 13
Likely to sell faster than
Zillow last checked:
Listing updated:
Listed by:
April Taylor 0758140 972-954-4791,
Redfin Corporation 972-954-4791
Source: NTREIS,MLS#: 21421470
Facts & features
Interior
Bedrooms & bathrooms
- Bedrooms: 6
- Bathrooms: 4
- Full bathrooms: 4
Primary bedroom
- Features: Walk-In Closet(s)
- Level: First
- Dimensions: 20 x 19
Bedroom
- Level: First
- Dimensions: 17 x 11
Bedroom
- Features: Walk-In Closet(s)
- Level: Second
- Dimensions: 11 x 16
Bedroom
- Features: Walk-In Closet(s)
- Level: Second
- Dimensions: 15 x 16
Bedroom
- Features: En Suite Bathroom, Walk-In Closet(s)
- Level: Second
- Dimensions: 13 x 13
Bedroom
- Level: Second
- Dimensions: 15 x 13
Primary bathroom
- Features: Bidet, Dual Sinks, Granite Counters
- Level: First
- Dimensions: 14 x 11
Breakfast room nook
- Level: First
- Dimensions: 10 x 11
Dining room
- Level: First
- Dimensions: 11 x 16
Family room
- Features: Fireplace
- Level: First
- Dimensions: 16 x 21
Other
- Level: First
- Dimensions: 6 x 9
Other
- Level: Second
- Dimensions: 5 x 9
Other
- Features: Jack and Jill Bath
- Level: Second
- Dimensions: 5 x 8
Game room
- Level: Second
- Dimensions: 22 x 18
Kitchen
- Features: Butler's Pantry, Granite Counters, Pantry
- Level: First
- Dimensions: 15 x 15
Laundry
- Level: First
- Dimensions: 13 x 6
Living room
- Level: First
- Dimensions: 11 x 17
Media room
- Level: Second
- Dimensions: 22 x 13
Heating
- Central
Cooling
- Central Air, Ceiling Fan(s)
Appliances
- Included: Built-In Gas Range, Dishwasher, Electric Oven, Electric Range, Disposal, Gas Oven, Microwave, Range, Some Commercial Grade, Water Softener, Vented Exhaust Fan, Water Purifier
Features
- Wet Bar, Chandelier, Decorative/Designer Lighting Fixtures, Kitchen Island, Open Floorplan, Walk-In Closet(s)
- Flooring: Wood
- Has basement: No
- Number of fireplaces: 1
- Fireplace features: Decorative, Electric
Interior area
- Total interior livable area: 4,416 sqft
Video & virtual tour
Property
Parking
- Total spaces: 3
- Parking features: Electric Gate, Garage, Gated, Oversized, Parking Lot, Parking Pad, Private, Garage Faces Rear, Storage
- Attached garage spaces: 3
Features
- Levels: Two
- Stories: 2
- Patio & porch: Awning(s), Covered
- Exterior features: Built-in Barbecue, Barbecue, Outdoor Grill, Outdoor Kitchen
- Pool features: Fenced, Gunite, Heated, Outdoor Pool, Pool, Pool/Spa Combo, Water Feature, Community
- Fencing: Wood
Lot
- Size: 8,886 Square Feet
- Features: Subdivision
Details
- Parcel number: R1237400N00801
Construction
Type & style
- Home type: SingleFamily
- Architectural style: Detached
- Property subtype: Single Family Residence
Materials
- Brick, Stone Veneer
- Foundation: Slab
Condition
- Resale
- Year built: 2022
Utilities & green energy
- Sewer: Public Sewer
- Water: Public
- Utilities for property: Natural Gas Available, Sewer Available, Water Available
Community & HOA
Community
- Features: Pool, Trails/Paths, Community Mailbox
- Subdivision: Collinsbrook Farm Ph 3
HOA
- Has HOA: Yes
- Services included: All Facilities, Association Management
- HOA fee: $827 annually
- HOA name: Vision Community Management (Vcm)
- HOA phone: 972-612-2303
Location
- Region: Frisco
Financial & listing details
- Price per square foot: $294/sqft
- Tax assessed value: $971,271
- Annual tax amount: $18,165
- Date on market: 11/6/2026
- Exclusions: See agent for any exclusions.
Estimated market value
$1,236,200
$1.17M - $1.30M
$5,116/mo
Price history
| Date | Event | Price |
|---|---|---|
| 11/6/2026 | Listed for sale | $1,300,000$294/sqft |
Source: NTREIS #21421470 Report a problem | ||
Public tax history
| Year | Property taxes | Tax assessment |
|---|---|---|
| 2026 | -- | $971,271 +5.7% |
| 2025 | $14,482 -8.1% | $918,726 -1.5% |
| 2024 | $15,750 +87.3% | $932,453 +112.9% |
| 2023 | $8,410 +373.2% | $437,953 +423.2% |
| 2022 | $1,777 | $83,700 |
Find assessor info on the county website
Monthly payment
Est. payment
Payment breakdown
Explore the cost of this home by adjusting the details. Changes won't be saved.Climate risks
Neighborhood: 75035
Nearby schools
Schools provided by the listing agent
- Elementary: Jim Spradley
- Middle: Bill Hays
- High: Rock Hill
- District: Prosper ISD
Source: NTREIS. This data may not be complete. We recommend contacting the local school district to confirm school assignments for this home.

Similar homes
- $899,0005 bd5 ba4.7k sqft12995 Llano Ave, Frisco, TX 75035For Sale
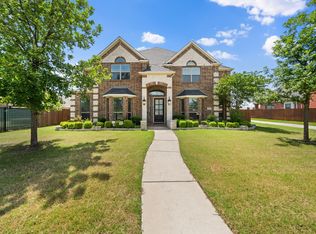 MLS ID #21429256, Sowmya Bussa. NTREIS
- $1,295,0004 bd4 ba4.5k sqft11806 Verona Ct, Frisco, TX 75035For Sale
 MLS ID #21408467, Courtney Benson. NTREIS
- $679,0004 bd3 ba2.5k sqft11506 Alejandra Ln, Frisco, TX 75035For Sale
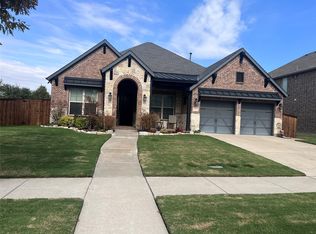 MLS ID #21431512, Clara Pelaez. NTREIS
- $825,0005 bd5 ba3.7k sqft16476 Weatherwood Dr, Frisco, TX 75035For Sale
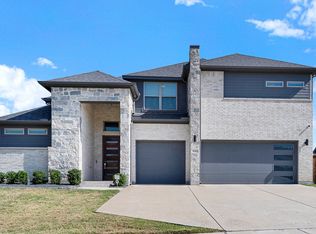 MLS ID #21420232, Terri McCoy. NTREIS
