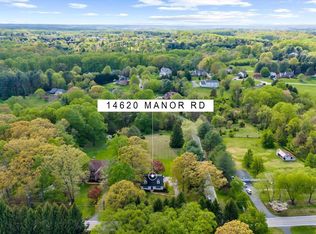
Welcome to 14615 Manor Road, a beautifully updated brick Colonial with a pool, nestled on a 1.02-acre homesite in sought-after Phoenix. Surrounded by mature trees and lush landscaping, this spacious 5-bedroom, 3.5-bath home offers the perfect combination of traditional elegance, comfortable living, and exceptional outdoor entertaining. The main level was transformed in 2021 with an open-concept, all-new kitchen, gorgeous wood floors throughout, and upgraded finishes. Matte-black and glass-door knobs, custom lighting, keyless-entry doors, and architectural details elevate the vibe. The kitchen is the heart of this home and features custom white, soft-close cabinetry, quartz countertops, backsplash, a cast-iron farmhouse sink, and a GE Café matte-white appliance package, including an induction range with double ovens, quiet-decibel dishwasher, externally vented hood, stylish pendants, under-cabinet, and recessed lighting. A reverse-osmosis system in the kitchen services the sink, fridge, and ice maker. The elegant foyer is spacious and inviting, with wainscoting, updated powder room, spacious closet, and adjacent private office space. The formal living room is open to the dining room and kitchen, creating a comfortable and spacious layout that accommodates all your family and party guests. Summertime entertaining is a breeze with easy flow through the three rear doors to the expansive deck, screened-in porch, fenced-in rear yard, playground, and pool. A convenient laundry/mud room is perfectly positioned between the deck, garage, and family room, providing organization, backpack drop zones, and a full bath for the ultimate convenience—absolutely essential for pool guests’ quick bathroom trips and changes. Also in the mudroom are raised, front-loading washer and dryer (2021). Upstairs offers 5 generously sized bedrooms with newer luxury carpet, ceiling fans, and curtain hardware, along with a renovated hall bath featuring an updated vanity with marble top, custom marble tile, backsplash and an updated toilet. Three fireplaces in the home create a warm, inviting ambiance, including a wood stove in the family room that’s perfect for extra warmth and family cuddles on those chilly winter nights. Escape to the upstairs bonus room/5th bedroom—perfect for a home gym, guest room, in-law suite, or home office. The basement provides flexible recreation, fitness, and play space with new luxury vinyl plank flooring, lighting, toy storage, and a home gym with workout mirrors. The unfinished half of the basement and the oversized 2-car garage provide ample storage for all your extra food, supplies, hobbies, and toys. Outside, enjoy your own private retreat with an in-ground pool, expansive deck, fire pit, playset, and beautifully landscaped grounds. The screened-in porch is a retreat not to be missed! The yard is fully fenced, with a portion of the property extending into the wooded area at the rear of the lot. Landscaping around the house is extensive and includes large hydrangeas, various flowering perennials, and lush plantings. Providing added security and safety are split-rail and metal fencing along the front property line, a gated driveway, and an electric dog fence encompassing the front, sides, and gated rear yard. Additional improvements include leaf-shielded gutters, resealed and capped chimneys, chimney sweeping, painted shutters and trim, new front porch lights, Nest thermostat, and approximately three years of professional lawn, grub, and weed treatments. The crawlspace beneath the mudroom is encapsulated. The pool pump was replaced around 2024 and the well tank in 2025. 2026 - New water treatment nitrate tank, UV light and well Pit-less adaptor. Ideally located on Manor Road between Jarrettsville Pike and Sweet Air Road, this peaceful Phoenix setting offers a perfect blend of comfort, luxury, and convenience in this desirable area in Baltimore County.
For sale
Price cut: $54K (9/6)
$825,000
14615 Manor Rd, Phoenix, MD 21131
5beds
3,453sqft
Single Family Residence
Built in 1988
1.02 Acres Lot
$816,100 Zestimate®
$239/sqft
$-- HOA
What's special
Cast-iron farmhouse sinkResealed and capped chimneysExternally vented hoodUpdated toiletBeautifully updated brick colonialFenced-in rear yardLeaf-shielded gutters
- 21 days
- 1,798
- 168
Zillow last checked:
Listing updated:
Listed by:
Jessica Sidar 202-257-8261,
RE/MAX Realty Centre, Inc. 301-774-5900
Source: Bright MLS,MLS#: MDBC2173976
Facts & features
Interior
Bedrooms & bathrooms
- Bedrooms: 5
- Bathrooms: 4
- Full bathrooms: 3
- 1/2 bathrooms: 1
- Main level bathrooms: 2
Rooms
- Room types: Living Room, Dining Room, Primary Bedroom, Bedroom 2, Bedroom 3, Bedroom 5, Kitchen, Game Room, Family Room, Basement, Foyer, Bedroom 1, Exercise Room, Office, Bathroom 1, Bathroom 2, Bathroom 3, Primary Bathroom
Primary bedroom
- Features: Ceiling Fan(s), Fireplace - Wood Burning, Flooring - Carpet, Walk-In Closet(s)
- Level: Upper
Bedroom 1
- Features: Ceiling Fan(s), Flooring - Carpet
- Level: Upper
Bedroom 2
- Features: Ceiling Fan(s), Flooring - Carpet
- Level: Upper
Bedroom 3
- Features: Ceiling Fan(s), Flooring - Carpet
- Level: Upper
Bedroom 5
- Features: Flooring - Carpet, Window Treatments
- Level: Upper
Primary bathroom
- Features: Bathroom - Jetted Tub, Bathroom - Stall Shower, Double Sink, Flooring - Ceramic Tile
- Level: Upper
Bathroom 1
- Features: Bathroom - Stall Shower, Flooring - Ceramic Tile, Lighting - Wall sconces
- Level: Main
Bathroom 2
- Features: Flooring - HardWood, Lighting - Wall sconces
- Level: Main
Bathroom 3
- Features: Bathroom - Tub Shower, Flooring - Ceramic Tile, Lighting - Wall sconces, Skylight(s), Lighting - Ceiling
- Level: Upper
Basement
- Features: Basement - Partially Finished, Flooring - Concrete
- Level: Lower
Dining room
- Features: Balcony Access, Crown Molding, Flooring - HardWood, Lighting - Pendants, Recessed Lighting, Window Treatments
- Level: Main
Exercise room
- Features: Flooring - Luxury Vinyl Plank, Lighting - Pendants
- Level: Lower
Family room
- Features: Balcony Access, Ceiling Fan(s), Crown Molding, Flooring - HardWood, Window Treatments, Wood Stove
- Level: Main
Foyer
- Features: Flooring - HardWood, Lighting - Pendants, Crown Molding, Chair Rail
- Level: Main
Game room
- Features: Built-in Features, Flooring - Luxury Vinyl Plank, Lighting - Pendants
- Level: Lower
Kitchen
- Features: Balcony Access, Countertop(s) - Quartz, Crown Molding, Flooring - HardWood, Kitchen Island, Eat-in Kitchen, Recessed Lighting, Lighting - Pendants
- Level: Main
Living room
- Features: Crown Molding, Fireplace - Wood Burning, Flooring - HardWood, Recessed Lighting, Window Treatments
- Level: Main
Mud room
- Features: Attached Bathroom, Balcony Access, Built-in Features, Flooring - Ceramic Tile
- Level: Main
Office
- Features: Chair Rail, Crown Molding, Flooring - HardWood
- Level: Main
Screened porch
- Features: Flooring - Wood, Lighting - Ceiling
- Level: Main
Heating
- Heat Pump, Electric
Cooling
- Central Air, Electric
Appliances
- Included: Microwave, Dishwasher, Disposal, Dryer, Energy Efficient Appliances, ENERGY STAR Qualified Washer, ENERGY STAR Qualified Dishwasher, ENERGY STAR Qualified Refrigerator, Exhaust Fan, Oven/Range - Electric, Range Hood, Refrigerator, Washer, Water Conditioner - Owned, Water Heater, Water Treat System, Electric Water Heater
- Laundry: Main Level, Has Laundry, Dryer In Unit, Washer In Unit, Mud Room
Features
- Attic, Bathroom - Stall Shower, Soaking Tub, Bathroom - Tub Shower, Ceiling Fan(s), Chair Railings, Crown Molding, Dining Area, Open Floorplan, Formal/Separate Dining Room, Kitchen - Gourmet, Kitchen Island, Recessed Lighting, Upgraded Countertops, Wainscotting, Walk-In Closet(s)
- Flooring: Carpet, Ceramic Tile, Hardwood, Luxury Vinyl, Wood
- Doors: Six Panel
- Windows: Window Treatments
- Basement: Connecting Stairway,Combination,Improved,Partially Finished,Sump Pump
- Number of fireplaces: 3
- Fireplace features: Brick, Mantel(s), Wood Burning
Interior area
- Total structure area: 4,925
- Total interior livable area: 3,453 sqft
- Finished area above ground: 3,453
- Finished area below ground: 0
Video & virtual tour
Property
Parking
- Total spaces: 12
- Parking features: Storage, Garage Faces Side, Garage Door Opener, Inside Entrance, Oversized, Asphalt, Enclosed, Attached, Driveway
- Attached garage spaces: 2
- Uncovered spaces: 10
Accessibility
- Accessibility features: Accessible Hallway(s), Accessible Doors, Doors - Lever Handle(s), Grip-Accessible Features
Features
- Levels: Three
- Stories: 3
- Patio & porch: Deck, Porch, Screened, Roof, Screened Porch
- Exterior features: Bump-outs, Chimney Cap(s), Lighting, Rain Gutters, Play Area, Play Equipment
- Has private pool: Yes
- Pool features: Concrete, Fenced, Filtered, In Ground, Private
- Fencing: Full,Wrought Iron,Back Yard,Board,Decorative,Invisible,Split Rail,Wood
Lot
- Size: 1.02 Acres
- Features: Backs to Trees, Front Yard, Landscaped, Level, Rear Yard, Rural
Details
- Additional structures: Above Grade, Below Grade
- Parcel number: 04102000014502
- Zoning: R
- Special conditions: Standard
- Other equipment: Negotiable
Construction
Type & style
- Home type: SingleFamily
- Architectural style: Colonial
- Property subtype: Single Family Residence
Materials
- Brick
- Foundation: Block, Crawl Space
- Roof: Asphalt
Condition
- Excellent,Good
- New construction: No
- Year built: 1988
- Major remodel year: 2021
Utilities & green energy
- Sewer: Private Septic Tank
- Water: Well
Community & HOA
Community
- Security: Carbon Monoxide Detector(s), Security Gate, Security System
- Subdivision: Saybrook Manor
HOA
- Has HOA: No
Location
- Region: Phoenix
Financial & listing details
- Price per square foot: $239/sqft
- Tax assessed value: $717,167
- Annual tax amount: $8,266
- Date on market: 9/4/2026
- Listing agreement: Exclusive Right To Sell
- Listing terms: Cash,Conventional,Assumable,Negotiable,VA Loan,FHA
- Inclusions: Built-in Cabinets, Shelving In Garage
- Ownership: Fee Simple
Estimated market value
$816,100
$775,000 - $857,000
$5,050/mo
Price history
| Date | Event | Price |
|---|---|---|
| 9/25/2026 | Listed for sale | $825,000$239/sqft |
Source:  Bright MLS #MDBC2173976 Report a problem Bright MLS #MDBC2173976 Report a problem | ||
| 9/12/2026 | Contingent | $825,000$239/sqft |
Source: Bright MLS #MDBC2173976 Report a problem | ||
| 9/6/2026 | Price change | $825,000-6.1%$239/sqft |
Source: Bright MLS #MDBC2173976 Report a problem | ||
| 9/4/2026 | Listed for sale | $879,000+72.1%$255/sqft |
Source: Bright MLS #MDBC2173976 Report a problem | ||
| 1/10/2019 | Sold | $510,640-5.3%$148/sqft |
Source: Public Record Report a problem | ||
| 11/28/2018 | Pending sale | $539,000$156/sqft |
Source: L. P. Calomeris Realty #1002071038 Report a problem | ||
| 10/30/2018 | Price change | $539,000-2%$156/sqft |
Source: L. P. Calomeris Realty #1002071038 Report a problem | ||
| 10/10/2018 | Price change | $549,945-3.5%$159/sqft |
Source: L. P. Calomeris Realty #1002071038 Report a problem | ||
| 8/17/2018 | Price change | $569,965-4.2%$165/sqft |
Source: L. P. Calomeris Realty #1002071038 Report a problem | ||
| 7/23/2018 | Listed for sale | $595,000$172/sqft |
Source: L. P. Calomeris Realty #1002071038 Report a problem | ||
Public tax history
| Year | Property taxes | Tax assessment |
|---|---|---|
| 2025 | $8,326 +4.5% | $682,000 +3.8% |
| 2024 | $7,967 +3.9% | $657,333 +3.9% |
| 2023 | $7,668 +4.1% | $632,667 +4.1% |
| 2022 | $7,369 | $608,000 |
| 2021 | $7,369 | $608,000 |
| 2020 | $7,369 -7.1% | $608,000 -7.1% |
| 2019 | $7,936 | $654,800 |
| 2018 | $7,936 | $654,800 |
| 2017 | $7,936 +35.7% | $654,800 -5.3% |
| 2016 | $5,850 | $691,400 +3.3% |
| 2015 | $5,850 | $669,500 +3.4% |
| 2014 | $5,850 | $647,600 +3.5% |
| 2013 | -- | $625,700 |
| 2012 | -- | $625,700 |
| 2011 | -- | $625,700 -15.7% |
| 2010 | -- | $742,180 +9.9% |
| 2009 | -- | $675,276 +11% |
| 2008 | -- | $608,373 +12.4% |
| 2007 | -- | $541,470 +12.8% |
| 2006 | -- | $480,062 +14.7% |
| 2005 | -- | $418,656 +17.2% |
| 2004 | -- | $357,250 +2.2% |
| 2003 | -- | $349,630 +2.2% |
| 2002 | -- | $342,010 +2.3% |
| 2001 | -- | $334,390 |
Find assessor info on the county website
Monthly payment
Est. payment
Payment breakdown
Explore the cost of this home by adjusting the details. Changes won't be saved.Climate risks
Neighborhood: 21131
Nearby schools
Schools provided by the listing agent
- District: Baltimore County Public Schools
Source: Bright MLS. This data may not be complete. We recommend contacting the local school district to confirm school assignments for this home.
Similar homes
- $714,0004 bd3 ba3.5k sqft4 Country Club Ln, Phoenix, MD 21131For Sale

 MLS ID #MDBC2170186, Zachary Hosford, Hosford & Son Realty, LLC. Bright MLS
 - $575,0005 bd3 ba2.3k sqft3809 Sweet Air Rd, Phoenix, MD 21131For Sale
 MLS ID #MDBC2173434, Aphy Liebno, Long & Foster Real Estate, Inc.. Bright MLS
 - $859,0004 bd4 ba3.7k sqft502 Copeland Rd, Fallston, MD 21047For Sale
 MLS ID #MDHR2059454, Diane Maguire, Long & Foster Real Estate, Inc.. Bright MLS
 - $849,0004 bd4 ba4.2k sqft3000 Shepperd Rd, Monkton, MD 21111For Sale
 MLS ID #MDBC2166644, Michelle Pappas, Berkshire Hathaway HomeServices Homesale Realty. Bright MLS
 - $799,9005 bd4 ba3.4k sqft800 Berrymans Ln, Reisterstown, MD 21136For SaleMLS ID #MDBC2175662, Chris Cooke, Berkshire Hathaway HomeServices Homesale Realty. Bright MLS
- $774,9004 bd3 ba2.4k sqft13001 Dulaney Valley Rd, Glen Arm, MD 21057For SaleMLS ID #MDBC2165392, Jose Rivas, Keller Williams Gateway LLC. Bright MLS
- $749,9005 bd4 ba3.4k sqft1214 Bonaire Rd, Forest Hill, MD 21050For SaleMLS ID #MDHR2059478, Manuel Alvarez, Compass. Bright MLS
- $799,0004 bd4 ba4.2k sqft670 Iron Gate Rd, Bel Air, MD 21014For SaleMLS ID #MDHR2060006, Andrew Johns, Keller Williams Gateway LLC. Bright MLS
- $900,0005 bd4 ba4.1k sqft3704 Old Federal Hill Rd, Jarrettsville, MD 21084For SaleMLS ID #MDHR2059666, Daniel McGhee, Homeowners Real Estate. Bright MLS
- $900,0004 bd3 ba3.6k sqft14210 Greencroft Ln, Cockeysville, MD 21030For SaleMLS ID #MDBC2169188, Alyssia Essig, Compass. Bright MLS
- $719,0005 bd5 ba4.3k sqft8 Manor Brook Rd, Monkton, MD 21111For SaleMLS ID #MDBC2175430, Lorraine Treger, Cummings & Co. Realtors. Bright MLS
- $650,0003 bd3 ba2.9k sqft12700 Harford Rd, Fork, MD 21051For SaleMLS ID #MDBC2176532, Veronica Sniscak, Compass. Bright MLS
- $849,9003 bd3 ba2.5k sqft1547 Morse Rd, Forest Hill, MD 21050For SaleMLS ID #MDHR2059918, Rebecca Warble, Allfirst Realty, Inc.. Bright MLS
- $875,0005 bd4 ba4.5k sqft1302 Woodshole Rd, Baltimore, MD 21286For SaleMLS ID #MDBC2167260, Diana Pham, EXP Realty, LLC. Bright MLS
- $695,0005 bd3 ba3.9k sqft2114 Oaklyn Dr, Fallston, MD 21047For SaleMLS ID #MDHR2058602, Matthew Pecker, Berkshire Hathaway HomeServices Homesale Realty. Bright MLS
- $835,0004 bd3 ba2.9k sqft803 Zenith Dr, Freeland, MD 21053For SaleMLS ID #MDBC2168742, Shannon Scagnelli, Cummings & Co. Realtors. Bright MLS
- $669,9004 bd4 ba3.9k sqft30 Huntington Pl, Bel Air, MD 21014For SaleMLS ID #MDHR2059226, Andrew Undem, Berkshire Hathaway HomeServices Homesale Realty. Bright MLS
- $775,0004 bd4 ba3.2k sqft19429 Gunpowder Rd, Manchester, MD 21102For SaleMLS ID #MDBC2174006, Laura M. Ball, Cummings & Co. Realtors. Bright MLS
- $875,0004 bd4 ba4.6k sqft814 Saint Ann Dr, Street, MD 21154For SaleMLS ID #MDHR2058622, Lindsay Moiles, Cummings & Co. Realtors. Bright MLS
- $684,9994 bd4 ba3.4k sqft4722 Stellabrooke Ln, Baltimore, MD 21237For SaleMLS ID #MDBC2175986, Bryce Jenifer, Keller Williams Legacy. Bright MLS
