Welcome home to the perfect blend of move-in-ready updates, space, and an incredible West Forsyth location - walkable to Vickery Village! This beautifully renovated 3-bedroom, 2-bath, 1,980-square-foot home in Cumming's sought-after Wynfield neighborhood sits on a large, quiet, 0.58-acre lot and has already had the big-ticket improvements done for you. Inside, you'll find a fully renovated kitchen and updated bathrooms, new flooring, and new windows that give the home a fresh, bright feel throughout. The functional floor plan offers comfortable everyday living with plenty of room to gather, relax, and entertain. Outside is where this property really sets itself apart. The oversized lot and massive driveway provide tons of space for guests, outdoor entertaining, extra vehicles, and all the flexibility that's hard to find in newer, tighter-lot neighborhoods. And then there's the location. Situated in the highly desirable Vickery Creek Elementary, Vickery Creek Middle, and West Forsyth High School district, you're close to shopping, dining, parks, and everything Cumming has to offer - while still coming home to a peaceful setting with room to breathe. Wynfield residents also enjoy a community pool, tennis courts, basketball courts, and clubhouse. Updated, spacious, move-in ready, and in a location buyers love - this is one you'll want to see in person before it's gone.
Active
$499,999
7330 Wynfield Dr, Cumming, GA 30040
3beds
--sqft
Single Family Residence
Built in 1993
0.58 Acres Lot
$506,100 Zestimate®
$--/sqft
$40/mo HOA
What's special
Fully renovated kitchenOversized lotNew flooringUpdated bathrooms
- 3 days |
- 740 |
- 47 |
Likely to sell faster than
Zillow last checked:
Listing updated:
Listed by:
Summer Berg 404-330-7549,
Keller Williams Realty Atl. Partners
Source: GAMLS,MLS#: 10823250
Facts & features
Interior
Bedrooms & bathrooms
- Bedrooms: 3
- Bathrooms: 2
- Full bathrooms: 2
- Main level bathrooms: 2
- Main level bedrooms: 3
Rooms
- Room types: Other
Kitchen
- Features: Breakfast Area
Heating
- Central, Natural Gas
Cooling
- Central Air
Appliances
- Included: Dishwasher, Gas Water Heater, Microwave
- Laundry: Laundry Closet
Features
- High Ceilings, Master On Main Level, Rear Stairs, Tray Ceiling(s), Walk-In Closet(s)
- Flooring: Carpet, Tile
- Windows: Double Pane Windows
- Basement: Daylight,Exterior Entry,Finished,Interior Entry,Partial
- Number of fireplaces: 1
- Fireplace features: Family Room, Gas Starter, Living Room, Masonry
- Common walls with other units/homes: No Common Walls
Interior area
- Total structure area: 0
- Finished area above ground: 0
- Finished area below ground: 0
Video & virtual tour
Property
Parking
- Total spaces: 2
- Parking features: Basement, Garage, Garage Door Opener
- Has attached garage: Yes
Features
- Levels: Two
- Stories: 2
- Patio & porch: Deck, Patio
- Fencing: Back Yard,Wood
- Body of water: None
Lot
- Size: 0.58 Acres
- Features: Level, Private
Details
- Parcel number: 037 029
Construction
Type & style
- Home type: SingleFamily
- Architectural style: Craftsman,Ranch,Traditional
- Property subtype: Single Family Residence
Materials
- Concrete, Wood Siding
- Roof: Other
Condition
- Resale
- New construction: No
- Year built: 1993
Utilities & green energy
- Electric: 220 Volts
- Sewer: Septic Tank
- Water: Public
- Utilities for property: Cable Available, Electricity Available, Natural Gas Available, Phone Available, Underground Utilities, Water Available
Green energy
- Energy efficient items: Appliances
Community & HOA
Community
- Features: Clubhouse, Playground, Pool, Sidewalks, Tennis Court(s), Walk To Schools, Near Shopping
- Security: Carbon Monoxide Detector(s), Smoke Detector(s)
- Subdivision: Wynfield
HOA
- Has HOA: Yes
- Services included: None
- HOA fee: $485 annually
Location
- Region: Cumming
Financial & listing details
- Tax assessed value: $470,910
- Annual tax amount: $4,208
- Date on market: 8/12/2026
- Cumulative days on market: 3 days
- Listing agreement: Exclusive Right To Sell
- Listing terms: 1031 Exchange,Cash,Conventional,FHA,USDA Loan,VA Loan
- Electric utility on property: Yes
Estimated market value
$506,100
$481,000 - $531,000
$2,444/mo
Price history
| Date | Event | Price |
|---|---|---|
| 8/12/2026 | Listed for sale | $499,999+9.9% |
Source:  FMLS GA #7817965 Report a problem FMLS GA #7817965 Report a problem | ||
| 8/5/2022 | Sold | $455,000+7.1% |
Source: FMLS GA #7067886 Report a problem | ||
| 7/6/2022 | Pending sale | $425,000 |
Source: FMLS GA #7067886 Report a problem | ||
| 6/22/2022 | Listed for sale | $425,000 |
Source: FMLS GA #7067886 Report a problem | ||
| 6/22/2022 | Pending sale | $425,000 |
Source: FMLS GA #7067886 Report a problem | ||
| 6/17/2022 | Listed for sale | $425,000+63.5% |
Source: FMLS GA #7067886 Report a problem | ||
| 10/11/2017 | Sold | $260,000-1.9% |
Source:  FMLS GA #5894692 Report a problem FMLS GA #5894692 Report a problem | ||
| 8/21/2017 | Pending sale | $265,000 |
Source: BHHS Georgia Properties-Suwanee-Duluth #5894692 Report a problem | ||
| 8/15/2017 | Listed for sale | $265,000+47.3% |
Source: Berkshire Hathaway HomeServices Georgia Properties #5894692 Report a problem | ||
| 2/28/2005 | Sold | $179,900+49.9% |
Source: Public Record Report a problem | ||
| 3/16/1994 | Sold | $120,000 |
Source: Public Record Report a problem | ||
Public tax history
| Year | Property taxes | Tax assessment |
|---|---|---|
| 2025 | $4,208 +0.8% | $188,364 +1.5% |
| 2024 | $4,176 +16.6% | $185,632 +7.4% |
| 2023 | $3,582 -8% | $172,836 +18.1% |
| 2022 | $3,893 +24.3% | $146,288 +28.9% |
| 2021 | $3,133 +5.2% | $113,448 +5.2% |
| 2020 | $2,977 +0.3% | $107,808 +0.4% |
| 2019 | $2,968 +28.3% | $107,328 +28.8% |
| 2017 | $2,313 +7.8% | $83,324 +7.8% |
| 2016 | $2,146 | $77,324 +5.5% |
| 2015 | $2,146 +17.6% | $73,324 +6.4% |
| 2014 | $1,824 +6% | $68,908 +6.2% |
| 2013 | $1,722 -1.1% | $64,908 -0.9% |
| 2012 | $1,741 -9.9% | $65,524 -9.7% |
| 2011 | $1,932 | $72,576 |
| 2010 | -- | -- |
| 2009 | -- | -- |
| 2008 | -- | -- |
| 2007 | -- | $82,384 +14% |
| 2006 | $1,575 +21.5% | $72,280 +10.7% |
| 2005 | $1,297 | $65,280 |
| 2004 | $1,297 +5.2% | $65,280 |
| 2003 | $1,233 +5.4% | -- |
| 2002 | $1,169 +28.2% | -- |
| 2001 | $912 -3.8% | -- |
| 2000 | $948 | -- |
Find assessor info on the county website
Monthly payment
Est. payment
Payment breakdown
Explore the cost of this home by adjusting the details. Changes won't be saved.Climate risks
Neighborhood: Wynfield
Nearby schools
GreatSchools rating
- 9/10Vickery Creek Elementary SchoolGrades: PK-5Distance: 0.4 mi
- 8/10Vickery Creek Middle SchoolGrades: 6-8Distance: 0.5 mi
- 9/10West Forsyth High SchoolGrades: 9-12Distance: 2.6 mi
Schools provided by the listing agent
- Elementary: Vickery Creek
- Middle: Vickery Creek
- High: West Forsyth
Source: GAMLS. This data may not be complete. We recommend contacting the local school district to confirm school assignments for this home.

- $535,0003 bd3 ba2.1k sqft7320 Wynfield Dr, Cumming, GA 30040Sold
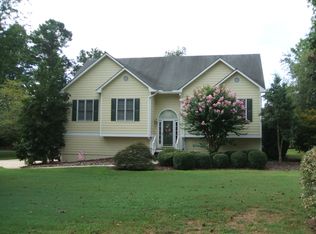
- $488,5004 bd3 ba2.2k sqft7340 Wynfield Dr, Cumming, GA 30040Off Market
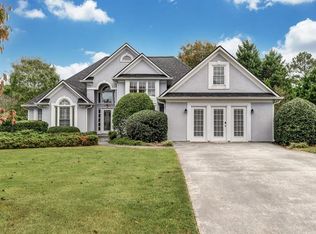
- $611,0004 bd3 ba3.7k sqft6810 Wynfield Way, Cumming, GA 30040Off Market
- $445,0003 bd2 ba1.6k sqft7335 Wynfield Dr, Cumming, GA 30040Off Market
- $511,5005 bd3 ba1.6k sqft7350 Wynfield Dr, Cumming, GA 30040Off Market
- $494,0003 bd2 ba2.4k sqft7305 Wynfield Dr, Cumming, GA 30040Off Market
- $521,1004 bd3 ba1.4k sqft7345 Wynfield Dr, Cumming, GA 30040Off Market
- $502,9004 bd3 ba2.3k sqft7360 Wynfield Dr, Cumming, GA 30040Off Market
A local agent can set up tours, give advice and negotiate with sellers.
Similar homes
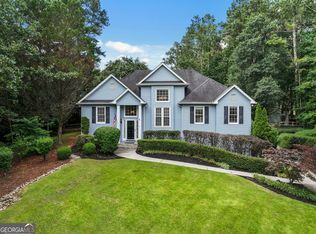
- $495,0004 bd3 ba2.9k sqft8260 Stonebrook Ct, Cumming, GA 30040Active
 MLS ID #10804491, Chandley Green, Keller Williams Community Partners. GAMLS
 - $539,9994 bd3 ba2.6k sqft4680 Carver Ct, Cumming, GA 30040Active
 MLS ID #10824762, Amanda Gardner, Willow Bend Properties. GAMLS
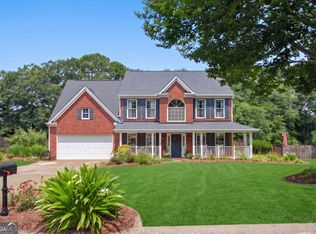
 - $595,0004 bd3 ba2.8k sqft7435 Cavaletti Cir, Cumming, GA 30040Active
 MLS ID #10813435, Erica L Wagner, Keller Williams Community Partners. GAMLS
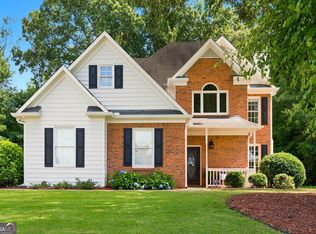
 - $475,0003 bd3 ba1.9k sqft4075 Briar Meadows Vw, Cumming, GA 30040Active
 MLS ID #10808807, James Chapman, Keller Williams Community Partners. GAMLS
 - $550,0004 bd3 ba-- sqft6855 Fox Creek Dr, Cumming, GA 30040ActiveMLS ID #10791828, Amanda Reynolds, Willow Bend Properties. GAMLS
- $499,0004 bd3 ba2.2k sqft2760 Spring Dr, Cumming, GA 30041ActiveMLS ID #10811253, Amy Jones, Homecoin.com. GAMLS
- $599,9003 bd4 ba-- sqft7507 Campground Rd, Cumming, GA 30040ActiveMLS ID #10793174, Adriana Vergara, HomeSmart. GAMLS
- $515,0004 bd3 ba3.5k sqft5724 Newberry Point Dr, Flowery Branch, GA 30542ActiveMLS ID #10825709, Jennifer Kenerly, Virtual Properties Realty.com. GAMLS
- $670,0005 bd4 ba3.4k sqft3930 Almandine Way, Cumming, GA 30040ActiveMLS ID #10819917, Maria Fontana Estrella, Keller Williams Realty First Atlanta. GAMLS
- $485,0003 bd3 ba2.3k sqft2055 Ivy Ln, Cumming, GA 30041ActiveMLS ID #10788719, Casey Dellinger, Bolst, Inc.. GAMLS
- $429,0003 bd2 ba1.3k sqft309 Calusa Pl, Ball Ground, GA 30107ActiveMLS ID #10818692, Casey Cannon, Coldwell Banker Realty. GAMLS
- $535,0004 bd3 ba2.5k sqft1810 Westwind Dr, Cumming, GA 30041ActiveMLS ID #10757300, Chloe Foster, Real Broker, LLC. GAMLS
- $450,0004 bd3 ba2.2k sqft5905 Virginia Dr, Cumming, GA 30041ActiveMLS ID #10811265, Michelle Meinhart, eXp Realty. GAMLS
- $435,0003 bd3 ba3k sqft1113 Somerton Pl, Cumming, GA 30040ActiveMLS ID #10813704, Gina Sharma Team, Keller Williams Realty North Atlanta. GAMLS
- $700,0006 bd4 ba-- sqft2281 Barrett Dr, Cumming, GA 30040ActiveMLS ID #10770562, Rick Thompson, Keller Williams Realty Atl. Partners. GAMLS
- $520,0003 bd3 ba2.5k sqft6535 Fairfield Trce, Suwanee, GA 30024Active Under ContractMLS ID #10810953, Stacy Crum, Dwelli. GAMLS
- $499,9005 bd3 ba-- sqft137 Farm Valley Dr, Canton, GA 30115ActiveMLS ID #10781725, Lindsey Haas, Keller Williams Realty. GAMLS
- $430,0004 bd3 ba2.1k sqft4205 Ridgebrook Bnd, Cumming, GA 30028ActiveMLS ID #10738483, Elaine Thomas, Keller Williams Community Partners. GAMLS
- $425,0003 bd3 ba2.4k sqft2446 Battery Pointe, Lawrenceville, GA 30043ActiveMLS ID #10814823, Lisa R Combs, Real Broker, LLC. GAMLS
- $498,9994 bd3 ba-- sqft458 Coolsprings Trl, Woodstock, GA 30188ActiveMLS ID #10785216, Michele O'Brien, Atlanta Communities. GAMLS
