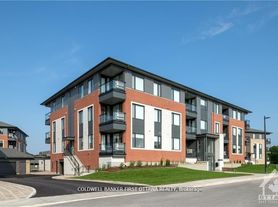
Beautiful and modern 3-bedroom, 3-bathroom townhome located in Wateridge Village, one of Ottawa's growing and thoughtfully planned communities.
This bright three-level home offers a practical and flexible layout. The lower level includes a separate bedroom and full bathroom, creating a private space that can be used as a guest room, home office, or additional living space. Its separation from the upper-level bedrooms makes it especially useful for anyone looking for a quiet workspace away from the main living and sleeping areas.
The upper level includes two bedrooms and two bathrooms, including a primary bedroom with its own ensuite. The home also features open and comfortable living areas, modern finishes, and a two-car garage for convenient parking and additional storage.
Wateridge Village offers a modern residential setting close to parks, walking paths, green space, local services, transit routes, Montfort Hospital, the Aviation Parkway, Rockcliffe, and downtown Ottawa. The community is designed with trails, parks, open spaces, future retail space, and convenient access to surrounding amenities.
Available starting July 1, 2026.
Rental application, proof of income/employment, references, and credit check will be required.
Townhouse for rent
C$2,990/mo
Fees may apply
1462 Hemlock Rd, Ottawa, ON K1K 4Z8
3beds
1,700sqft
Price may not include required fees and charges. Price shown reflects the lease term provided. Learn more|
Townhouse
Available Wed Jul 1 2026
No pets
Central air
In unit laundry
Attached garage parking
What's special
Bright three-level homePractical and flexible layoutModern finishes
- 25 days |
- -- |
- -- |
Zillow last checked:
Listing updated:
Travel times

Let’s turn your rent into credit progress
Build credit history with every on-time payment and get credit for the payment you’re already making.
Facts & features
Interior
Bedrooms & bathrooms
- Bedrooms: 3
- Bathrooms: 3
- Full bathrooms: 3
Cooling
- Central Air
Appliances
- Included: Dishwasher, Dryer, Freezer, Microwave, Oven, Refrigerator, Washer
- Laundry: In Unit
Features
- Flooring: Carpet, Hardwood, Tile
Interior area
- Total interior livable area: 1,700 sqft
Property
Parking
- Parking features: Attached
- Has attached garage: Yes
- Details: Contact manager
Construction
Type & style
- Home type: Townhouse
- Property subtype: Townhouse
Building
Management
- Pets allowed: No
Community & HOA
Location
- Region: Ottawa
Financial & listing details
- Lease term: 1 Year
Price history
| Date | Event | Price |
|---|---|---|
| 5/11/2026 | Price change | C$2,990-6.6%C$2/sqft |
Source: Zillow Rentals Report a problem | ||
| 5/4/2026 | Listed for rent | C$3,200+28.5%C$2/sqft |
Source: Zillow Rentals Report a problem | ||
| 3/30/2021 | Listing removed | -- |
Source: Zillow Rental Network_1 Report a problem | ||
| 3/2/2021 | Listed for rent | C$2,490C$1/sqft |
Source: Zillow Rental Network_1 Report a problem | ||
Neighborhood: K1K
Nearby schools
GreatSchools rating
No schools nearby
We couldn't find any schools near this home.
Nearby cities
Nearby neighborhoods
Nearby zip codes
Nearby rental buildings
- 260/2 Dalhousie Avenue
- Norberry Residences (2660 Norberry Cres., 740, 790
- LIV Apartments
- MacLaren Heritage Collection
- the POINT Kanata
- 61 McEwen
- Releve II
- 1230 Emperor
- 173 Cooper
- 330 Metcalfe
- The Carlisle
- 100 Waverley Street
- Hintonburg Rentals
- 362 McArthur, 388- 390 Irwin Miller
- Parkdale Collective
- Langs Apartments
- Waterford
- The Cooper
- Recital (Act I, Act II, Act III)
- The Watergate