Welcome to your ultimate 19-acre rural retreat, perfectly blending rustic log-home charm with extensive modern luxury! This gracious 4-bedroom, 2-bathroom log home welcomes you with a covered front deck opening into bright, soaring spaces with pine plank floors. The main level features a cozy family room with a stone fireplace, a formal dining room with stunning Algonquin glass windows, and a den with a certified woodstove. The heart of the home is the harvest-sized, eat-in kitchen boasting an extra-long granite counter, breakfast bar, and 16' ceilings open to the upper level. Upstairs, a massive hallway leads to a custom library/office loft, a charming bedroom with a hexagon window, and a spacious primary bedroom with a walk-in closet and cheater ensuite. Outside, experience a true staycation paradise featuring a massive 20x40 Inground pool (fully updated 2022-2025) with a pool house, gazebo, pergola, and a custom outdoor theater setup (2025) amidst private hiking trails. The estate also includes a double garage with hydro and a two-stall barn/workshop with a finished "man-cave." Enjoy total peace of mind with unprecedented turn-key upgrades, including New Septic (47K - 2025); Heat Pump (2024); Propane Furnace (2026); Hot Water Heater (2022); Water Softener (2022); Well Pump (2024); Pool Liner (2022); Pool Cement (2023); Pool Fence (2024); Pool Pump (2025); Upstairs Bath Refresh (2026); Custom Railings (2022); Outdoor Theatre (2025); 2 Hexagon Windows (2023); Dishwasher (2024). Perfectly situated in the desirable Montague school catchment area (with lower taxes), and just 2 km to the boat launch and Rideau Canal Locks, this deeply loved family treasure is ready for its next spectacular chapter!
For sale
C$1,049,900
1462 Rideau River Rd, Montague, ON K0G 1N0
4beds
2baths
Single Family Residence
Built in ----
19 Square Feet Lot
$-- Zestimate®
C$--/sqft
C$-- HOA
What's special
Rustic log-home charmExtensive modern luxuryCovered front deckBright soaring spacesPine plank floorsCozy family roomStone fireplace
- 93 days
- 8
- 0
Zillow last checked:
Listing updated:
Listed by:
ROYAL LEPAGE TEAM REALTY
Source: TRREB,MLS®#: X13503672 Originating MLS®#: Ottawa Real Estate Board
Originating MLS®#: Ottawa Real Estate BoardFacts & features
Interior
Bedrooms & bathrooms
- Bedrooms: 4
- Bathrooms: 2
Primary bedroom
- Level: Second
- Dimensions: 6.1 x 4.31
Bedroom 2
- Level: Second
- Dimensions: 4.21 x 7.06
Bedroom 3
- Level: Main
- Dimensions: 2.92 x 3.69
Bedroom 4
- Level: Main
- Dimensions: 2.93 x 3.69
Bathroom
- Level: Second
- Dimensions: 3.98 x 2.16
Bathroom
- Level: Main
- Dimensions: 2.01 x 2.46
Breakfast
- Level: Main
- Dimensions: 2.71 x 4.58
Dining room
- Level: Main
- Dimensions: 4.57 x 3.59
Family room
- Level: Main
- Dimensions: 3.66 x 6.47
Kitchen
- Level: Main
- Dimensions: 5.14 x 5.98
Living room
- Level: Main
- Dimensions: 3.5 x 3.89
Loft
- Level: Second
- Dimensions: 3.59 x 4.15
Heating
- Forced Air, Propane
Cooling
- Other
Appliances
- Included: Water Heater Owned, Water Softener
Features
- Basement: Crawl Space
- Has fireplace: Yes
- Fireplace features: Wood Burning, Electric
Interior area
- Living area range: 2500-3000 null
Video & virtual tour
Property
Parking
- Total spaces: 9
- Parking features: Front Yard Parking, Circular Driveway
- Has garage: Yes
Features
- Stories: 2
- Patio & porch: Patio
- Exterior features: Landscaped
- Has private pool: Yes
- Pool features: In Ground
- Has view: Yes
- View description: Garden, Pool, Trees/Woods
- Waterfront features: None
Lot
- Size: 19 Square Feet
- Features: Wooded/Treed
- Topography: Flat
Details
- Additional structures: Workshop, Other
- Parcel number: 052610023
Construction
Type & style
- Home type: SingleFamily
- Property subtype: Single Family Residence
Materials
- Log, Stone
- Foundation: Poured Concrete
- Roof: Asphalt Shingle
Utilities & green energy
- Sewer: Septic
- Water: Drilled Well
Community & HOA
Location
- Region: Montague
Financial & listing details
- Annual tax amount: C$6,791
- Date on market: 6/30/2026
Price history
Price history is unavailable.
Public tax history
Tax history is unavailable.
Climate risks
Neighborhood: K0G

Similar homes
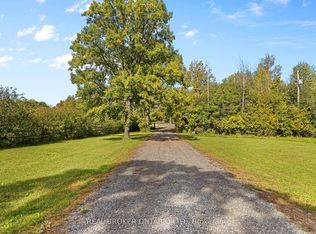
- C$1,150,0004 bd4 ba-- sqft806 Richardson Rd, Montague, ON K0G 1N0For Sale
 MLS ID #X13804590, REAL BROKER ONTARIO LTD.. TRREB
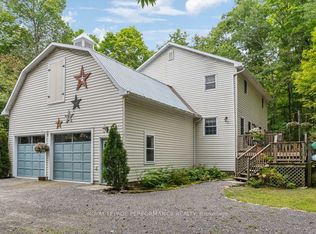
 - C$749,9004 bd4 ba-- sqft622 Rideau River Rd, Montague, ON K0G 1N0For Sale
 MLS ID #X13160994, ROYAL LEPAGE PERFORMANCE REALTY. TRREB
 - C$819,0003 bd2 ba-- sqft525 McCrea Rd, Montague, ON K0G 1N0For Sale
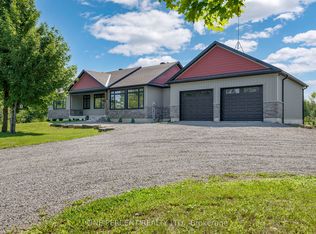 MLS ID #X13667650, ONE PERCENT REALTY LTD.. TRREB
 - C$849,0003 bd2 ba-- sqft723 Rosedale Rd S, Montague, ON K7A 5B8For Sale
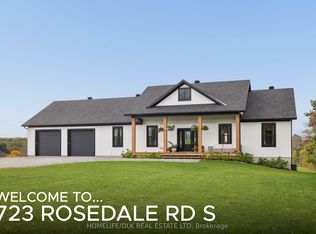 MLS ID #X13839434, HOMELIFE/DLK REAL ESTATE LTD. TRREB
