*Your cottage retreat awaits at the end of a quiet, dead-end street!* This charming 3-bedroom, 2-bathroom home offers 1,530 sq ft of comfortable living space with an irreplaceable sense of privacy. Inside, bamboo flooring and a welcoming family room centered around a wood-burning fireplace create a warm atmosphere. The kitchen and dining offer plenty of space for all of your needs, while a versatile main-level *BONUS room* provides flexibility for a home office, media room, creative space, or guest area. Step outside to your own backyard sanctuary, featuring a generous fenced yard, garden spaces, and a Trex deck installed in 2024! Other valuable improvements include 4 mini-split systems installed in 2025 for efficient year-round comfort, and professional inspection, cleaning, and sealing of the crawl space in 2025.The location is hard to beat!! A new playground with rubber surfacing installed in 2025 is nearby, and a greenbelt offering approximately 1–2 miles of hiking trails less than a quarter mile away. Maplewood Elem is just a half mile away, while Cedar River Trail and Ron Regis Park are near a mile away. Just 15 mins from Cougar, Tiger, and Squak mountains for hiking! Shopping, restaurants, and amenities are minutes from home, and incredibly easy access to Newcastle, Issaquah, downtown Renton, and major commuter routes. *No HOA!* A peaceful neighborhood retreat with the best of the Eastside at your fingertips!
Pending inspection
Listed by: Coldwell Banker Bain • Jennifer Anderson • 253-970-7839
$669,999
14620 SE 140th Street, Renton, WA 98059
3beds
1,530sqft
Single Family Residence
Built in 1969
9,983 Square Feet Lot
$672,100 Zestimate®
$438/sqft
$-- HOA
What's special
- --
- on Zillow
- 515
- views
- 76
- saves
Likely to sell faster than
Zillow last checked:
Listing updated:
Listed by:
Jennifer Anderson 253-970-7839 Homes@jennanderson.com,
Coldwell Banker Bain
Source: NWMLS as distributed by MLS GRID,MLS#: 2584570
Facts & features
Interior
Bedrooms & bathrooms
- Bedrooms: 3
- Bathrooms: 2
- Full bathrooms: 2
- Main level bathrooms: 1
- Main level bedrooms: 1
Primary bedroom
- Level: Second
Bedroom
- Level: Second
Bedroom
- Level: Main
Bathroom full
- Level: Second
Bathroom full
- Level: Main
Other
- Level: Main
Dining room
- Level: Main
Entry hall
- Level: Main
Family room
- Level: Main
Kitchen without eating space
- Level: Main
Heating
- Fireplace, Ductless, Forced Air, Electric, Natural Gas
Cooling
- Ductless
Appliances
- Included: Dishwasher, Microwave, Refrigerator, Stove(s)/Range(s), Dishwasher(s), Microwave(s), Refrigerator(s), Water Heater: Gas, Water Heater Location: Garage
Features
- Dining Room
- Flooring: Bamboo/Cork, Carpet
- Windows: Dbl Pane/Storm Window
- Number of fireplaces: 1
- Fireplace features: Wood Burning, Main Level: 1, Fireplace
Interior area
- Total structure area: 1,530
- Total interior livable area: 1,530 sqft
Property
Parking
- Total spaces: 4
- Parking features: Attached Garage, RV Parking
- Has attached garage: Yes
- Covered spaces: 2
- Uncovered spaces: 2
Features
- Levels: Two
- Stories: 2
- Entry location: Main
- Patio & porch: Dbl Pane/Storm Window, Dining Room, Fireplace, Water Heater
- Has view: Yes
- View description: Territorial
Lot
- Size: 9,983 Square Feet
- Features: Corner Lot, Cul-De-Sac, Curbs, Dead End Street, Paved, Cable TV, Deck, Fenced-Fully, Gas Available, High Speed Internet, Outbuildings, Patio, RV Parking
- Topography: Level
- Residential vegetation: Garden Space
Details
- Parcel number: 5104200440
- Special conditions: Standard
Construction
Type & style
- Home type: SingleFamily
- Architectural style: 2 Story
- Property subtype: Single Family Residence
Materials
- Wood Siding
- Foundation: Poured Concrete
- Roof: Metal
Condition
- Very Good
- Year built: 1969
Utilities & green energy
- Electric: Company: PSE
- Sewer: Septic Tank, Company: Septic
- Water: Public, Company: King County #90
Community & HOA
Community
- Features: Athletic Court, Playground, Trail(s)
- Subdivision: Maple Ridge
Location
- Region: Renton
Financial & listing details
- Price per square foot: $438/sqft
- Tax assessed value: $633,000
- Annual tax amount: $6,840
- Date on market: 9/18/2026
- Listing terms: Conventional,FHA,VA Loan
- Inclusions: Dishwasher(s), Microwave(s), Refrigerator(s), Stove(s)/Range(s)
Estimated market value
$672,100
$638,000 - $706,000
$3,415/mo
Price history
| Date | Event | Price |
|---|---|---|
| 10/12/2026 | Pending sale | $669,999$438/sqft |
Source:  NWMLS as distributed by MLS GRID #2584570 Report a problem NWMLS as distributed by MLS GRID #2584570 Report a problem | ||
| 10/8/2026 | Listed for sale | $669,999+78.7%$438/sqft |
Source: NWMLS as distributed by MLS GRID #2584570 Report a problem | ||
| 4/13/2016 | Sold | $375,000+4.5%$245/sqft |
Source: NWMLS as distributed by MLS GRID #906380 Report a problem | ||
| 3/14/2016 | Pending sale | $358,950$235/sqft |
Source: John L Scott Real Estate #906380 Report a problem | ||
| 3/11/2016 | Listed for sale | $358,950+38.1%$235/sqft |
Source: John L Scott Real Estate #906380 Report a problem | ||
| 12/19/2011 | Sold | $260,000-5.5%$170/sqft |
Source: NWMLS as distributed by MLS GRID #283614 Report a problem | ||
| 10/12/2011 | Listed for sale | $275,000+77.4%$180/sqft |
Source: Keller Williams #283614 Report a problem | ||
| 5/11/2011 | Sold | $155,000-1.9%$101/sqft |
Source: NWMLS as distributed by MLS GRID #198258 Report a problem | ||
| 3/25/2011 | Listed for sale | $158,000-33.8%$103/sqft |
Source: Brown Real Estate Group LLC #198258 Report a problem | ||
| 1/10/2011 | Sold | $238,500-30.9%$156/sqft |
Source: Public Record Report a problem | ||
| 9/28/2006 | Sold | $345,000+71.2%$225/sqft |
Source: Public Record Report a problem | ||
| 6/30/2004 | Sold | $201,500+55.6%$132/sqft |
Source: Public Record Report a problem | ||
| 12/6/1993 | Sold | $129,500$85/sqft |
Source: Public Record Report a problem | ||
Public tax history
| Year | Property taxes | Tax assessment |
|---|---|---|
| 2025 | $7,455 +9% | $633,000 +4.3% |
| 2024 | $6,840 +11.8% | $607,000 +18.1% |
| 2023 | $6,120 -9.8% | $514,000 -20.6% |
| 2022 | $6,781 +15.5% | $647,000 +36.8% |
| 2021 | $5,873 +10.5% | $473,000 +17.7% |
| 2020 | $5,314 +0.1% | $402,000 |
| 2019 | $5,311 +2.2% | $402,000 -0.5% |
| 2018 | $5,198 +2.1% | $404,000 +17.4% |
| 2017 | $5,094 +35.4% | $344,000 +16.2% |
| 2016 | $3,762 | $296,000 +8% |
| 2015 | $3,762 | $274,000 +4.2% |
| 2014 | $3,762 | $263,000 +18.5% |
| 2013 | $3,762 | $222,000 +7.8% |
| 2012 | -- | $206,000 -7.2% |
| 2011 | -- | $222,000 -17.8% |
| 2010 | -- | $270,000 |
| 2009 | -- | $270,000 +14.9% |
| 2007 | -- | $235,000 +5.4% |
| 2006 | -- | $223,000 +5.2% |
| 2005 | -- | $212,000 +24.7% |
| 2001 | $2,196 +1.2% | $170,000 +6.9% |
| 2000 | $2,170 | $159,000 |
Find assessor info on the county website
Monthly payment
Est. payment
Payment breakdown
Explore the cost of this home by adjusting the details. Changes won't be saved.Climate risks
Neighborhood: East Renton Highlands
Similar homes
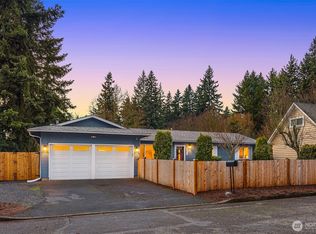
- $619,9503 bd1 ba1.2k sqft14116 SE 144th Street, Renton, WA 98059Active
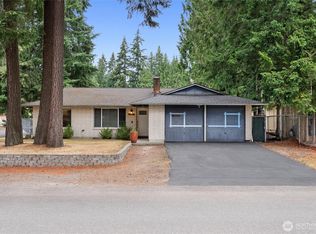 MLS ID #2548889, Jennifer Sarginson. NWMLS as distributed by MLS GRID
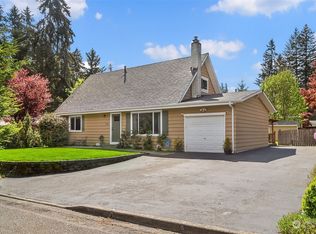
 - $649,9503 bd2 ba1.3k sqftFariwood Park Div 4, Renton, WA 98058Active
 MLS ID #2551881, Monique R Losk. NWMLS as distributed by MLS GRID
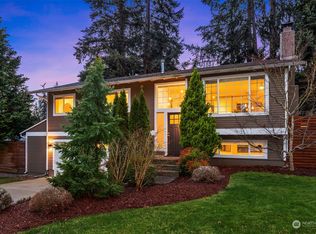
 - $728,0003 bd3 ba1.6k sqft14658 204th Avenue SE, Renton, WA 98059Active
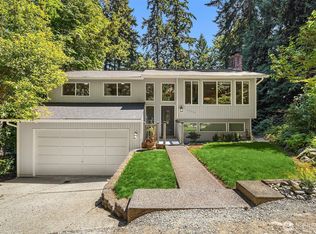 MLS ID #2580550, Melanie Parsons. NWMLS as distributed by MLS GRID
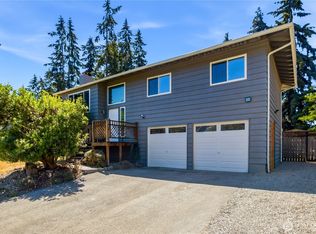
 - $699,9503 bd2 ba1.7k sqft12255 SE 184th Street, Renton, WA 98058Active
 MLS ID #2584430, Matt Snell. NWMLS as distributed by MLS GRID
