Welcome to this stunning 3-bedroom, 3-bathroom townhome nestled in the Red Hawk community and the sought-after Castle View school district. This inviting property offers the perfect blend of comfort, convenience, and views, making it an ideal place to call home. The largest model in Red Hawk, this home boasts 1613 square feet of space! As you approach this townhome, you'll immediately notice its charming curb appeal with private garden, wrap around porch and views of the gazebo and bluff.
Stepping inside, you'll be greeted by an open and bright living space, being an end unit it boasts more windows and so much natural light. The open design seamlessly connects the living, dining, and kitchen areas, the perfect space for relaxation and entertainment. The kitchen boasts modern appliances, ample cabinetry, bar with seating, all with a view of the Castle Rock. The formal dining area offers plenty of room for all occasions.
A highlight is the primary suite, the perfect retreat after a long day. It features an en-suite bath w dual sinks, soaking tub, shower and large closet. 2 additional bedrooms and full bath provide plenty of space for family, guests, or a home office.
The 2 car attached garage not only provides secure parking but also extra space for storing bikes, equipment, or seasonal items, plus there is an added storage space in the garage, a rarity in townhomes.
Step out front to your private garden area with wrap around porch where you can savor your morning coffee or evening beverage with view of the park and bluff. The park and gazebo is right outside your door, and just a short distance to Miller Park with the so many amenities. Located in the exceptional Castle View feeder school district, this 3-3 bed/3 bath home offers a combination of comfort, convenience, and views. Don't miss your chance to make this your dream home. Contact me today to schedule a viewing and experience the charm and allure of this wonderful property for yourself.
Sold for $460,000
$460,000
1463 Thunder Butte Road, Castle Rock, CO 80109
3beds
1,613sqft
Townhouse
Built in 2001
1,176 Square Feet Lot
$429,600 Zestimate®
$285/sqft
$2,622 Estimated rent
Home value
$429,600
$408,000 - $451,000
$2,622/mo
Zestimate® history
Owner options
List your home for rent
$2,622/mo
Rent Zestimate®
Find your next renter with Zillow Rental Manager. Plus, with online applications, you can quickly screen prospective tenants – for free.
$2,622/mo
Rent Zestimate®
Refinance and save
$3,057/mo
Est. payment
Refinancing to a lower rate could help reduce your monthly payments and save thousands over the life of the loan.
$3,057/mo
Est. payment
Explore your selling options
Work with a Zillow partner agent
Leverage their expertise and Zillow's premium Showcase listings to get your home seen by more buyers.
Get startedList with your own agent
Get your home in front of millions of buyers by listing it on Zillow.
Learn how to do itSell it yourself
Take full control of how buyers see your home on Zillow by listing For Sale by Owner (FSBO).
List your homeWhat's special
Modern appliancesPrivate gardenPrivate garden areaExtra spaceWrap around porchEn-suite bathPrimary suite
Zillow last checked:
Listing updated:
Listed by:
Lisa Sagar 303-588-7215,
RE/MAX Leaders
Bought with:
Renee Young, 100083387
eXp Realty, LLC
Source: REcolorado as distributed by MLS GRID,MLS#: 8781330
Facts & features
Interior
Bedrooms & bathrooms
- Bedrooms: 3
- Bathrooms: 3
- Full bathrooms: 2
- 1/2 bathrooms: 1
- Main level bathrooms: 1
Primary bedroom
- Description: Large Primary Bedroom Suite With Views Of Castle Rock
- Level: Upper
Bedroom
- Description: Secondary Bedroom With Walk In Closet And Views Of Bluff
- Level: Upper
Bedroom
- Description: Secondary Bedroom With Views Of Bluff
- Level: Upper
Primary bathroom
- Description: Primary 5 Piece Bath With Soaking Tub And Dual Sinks
- Level: Upper
Bathroom
- Description: Powder Bath On Main
- Level: Main
Bathroom
- Description: Shared Upstairs Bath
- Level: Upper
Dining room
- Description: Formal Dining Room Next To Kitch
- Level: Main
Kitchen
- Description: Kitchen Open To Dining With View Of Castle Rock
- Level: Main
Laundry
- Description: Large Laundry Plus Pantry And Views Of Castle Rock
- Level: Main
Living room
- Description: Living Room Open To Dining And Kitchen
- Level: Main
Heating
- Forced Air, Natural Gas
Cooling
- Air Conditioning-Room
Appliances
- Included: Dishwasher, Disposal, Dryer, Microwave, Oven, Range, Range Hood, Refrigerator, Washer
- Laundry: In Unit
Features
- Walk-In Closet(s)
- Flooring: Carpet, Vinyl
- Basement: Crawl Space
- Common walls with other units/homes: End Unit,No One Above,No One Below,1 Common Wall
Interior area
- Total structure area: 1,613
- Total interior livable area: 1,613 sqft
- Finished area above ground: 1,613
Property
Parking
- Total spaces: 2
- Parking features: Concrete, Lighted
- Attached garage spaces: 2
Features
- Levels: Two
- Stories: 2
- Patio & porch: Covered, Front Porch, Wrap Around
- Exterior features: Garden
- Fencing: Partial
- Has view: Yes
- View description: Mountain(s)
Lot
- Size: 1,176 Square Feet
- Features: Greenbelt
Details
- Parcel number: R0433059
- Special conditions: Standard
Construction
Type & style
- Home type: Townhouse
- Architectural style: Contemporary
- Property subtype: Townhouse
- Attached to another structure: Yes
Materials
- Frame
- Foundation: Slab
- Roof: Composition
Condition
- Year built: 2001
Details
- Warranty included: Yes
Utilities & green energy
- Electric: 110V
- Water: Public
- Utilities for property: Cable Available, Electricity Connected, Internet Access (Wired), Natural Gas Connected
Community & HOA
Community
- Security: Carbon Monoxide Detector(s), Smoke Detector(s), Video Doorbell
- Subdivision: Red Hawk
HOA
- Has HOA: Yes
- Amenities included: Garden Area, Park, Parking
- Services included: Sewer, Snow Removal, Trash, Water
- HOA fee: $296 monthly
- HOA name: Townhomes at Red Hawk, M&M Property Management
- HOA phone: 303-745-2220
Location
- Region: Castle Rock
Financial & listing details
- Price per square foot: $285/sqft
- Tax assessed value: $436,612
- Annual tax amount: $1,490
- Date on market: 10/5/2023
- Listing terms: Cash,Conventional,FHA,VA Loan
- Exclusions: Seller's Personal Property, Staging Items.
- Ownership: Individual
- Electric utility on property: Yes
- Road surface type: Paved
Price history
| Date | Event | Price |
|---|---|---|
| 11/30/2023 | Sold | $460,000$285/sqft |
Source:  REcolorado as distributed by MLS GRID #8781330 Report a problem REcolorado as distributed by MLS GRID #8781330 Report a problem | ||
| 11/7/2023 | Pending sale | $460,000$285/sqft |
Source: REcolorado as distributed by MLS GRID #8781330 Report a problem | ||
| 10/5/2023 | Listed for sale | $460,000+135.9%$285/sqft |
Source: REcolorado as distributed by MLS GRID #8781330 Report a problem | ||
| 10/2/2006 | Sold | $195,000+13.7%$121/sqft |
Source: Public Record Report a problem | ||
| 9/21/2001 | Sold | $171,553$106/sqft |
Source: Public Record Report a problem | ||
Public tax history
| Year | Property taxes | Tax assessment |
|---|---|---|
| 2025 | $1,956 -1.4% | $27,290 -14.5% |
| 2024 | $1,984 +33.1% | $31,930 -1% |
| 2023 | $1,490 -4.2% | $32,240 +44.2% |
| 2022 | $1,555 | $22,360 -2.8% |
| 2021 | -- | $23,000 +1.5% |
| 2020 | $1,544 +11.8% | $22,670 |
| 2019 | $1,382 0% | $22,670 +15.2% |
| 2018 | $1,382 +9.2% | $19,680 |
| 2017 | $1,265 +13.1% | $19,680 +16.2% |
| 2016 | $1,118 -2.8% | $16,940 |
| 2015 | $1,150 +14.1% | $16,940 +24.4% |
| 2014 | $1,007 | $13,620 |
| 2013 | -- | $13,620 +3.1% |
| 2012 | -- | $13,210 |
| 2011 | -- | $13,210 -13.4% |
| 2010 | -- | $15,260 -6.5% |
| 2009 | $594 | $16,320 |
| 2008 | -- | $16,320 -0.4% |
| 2007 | -- | $16,390 |
| 2006 | $1,189 +7.6% | $16,390 +8% |
| 2004 | $1,105 -31.4% | $15,170 -0.7% |
| 2003 | $1,610 | $15,280 +730.4% |
| 2002 | -- | $1,840 |
Find assessor info on the county website
Neighborhood: Red Hawk
Nearby homes
- $403,0003 bd3 ba1.4k sqft1465 Thunder Butte Rd, Castle Rock, CO 80109Off Market
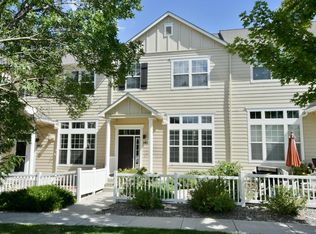
- $404,3003 bd3 ba1.4k sqft1467 Thunder Butte Rd, Castle Rock, CO 80109Off Market
- $428,8003 bd3 ba1.6k sqft1461 Thunder Butte Rd, Castle Rock, CO 80109Off Market
- $395,5002 bd3 ba1.4k sqft1469 Thunder Butte Rd, Castle Rock, CO 80109Off Market
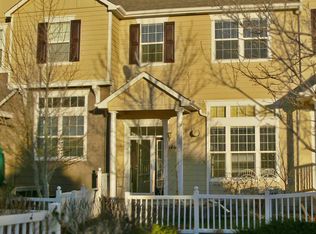
- $399,0002 bd3 ba1.4k sqft1459 Thunder Butte Rd, Castle Rock, CO 80109For Sale
- $362,6002 bd2 ba1.3k sqft1464 Thunder Butte Rd, Castle Rock, CO 80109Off Market
- $422,7003 bd2 ba1.4k sqft1466 Thunder Butte Rd, Castle Rock, CO 80109Off Market
- $423,7003 bd3 ba1.6k sqft1471 Thunder Butte Rd, Castle Rock, CO 80109Off Market
Nearby schools
GreatSchools rating
- 6/10Clear Sky Elementary SchoolGrades: PK-6Distance: 1.6 mi
- 5/10Castle Rock Middle SchoolGrades: 7-8Distance: 2.2 mi
- 8/10Castle View High SchoolGrades: 9-12Distance: 2.4 mi
Schools provided by the listing agent
- Elementary: Clear Sky
- Middle: Castle Rock
- High: Castle View
- District: Douglas RE-1
Source: REcolorado as distributed by MLS GRID. This data may not be complete. We recommend contacting the local school district to confirm school assignments for this home.
Get a cash offer in 3 minutes
Find out how much your home could sell for in as little as 3 minutes with a no-obligation cash offer.
Estimated market value
$429,600
Get a cash offer in 3 minutes
Find out how much your home could sell for in as little as 3 minutes with a no-obligation cash offer.
Estimated market value
$429,600
- Colorado
- Douglas County
- Castle Rock
- 80109
- Red Hawk
- 1463 Thunder Butte Road
Nearby cities
Nearby neighborhoods
Nearby zip codes
Other Castle Rock Topics
