Best-priced home in Castle Rock! Don't wait to come see it! Tucked into one of Castle Rock’s most desirable communities, this beautifully maintained Red Hawk townhome offers the perfect blend of comfort, style, and low-maintenance living in a peaceful, park-like setting. From the moment you step inside, you’ll notice the soaring vaulted ceilings, abundant natural light, and warm, inviting atmosphere that make this home feel instantly welcoming. The open floor plan flows effortlessly from the spacious living area to the dining space and modern kitchen, creating the ideal layout for both everyday living and entertaining. The kitchen features granite countertops, stainless steel appliances, and durable tile flooring that extends through the entry, kitchen, hallway, and main-level bath. Just beyond, the oversized great room makes a statement with dramatic floor-to-ceiling decorative brick, adding character and warmth to the heart of the home. Unlike many townhomes that sacrifice space for extra bedrooms, this thoughtfully designed floor plan offers two large primary-style suites, each with its own private bathroom, providing comfort, privacy, and flexibility for guests, roommates, or a home office setup. Step outside to your private patio and enjoy peaceful mornings overlooking the beautifully maintained green space just outside your door. It’s the kind of quiet neighborhood setting that feels tucked away, while still being incredibly close to everything Castle Rock has to offer. Perfectly located near scenic walking trails, Phillip S. Miller Park, shopping, dining, and charming downtown Castle Rock, this move-in ready home combines updated finishes, spacious living, and an unbeatable lifestyle location. If you’ve been searching for a home that feels both relaxing and connected, this one is easy to fall in love with.
For sale
Price cut: $10K (8/30)
$385,000
1459 Thunder Butte Road, Castle Rock, CO 80109
2beds
1,460sqft
Townhouse
Built in 2001
1,089 Square Feet Lot
$-- Zestimate®
$264/sqft
$454/mo HOA
What's special
- 109 days
- 399
- 24
Zillow last checked:
Listing updated:
Listed by:
Corey Martin 720-350-3363 corey@martinhomegroup.com,
Keller Williams DTC
Source: REcolorado as distributed by MLS GRID,MLS#: 8154041
Facts & features
Interior
Bedrooms & bathrooms
- Bedrooms: 2
- Bathrooms: 3
- Full bathrooms: 2
- 1/2 bathrooms: 1
- Main level bathrooms: 1
Bedroom
- Features: Primary Suite
- Level: Upper
Bedroom
- Level: Upper
Bathroom
- Features: En Suite Bathroom, Primary Suite
- Level: Upper
Bathroom
- Level: Upper
Bathroom
- Level: Main
Den
- Level: Main
Dining room
- Level: Main
Kitchen
- Level: Main
Laundry
- Level: Main
Living room
- Level: Lower
Heating
- Forced Air
Cooling
- Central Air
Appliances
- Included: Dishwasher, Disposal, Microwave, Oven, Refrigerator
- Laundry: In Unit, Laundry Closet
Features
- Eat-in Kitchen, Granite Counters, Open Floorplan, Smoke Free, Walk-In Closet(s)
- Flooring: Tile, Wood
- Windows: Double Pane Windows, Window Coverings
- Has basement: No
- Common walls with other units/homes: 2+ Common Walls
Interior area
- Total structure area: 1,460
- Total interior livable area: 1,460 sqft
- Finished area above ground: 1,460
Video & virtual tour
Property
Parking
- Total spaces: 2
- Parking features: Garage - Attached
- Attached garage spaces: 2
Features
- Levels: Multi/Split
- Patio & porch: Patio
- Exterior features: Private Yard, Rain Gutters
- Fencing: Full
Lot
- Size: 1,089 Square Feet
- Features: Greenbelt
Details
- Parcel number: R0433061
- Special conditions: Standard
Construction
Type & style
- Home type: Townhouse
- Property subtype: Townhouse
- Attached to another structure: Yes
Materials
- Frame
- Roof: Composition
Condition
- Updated/Remodeled
- Year built: 2001
Utilities & green energy
- Sewer: Public Sewer
- Water: Public
Community & HOA
Community
- Subdivision: Red Hawk
HOA
- Has HOA: Yes
- Services included: Maintenance Grounds, Recycling, Sewer, Snow Removal, Trash, Water
- HOA fee: $454 monthly
- HOA name: RealManage
- HOA phone: 866-473-2573
Location
- Region: Castle Rock
Financial & listing details
- Price per square foot: $264/sqft
- Tax assessed value: $427,880
- Annual tax amount: $2,024
- Date on market: 5/22/2026
- Listing terms: Cash,Conventional,FHA,VA Loan
- Exclusions: Staging Items
- Ownership: Individual
Estimated market value
Not available
Estimated sales range
Not available
Not available
Price history
| Date | Event | Price |
|---|---|---|
| 8/30/2026 | Price change | $385,000-2.5%$264/sqft |
Source:  REcolorado as distributed by MLS GRID #8154041 Report a problem REcolorado as distributed by MLS GRID #8154041 Report a problem | ||
| 8/30/2026 | Listed for rent | $2,450+4.3%$2/sqft |
Source: Zillow Rentals Report a problem | ||
| 8/19/2026 | Price change | $395,000-1%$271/sqft |
Source: REcolorado as distributed by MLS GRID #8154041 Report a problem | ||
| 7/18/2026 | Price change | $399,000-3.2%$273/sqft |
Source: REcolorado as distributed by MLS GRID #8154041 Report a problem | ||
| 6/18/2026 | Price change | $412,000-1.4%$282/sqft |
Source: REcolorado as distributed by MLS GRID #8154041 Report a problem | ||
| 5/22/2026 | Listed for sale | $418,000+31.4%$286/sqft |
Source: REcolorado as distributed by MLS GRID #8154041 Report a problem | ||
| 3/8/2023 | Listing removed | -- |
Source: Zillow Rentals Report a problem | ||
| 2/15/2023 | Listed for rent | $2,350$2/sqft |
Source: Zillow Rentals Report a problem | ||
| 3/9/2022 | Listing removed | -- |
Source: Zillow Rental Manager Report a problem | ||
| 2/26/2022 | Listed for rent | $2,350$2/sqft |
Source: Zillow Rental Manager Report a problem | ||
| 11/19/2018 | Sold | $318,000$218/sqft |
Source: Public Record Report a problem | ||
| 10/25/2018 | Pending sale | $318,000$218/sqft |
Source: Keller Williams DTC #4828891 Report a problem | ||
| 9/30/2018 | Listed for sale | $318,000$218/sqft |
Source: Keller Williams Realty DTC LLC #4828891 Report a problem | ||
| 9/7/2018 | Pending sale | $318,000$218/sqft |
Source: Keller Williams Realty DTC LLC #4828891 Report a problem | ||
| 9/5/2018 | Listed for sale | $318,000$218/sqft |
Source: Keller Williams Realty DTC LLC #4828891 Report a problem | ||
| 8/13/2018 | Pending sale | $318,000$218/sqft |
Source: Keller Williams Realty DTC LLC #4828891 Report a problem | ||
| 7/27/2018 | Price change | $318,000-2.2%$218/sqft |
Source: Keller Williams Realty DTC LLC #4828891 Report a problem | ||
| 7/12/2018 | Listed for sale | $325,000+40.1%$223/sqft |
Source: Keller Williams DTC #2427951 Report a problem | ||
| 12/2/2014 | Listing removed | $232,000$159/sqft |
Source: Owner Report a problem | ||
| 10/29/2014 | Listed for sale | $232,000-1.3%$159/sqft |
Source: Owner Report a problem | ||
| 7/15/2014 | Listing removed | $235,000$161/sqft |
Source: Owner Report a problem | ||
| 6/22/2014 | Listed for sale | $235,000+57%$161/sqft |
Source: Owner Report a problem | ||
| 2/13/2008 | Sold | $149,680-20.4%$103/sqft |
Source: Public Record Report a problem | ||
| 3/25/2004 | Sold | $188,000+23.4%$129/sqft |
Source: Public Record Report a problem | ||
| 10/10/2001 | Sold | $152,390$104/sqft |
Source: Public Record Report a problem | ||
Public tax history
| Year | Property taxes | Tax assessment |
|---|---|---|
| 2025 | $1,863 -1.4% | $26,750 -12.5% |
| 2024 | $1,889 +32.5% | $30,580 -0.9% |
| 2023 | $1,425 -4.2% | $30,870 +44.3% |
| 2022 | $1,487 | $21,390 -2.8% |
| 2021 | -- | $22,000 +2.8% |
| 2020 | $1,458 +10.2% | $21,400 |
| 2019 | $1,323 | $21,400 +13.6% |
| 2018 | $1,323 +9.2% | $18,840 |
| 2017 | $1,211 +17.1% | $18,840 +20.2% |
| 2016 | $1,034 -2.8% | $15,670 |
| 2015 | $1,064 +9.9% | $15,670 +19.7% |
| 2014 | $968 | $13,090 |
| 2013 | -- | $13,090 +4.2% |
| 2012 | -- | $12,560 |
| 2011 | -- | $12,560 -6.3% |
| 2010 | -- | $13,410 -8.3% |
| 2009 | $532 | $14,630 |
| 2008 | -- | $14,630 -4.3% |
| 2007 | -- | $15,280 |
| 2006 | $1,108 +11% | $15,280 +11.5% |
| 2004 | $998 -29.6% | $13,710 +1.9% |
| 2003 | $1,418 | $13,460 +656.2% |
| 2002 | -- | $1,780 |
Find assessor info on the county website
Monthly payment
Est. payment
Payment breakdown
Explore the cost of this home by adjusting the details. Changes won't be saved.Climate risks
Neighborhood: Red Hawk
Nearby schools
Schools provided by the listing agent
- Elementary: Clear Sky
- Middle: Castle Rock
- High: Castle View
- District: Douglas RE-1
Source: REcolorado as distributed by MLS GRID. This data may not be complete. We recommend contacting the local school district to confirm school assignments for this home.
- $422,0003 bd3 ba1.6k sqft1461 Thunder Butte Rd, Castle Rock, CO 80109Off Market
- $418,9003 bd3 ba1.6k sqft1457 Thunder Butte Rd, Castle Rock, CO 80109Off Market
- $460,0003 bd3 ba1.6k sqft1463 Thunder Butte Rd, Castle Rock, CO 80109Sold

- $396,6003 bd3 ba1.4k sqft1465 Thunder Butte Rd, Castle Rock, CO 80109Off Market
Similar homes
- $420,0003 bd3 ba1.5k sqft1487 Red Cliff Way, Castle Rock, CO 80109For Sale
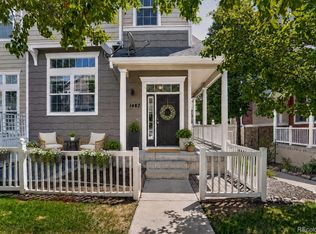
 MLS ID #7681894, Kristen Wolf, Titan One Realty Group. REcolorado as distributed by MLS GRID
 - $435,0003 bd3 ba1.5k sqft4069 Nordland Trail, Castle Rock, CO 80109For Sale
 MLS ID #1758683, Daniel Gomer, eXp Realty, LLC. REcolorado as distributed by MLS GRID
 - $385,0002 bd3 ba1.3k sqft431 Black Feather Loop #820, Castle Rock, CO 80104For Sale
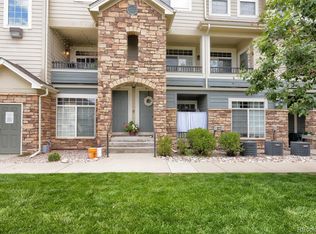 MLS ID #1810887, Kelly Gibbs, Engel and Volkers: Castle Rock & Castle Pines. REcolorado as distributed by MLS GRID
 - $459,9003 bd3 ba1.8k sqft619 Hanging Rock Place, Castle Rock, CO 80108For Sale
 MLS ID #4756927, Angela Kibbee, Mountain Sky Realty. REcolorado as distributed by MLS GRID
 - $485,0002 bd3 ba2.1k sqft4298 N Meadows Dr, Castle Rock, CO 80109For Sale
 MLS ID #7754665, Angela Jackman, Keller Williams Action Realty, LLC. elevateMLS
 - $519,9003 bd3 ba1.5k sqft4221 Beautiful Circle, Castle Rock, CO 80109For SaleMLS ID #6198684, Preston Jenkins, Madison & Company Properties. REcolorado as distributed by MLS GRID
- $381,9002 bd3 ba1.5k sqft332 W Jamison Place #56, Littleton, CO 80120For SaleMLS ID #5735389, Marla Sewell, Brokers Guild Homes. REcolorado as distributed by MLS GRID
- $464,9003 bd3 ba1.6k sqft6052 Wescroft Avenue, Castle Rock, CO 80104For SaleMLS ID #7743896, Maddi Abercrombie, Compass - Denver. REcolorado as distributed by MLS GRID
- $415,0002 bd3 ba1.9k sqft5555 E Briarwood Avenue #1703, Centennial, CO 80122For SaleMLS ID #6304999, Erin Brumleve, Keller Williams DTC. REcolorado as distributed by MLS GRID
- $390,0003 bd3 ba1.3k sqft17151 Lark Water Lane #B, Parker, CO 80134For SaleMLS ID #8337132, Jason Tanabe, NAV Real Estate. REcolorado as distributed by MLS GRID
- $369,0002 bd3 ba1k sqft822 Summer Drive, Highlands Ranch, CO 80126For SaleMLS ID #8691549, Nam Tran, Signature Real Estate Corp.. REcolorado as distributed by MLS GRID
- $395,0002 bd2 ba1k sqft19437 E Mann Creek Drive #A, Parker, CO 80134For SaleMLS ID #1586637, Nichelle Phillips, Lifestyle International Realty. REcolorado as distributed by MLS GRID
- $365,0003 bd2 ba1.2k sqft7831 S Kittredge Circle, Englewood, CO 80112For SaleMLS ID #2087293, Christy Shaffer, Keller Williams Real Estate LLC. REcolorado as distributed by MLS GRID
- $375,0003 bd2 ba1.5k sqftHighland View II, Centennial, CO 80122For SaleMLS ID #4589551, Heather Lessar, Compass - Denver. REcolorado as distributed by MLS GRID
- $368,0003 bd2 ba1.2k sqft7832 S Kittredge Circle, Englewood, CO 80112For SaleMLS ID #3258982, Jennifer Mell, Realty One Group Elevations, LLC. REcolorado as distributed by MLS GRID
- $395,0002 bd2 ba1.5k sqft8312 S Upham Way, Littleton, CO 80128For SaleMLS ID #7596663, Olivia Zuncic, Berkshire Hathaway HomeServices Colorado, LLC - Highlands Ranch Real Estate. REcolorado as distributed by MLS GRID
- $365,0002 bd2 ba1k sqftDTC Roundtree, Greenwood Village, CO 80111For SaleMLS ID #2780641, Jennifer Bozarth, Colorado Premier Properties. REcolorado as distributed by MLS GRID
- $380,0002 bd3 ba1.6k sqft4268 E Maplewood Way, Littleton, CO 80121For SaleMLS ID #2264357, Thaddeus Howells, Compass - Denver. REcolorado as distributed by MLS GRID
- $365,0002 bd2 ba1.2k sqft19815 Applewood Court, Parker, CO 80138For SaleMLS ID #5862553, Luke Mehrens, Rhythm Real Estate, LLC. REcolorado as distributed by MLS GRID
- $359,9003 bd4 ba1.6k sqft19856 Summerset Lane, Parker, CO 80138For SaleMLS ID #9591069, Corrine Lopez, Colorado Flat Fee Realty Inc. REcolorado as distributed by MLS GRID
