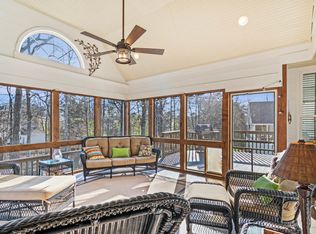
Welcome home to this beautifully updated brick ranch in the highly sought-after Habersham at Lanier community. Built by renowned builder John Wieland, this exceptional home combines timeless craftsmanship with modern updates, all situated on a spectacular oversized landscaped lot that offers both beauty and privacy. Step inside to discover a thoughtfully renovated interior featuring spacious living areas, updated finishes, and effortless one-level living. The completely renovated kitchen features custom cabinetry and top of the line appliances. the Owners Suite is stunning with a completely renovated bath including spa amenities. The light-filled floor plan is perfect for both everyday living and entertaining, with inviting gathering spaces that flow seamlessly throughout the home. Outside, the expansive professionally landscaped yard provides endless opportunities for outdoor enjoyment, gardening, recreation, or simply relaxing in your own private retreat. Mature landscaping creates a picturesque setting rarely found in today's market. Conveniently located with easy access to GA-400 and Peachtree Industrial Boulevard, this home offers the perfect balance of tranquility and accessibility. Enjoy nearby shopping, dining, parks, and Lake Lanier while maintaining an easy commute to all that North Atlanta has to offer. A rare opportunity to own a completely updated John Wieland brick ranch on one of the largest and most beautiful lots in Habersham at Lanier.
Active
$625,000
4210 Habersham Way, Cumming, GA 30041
3beds
--sqft
Single Family Residence
Built in 1990
0.62 Acres Lot
$588,400 Zestimate®
$--/sqft
$93/mo HOA
What's special
- 1 day |
- 166 |
- 4 |
Zillow last checked:
Listing updated:
Listed by:
Donna McClure 404-661-3348,
Keller Williams Realty Consultants,
Taylor McClure 678-640-6660,
Keller Williams Realty Consultants
Source: GAMLS,MLS#: 10831108
Facts & features
Interior
Bedrooms & bathrooms
- Bedrooms: 3
- Bathrooms: 2
- Full bathrooms: 2
- Main level bathrooms: 2
- Main level bedrooms: 3
Rooms
- Room types: Foyer, Laundry, Other
Dining room
- Features: Seats 12+
Kitchen
- Features: Breakfast Area, Breakfast Bar, Breakfast Room, Kitchen Island, Pantry, Solid Surface Counters
Heating
- Central, Forced Air, Natural Gas
Cooling
- Attic Fan, Ceiling Fan(s), Central Air, Electric, Zoned
Appliances
- Included: Dishwasher, Disposal, Gas Water Heater, Indoor Grill, Microwave, Refrigerator
- Laundry: Mud Room
Features
- Beamed Ceilings, Bookcases, Master On Main Level, Split Bedroom Plan, Tray Ceiling(s), Walk-In Closet(s)
- Flooring: Carpet, Hardwood, Tile
- Windows: Bay Window(s), Double Pane Windows
- Basement: Crawl Space,Exterior Entry
- Attic: Pull Down Stairs
- Number of fireplaces: 1
- Fireplace features: Family Room
- Common walls with other units/homes: No Common Walls
Interior area
- Total structure area: 0
- Finished area above ground: 0
- Finished area below ground: 0
Video & virtual tour
Property
Parking
- Total spaces: 2
- Parking features: Garage, Garage Door Opener, Kitchen Level, Side/Rear Entrance
- Has garage: Yes
Features
- Levels: One
- Stories: 1
- Patio & porch: Deck, Patio
- Fencing: Back Yard,Fenced,Wood
- Body of water: None
Lot
- Size: 0.62 Acres
- Features: Level, Private
- Residential vegetation: Wooded
Details
- Additional structures: Outbuilding
- Parcel number: 200000105
Construction
Type & style
- Home type: SingleFamily
- Architectural style: Brick 3 Side,Ranch,Traditional
- Property subtype: Single Family Residence
Materials
- Concrete
- Roof: Composition
Condition
- Resale
- New construction: No
- Year built: 1990
Details
- Warranty included: Yes
Utilities & green energy
- Sewer: Public Sewer
- Water: Public
- Utilities for property: Cable Available, Electricity Available, High Speed Internet, Natural Gas Available, Phone Available, Sewer Available, Underground Utilities, Water Available
Community & HOA
Community
- Features: Clubhouse, Playground, Pool, Street Lights, Swim Team, Tennis Court(s), Walk To Schools, Near Shopping
- Security: Carbon Monoxide Detector(s), Smoke Detector(s)
- Subdivision: Haberssham Gates
HOA
- Has HOA: Yes
- Services included: Reserve Fund, Swimming, Tennis
- HOA fee: $1,120 annually
Location
- Region: Cumming
Financial & listing details
- Tax assessed value: $506,460
- Annual tax amount: $4,074
- Date on market: 8/21/2026
- Listing agreement: Exclusive Right To Sell
- Listing terms: Cash,Conventional,FHA,VA Loan
- Electric utility on property: Yes
Estimated market value
$588,400
$559,000 - $618,000
$2,686/mo
Price history
| Date | Event | Price |
|---|---|---|
| 8/22/2026 | Listed for sale | $625,000+4.2% |
Source:  FMLS GA #7825717 Report a problem FMLS GA #7825717 Report a problem | ||
| 6/10/2026 | Listing removed | $600,000 |
Source:  GAMLS #10780223 Report a problem GAMLS #10780223 Report a problem | ||
| 6/6/2026 | Listed for sale | $600,000+139% |
Source: FMLS GA #7783616 Report a problem | ||
| 2/17/2017 | Sold | $251,000-0.4% |
Source:  FMLS GA #5771840 Report a problem FMLS GA #5771840 Report a problem | ||
| 12/15/2016 | Pending sale | $252,000 |
Source: KELLER WILLIAMS COMMUNITY PTNR #8095970 Report a problem | ||
| 12/13/2016 | Listed for sale | $252,000 |
Source: KELLER WILLIAMS COMMUNITY PTNR #8095970 Report a problem | ||
| 12/8/2016 | Pending sale | $252,000 |
Source: Keller Williams - Atlanta - North Forsyth #5771840 Report a problem | ||
| 12/8/2016 | Listed for sale | $252,000 |
Source: Keller Williams - Atlanta - North Forsyth #5771840 Report a problem | ||
| 11/30/2016 | Pending sale | $252,000 |
Source: Keller Williams - Atlanta - North Forsyth #5771840 Report a problem | ||
| 11/14/2016 | Price change | $252,000-8.4% |
Source: Keller Williams - Atlanta - North Forsyth #5771840 Report a problem | ||
| 11/9/2016 | Listed for sale | $275,000-5.1% |
Source: KELLER WILLIAMS COMMUNITY PTNR #8095970 Report a problem | ||
| 9/20/2008 | Listing removed | $289,900 |
Source: Keller Williams Realty #3665949 Report a problem | ||
| 4/5/2008 | Listed for sale | $289,900 |
Source: Keller Williams Realty #3665949 Report a problem | ||
Public tax history
| Year | Property taxes | Tax assessment |
|---|---|---|
| 2025 | $4,074 +1.6% | $202,584 +2.9% |
| 2024 | $4,009 +9.8% | $196,844 +0.3% |
| 2023 | $3,653 -0.2% | $196,296 +25.4% |
| 2022 | $3,661 +10.4% | $156,540 +18.3% |
| 2021 | $3,317 +2.7% | $132,328 +3.2% |
| 2020 | $3,231 +7.1% | $128,164 +9.1% |
| 2019 | $3,016 +483.3% | $117,524 +21.2% |
| 2017 | $517 +1.1% | $96,956 +4.3% |
| 2016 | $511 | $92,956 +2.2% |
| 2015 | $511 +10.5% | $90,956 +7.3% |
| 2014 | $463 +0% | $84,784 |
| 2013 | $463 -0.1% | $84,784 -0.9% |
| 2012 | $464 -0.1% | $85,556 -0.9% |
| 2011 | $464 | $86,332 -4.3% |
| 2010 | -- | $90,236 -7% |
| 2009 | -- | $96,996 |
| 2008 | -- | $96,996 +23.3% |
| 2007 | -- | $78,640 |
| 2006 | $287 | $78,640 |
| 2005 | $287 | $78,640 |
| 2004 | $287 -80.9% | $78,640 |
| 2003 | $1,499 +6.8% | -- |
| 2002 | $1,403 +11.4% | -- |
| 2001 | $1,260 -1.6% | -- |
| 2000 | $1,281 | -- |
Find assessor info on the county website
Monthly payment
Est. payment
Payment breakdown
Explore the cost of this home by adjusting the details. Changes won't be saved.Climate risks
Neighborhood: Gates
Nearby schools
GreatSchools rating
- 8/10Mashburn Elementary SchoolGrades: PK-5Distance: 0.5 mi
- 8/10Lakeside Middle SchoolGrades: 6-8Distance: 1 mi
- 8/10Forsyth Central High SchoolGrades: 9-12Distance: 3.7 mi
Schools provided by the listing agent
- Elementary: Mashburn
- Middle: Lakeside
- High: Forsyth Central
Source: GAMLS. This data may not be complete. We recommend contacting the local school district to confirm school assignments for this home.
- $534,0004 bd2 ba2.5k sqft4220 Habersham Way, Cumming, GA 30041Off Market
- $607,7004 bd3 ba3k sqft2020 Habersham Gate Dr, Cumming, GA 30041Off Market
- $595,4004 bd2 ba2.9k sqft2015 Glen Gate Ct, Cumming, GA 30041Off Market
- $624,7004 bd3 ba3.1k sqft4195 Habersham Gate Dr, Cumming, GA 30041Off Market

- $571,9004 bd3 ba2.4k sqft2025 Habersham Gate Dr, Cumming, GA 30041Off Market
- $539,5004 bd3 ba2.4k sqft2025 Habersham Gate Dr #0, Cumming, GA 30041Off Market
- $508,8003 bd2 ba2.6k sqft4215 Habersham Way, Cumming, GA 30041Off Market
- $640,6004 bd4 ba3.9k sqft2025 Glen Gate Ct, Cumming, GA 30041Off Market
A local agent can set up tours, give advice and negotiate with sellers.
Similar homes
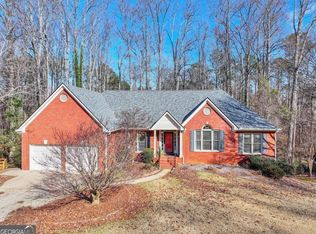
- $625,0004 bd4 ba3.9k sqft1525 Habersham Pl, Cumming, GA 30041Active
 MLS ID #10770131, DeElla Hoberg, eXp Realty. GAMLS
 - $650,0003 bd3 ba-- sqft1615 Bluewater Ct, Cumming, GA 30041Active
 MLS ID #10824744, Janna G Maresco, Keller Williams Community Partners. GAMLS
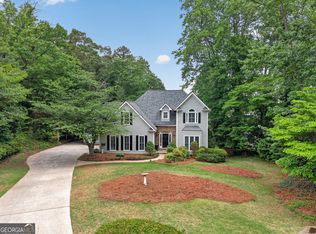
 - $600,0005 bd4 ba4.2k sqft3520 Habersham Club Dr, Cumming, GA 30041Active
 MLS ID #10754099, Tary Drouault, Keller Williams Realty Atl. Partners. GAMLS
 - $659,9005 bd3 ba3.1k sqft3075 Saint Gallen Ct, Cumming, GA 30041Active
 MLS ID #10817513, Cory Toole, Keller Williams North GA Partners. GAMLS
 - $650,0005 bd5 ba-- sqft4485 Summerwood Dr, Cumming, GA 30041ActiveMLS ID #10821412, Michelle Meinhart, eXp Realty. GAMLS
- $599,0004 bd4 ba3.1k sqft2325 Ivey Oaks Rd, Cumming, GA 30041ActiveMLS ID #10798056, Maxine Young, Atlanta Communities. GAMLS
- $629,0005 bd3 ba-- sqft2445 Tillery Ln, Cumming, GA 30041ActiveMLS ID #10763831, Paola Caceres, Virtual Properties Realty.com. GAMLS
- $625,0004 bd3 ba2.6k sqft5165 Huntington Crest Ln, Cumming, GA 30040ActiveMLS ID #10822976, North Georgia Group, Keller Williams Community Partners. GAMLS
- $549,0004 bd3 ba-- sqft3850 Pilgrim Mill Rd, Cumming, GA 30041ActiveMLS ID #10811198, Grove Homes Group, PURE Real Estate Solutions. GAMLS
- $650,0005 bd4 ba4.1k sqft6425 Stream Side Ct, Cumming, GA 30041ActiveMLS ID #10814581, Aine Burns, Compass. GAMLS
- $649,0006 bd4 ba4.3k sqft6360 Hampton Rock Ln, Cumming, GA 30041ActiveMLS ID #10810404, Cory Toole, Keller Williams North GA Partners. GAMLS
- $795,0005 bd4 ba4.3k sqft2530 Wellsley Ln, Cumming, GA 30041ActiveMLS ID #10819710, Paul Amina, Chapman Hall Realtors. GAMLS
- $640,0005 bd3 ba4.7k sqft639 Grand Folia Ct, Sugar Hill, GA 30518ActiveMLS ID #10769832, James Blain, Prestige Real Estate. GAMLS
- $565,0004 bd3 ba2.7k sqft6095 Overleaf Ter, Cumming, GA 30040ActiveMLS ID #10813681, Home With Sherry Team, Compass. GAMLS
- $399,9004 bd2 ba1.5k sqft2050 Shaffer Rd, Cumming, GA 30041ActiveMLS ID #10758813, John R Cook, Keller Williams North GA Partners. GAMLS
- $649,9003 bd3 ba3.2k sqft6575 Riley Rd, Cumming, GA 30028ActiveMLS ID #10773754, Welch Team, Keller Williams Community Partners. GAMLS
- $675,0005 bd4 ba3.8k sqft2980 Coach River Way, Cumming, GA 30040ActiveMLS ID #10821219, Maxine Young, Atlanta Communities. GAMLS
- $859,0003 bd3 ba2.3k sqft2815 Lake Ct, Cumming, GA 30041ActiveMLS ID #10759662, Rhonda Giarraffa, Century 21 Results. GAMLS
- $475,0004 bd3 ba-- sqft5640 Charleston Bay Dr, Cumming, GA 30041ActiveMLS ID #10809173, Janna G Maresco, Keller Williams Community Partners. GAMLS
- $649,9004 bd3 ba2.8k sqft7180 Palisades Pt, Suwanee, GA 30024ActiveMLS ID #10784525, Manny Casanas, Virtual Properties Realty.com. GAMLS
